Nestled in one of Clarence’s most desirable neighborhoods, this charming 3-bedroom, 1.5-bathroom brick and vinyl ranch is ready for its next chapter. Situated in the highly desired Clarence School District and close to parks and local amenities, this property provides the perfect blend of neighborhood comfort and convenience.The heart of the home features an oversized living room with soaring vaulted ceilings, a cozy fireplace, and durable hardwood floors. A stunning wall of glass fills this main living space with bright, cheerful sunshine all day long. The unique, airy layout connects the living spaces seamlessly to create an excellent flow for everyday living or weekend entertaining. Meal prep is a breeze from day one in the kitchen, which features a modern, high-efficiency induction stovetop and comes fully equipped with all appliances included. The home also features a fresh, beautifully updated main bathroom and a generous primary bedroom boasting double closets for maximum storage. Outdoors, the formal dining room opens directly to a large patio, ideal for summer gatherings, outdoor dinners, and relaxing in the yard. Big-ticket structural updates are already taken care of with a newer roof and updated replacement windows, minimizing immediate maintenance concerns. Finally, a handy backyard shed easily stores bikes, outdoor gear, and lawn tools. Located on quiet streets within an incredibly sought-after community, this property is easy to show and ready for your personal touch.
Pending
$325,000
4497 Gentwood Dr, Williamsville, NY 14221
3beds
1,716sqft
Single Family Residence
Built in 1956
0.4 Acres Lot
$-- Zestimate®
$189/sqft
$-- HOA
What's special
Cozy fireplaceNewer roofUpdated replacement windowsModern high-efficiency induction stovetopDurable hardwood floors
- 34 days
- 1,093
- 42
Zillow last checked:
Listing updated:
Listed by:
Realty ONE Group Empower 716-899-4663,
Kathleen Harvey 347-513-4428
Source: NYSAMLSs,MLS#: B1702936 Originating MLS: Buffalo
Originating MLS: BuffaloFacts & features
Interior
Bedrooms & bathrooms
- Bedrooms: 3
- Bathrooms: 2
- Full bathrooms: 1
- 1/2 bathrooms: 1
- Main level bathrooms: 2
- Main level bedrooms: 3
Heating
- Ductless, Gas, Baseboard
Cooling
- Ductless
Appliances
- Included: Convection Oven, Gas Water Heater, Microwave
- Laundry: In Basement
Features
- Entrance Foyer, Country Kitchen, Bedroom on Main Level, Main Level Primary
- Flooring: Hardwood, Tile, Varies
- Basement: Full
- Has fireplace: No
Interior area
- Total structure area: 1,716
- Total interior livable area: 1,716 sqft
Video & virtual tour
Property
Parking
- Total spaces: 2.5
- Parking features: Attached, Garage, Garage Door Opener
- Attached garage spaces: 2.5
Features
- Levels: One
- Stories: 1
- Patio & porch: Covered, Patio, Porch
- Exterior features: Concrete Driveway, Patio
Lot
- Size: 0.4 Acres
- Dimensions: 176 x 100
- Features: Rectangular, Rectangular Lot, Residential Lot
Details
- Additional structures: Shed(s), Storage
- Parcel number: 1432000701400002034000
- Special conditions: Standard
Construction
Type & style
- Home type: SingleFamily
- Architectural style: Ranch
- Property subtype: Single Family Residence
Materials
- Brick, Vinyl Siding
- Foundation: Block
- Roof: Shingle
Condition
- Resale
- Year built: 1956
Utilities & green energy
- Sewer: Septic Tank
- Water: Connected, Public
- Utilities for property: Electricity Connected, Water Connected
Community & HOA
Location
- Region: Williamsville
Financial & listing details
- Price per square foot: $189/sqft
- Tax assessed value: $310,000
- Annual tax amount: $4,778
- Date on market: 7/29/2026
- Cumulative days on market: 34 days
- Listing terms: Cash,Conventional,FHA,VA Loan
Estimated market value
Not available
Estimated sales range
Not available
$2,810/mo
Price history
| Date | Event | Price |
|---|---|---|
| 8/8/2026 | Pending sale | $325,000$189/sqft |
Source:  NYSAMLSs #B1702936 Report a problem NYSAMLSs #B1702936 Report a problem | ||
| 7/30/2026 | Listed for sale | $325,000+112.4%$189/sqft |
Source: NYSAMLSs #B1702936 Report a problem | ||
| 5/9/2016 | Sold | $153,000-3.8%$89/sqft |
Source: NYSAMLSs #B491173 Report a problem | ||
| 2/24/2016 | Pending sale | $159,000$93/sqft |
Source: Hunt Real Estate ERA #B491173 Report a problem | ||
| 2/18/2016 | Price change | $159,000-3.6%$93/sqft |
Source: Hunt Real Estate ERA #B491173 Report a problem | ||
| 1/6/2016 | Listed for sale | $164,900$96/sqft |
Source: Hunt Real Estate ERA #B491173 Report a problem | ||
Public tax history
| Year | Property taxes | Tax assessment |
|---|---|---|
| 2025 | -- | $310,000 |
| 2024 | -- | $310,000 +37.8% |
| 2023 | -- | $225,000 |
| 2022 | -- | $225,000 |
| 2021 | -- | $225,000 +17.8% |
| 2020 | -- | $191,000 |
| 2019 | -- | $191,000 |
| 2018 | -- | $191,000 +9.1% |
| 2017 | $3,739 +209.7% | $175,000 |
| 2016 | $1,207 | $175,000 |
| 2015 | -- | $175,000 +2.9% |
| 2014 | -- | $170,000 |
| 2013 | -- | $170,000 |
| 2012 | -- | $170,000 |
| 2011 | -- | $170,000 +4.9% |
| 2010 | -- | $162,000 |
| 2009 | -- | $162,000 |
| 2008 | -- | $162,000 |
| 2007 | -- | $162,000 +6.6% |
| 2006 | -- | $152,000 |
| 2005 | -- | $152,000 +16.9% |
| 2004 | -- | $130,000 |
| 2003 | -- | $130,000 +5.3% |
| 2002 | -- | $123,500 |
| 2001 | -- | $123,500 |
| 2000 | -- | $123,500 |
Find assessor info on the county website
Monthly payment
Climate risks
Neighborhood: Harris Hill
Nearby schools
Schools provided by the listing agent
- District: Clarence
Source: NYSAMLSs. This data may not be complete. We recommend contacting the local school district to confirm school assignments for this home.
- $364,9003 bd1 ba2.1k sqft8250 Ericson Dr, Williamsville, NY 14221Off Market
- $612,4003 bd2 ba1.7k sqft4507 Gentwood Dr, Williamsville, NY 14221Off Market

- $358,9003 bd2 ba1.4k sqft8260 Ericson Dr, Williamsville, NY 14221Off Market
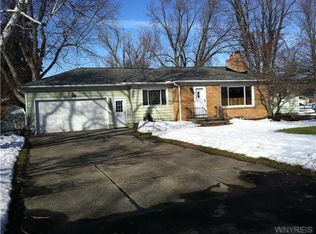
- $329,0003 bd2 ba1.4k sqft8241 Hirschwood Dr, Williamsville, NY 14221Off Market

Similar homes
- $299,9993 bd2 ba1.1k sqft212 Country Pkwy, Williamsville, NY 14221For Sale

 MLS ID #B1710338, Matthew Kloc, Listing by: WNY Metro Roberts Realty. NYSAMLSs
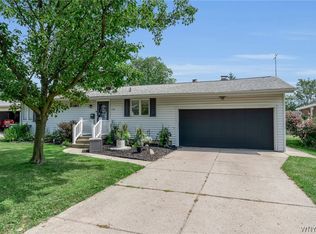
 - $339,0002 bd2 ba1.5k sqft208 Royal Pkwy W, Williamsville, NY 14221For Sale
 MLS ID #B1707061, Tracy Ann Parke Gibas, Listing by: Howard Hanna WNY Inc.. NYSAMLSs
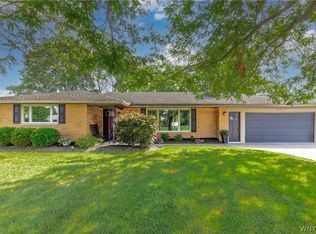
 - $479,9003 bd2 ba1.6k sqft4207 Susan Dr, Williamsville, NY 14221For Sale
 MLS ID #B1710471, Donna M Hazen, Listing by: HUNT Real Estate ERA. NYSAMLSs
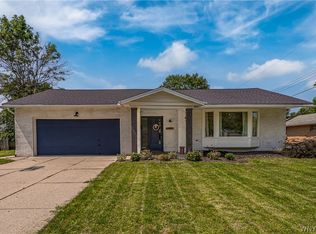
 - $299,0003 bd2 ba1.9k sqft145 E Maplemere Rd, Williamsville, NY 14221For Sale
 MLS ID #B1707650, Chrystal A Manzare, Listing by: Howard Hanna WNY Inc.. NYSAMLSs
 - $390,0003 bd2 ba2k sqft10 Cottonwood Dr, Buffalo, NY 14221For SaleMLS ID #B1695004, Devonte Davis, Listing by: eXp Realty. NYSAMLSs
- $374,9005 bd2 ba1.9k sqft35 Tomcyn Dr, Williamsville, NY 14221For SaleMLS ID #B1703569, Tahir Bhatti, Listing by: Prestige Family Realty. NYSAMLSs
- $389,9005 bd3 ba1.9k sqft6 Chestnut Hill Ln, Williamsville, NY 14221For SaleMLS ID #B1696059, Jennifer L Nelson, Listing by: Real Broker NY LLC. NYSAMLSs
- $339,9004 bd3 ba2k sqft4091 Millersport Hwy, Amherst, NY 14228For SaleMLS ID #B1696190, Colette E Sikorski, Listing by: Howard Hanna WNY Inc.. NYSAMLSs
- $299,9003 bd2 ba1.6k sqft3 Liberty Ave, Lancaster, NY 14086For SaleMLS ID #B1707672, Carol Klein, Listing by: Century 21 North East. NYSAMLSs
- $310,0004 bd3 ba2.3k sqft15 Colonial Dr, Amherst, NY 14226For SaleMLS ID #B1706445, Joshua McDougall, Listing by: HUNT Real Estate ERA. NYSAMLSs
- $295,0004 bd2 ba1.6k sqft19 Cowing St, Depew, NY 14043For SaleMLS ID #B1702239, Cindy A Jones, Listing by: Howard Hanna WNY Inc.. NYSAMLSs
- $325,9003 bd2 ba2k sqft1259 Sweeney St, North Tonawanda, NY 14120For SaleMLS ID #B1701160, Lisa Zander, Listing by: HUNT Real Estate ERA. NYSAMLSs
- $309,9004 bd3 ba1.5k sqft183 Rosedale Blvd, Amherst, NY 14226For SaleMLS ID #B1690205, Md Nazmul Hussain, Listing by: HUNT Real Estate ERA. NYSAMLSs
- $329,9003 bd3 ba1.6k sqft7143 Akron Rd, Lockport, NY 14094For SaleMLS ID #B1707906, Lisa Cicciarelli, Listing by: Berkshire Hathaway Homeservices Zambito Realtors. NYSAMLSs
- $359,9005 bd2 ba1.6k sqft112 Hartford Rd, Amherst, NY 14226For SaleMLS ID #B1705935, Suzanne Tomasello, Listing by: Keller Williams Realty WNY. NYSAMLSs
- $324,9003 bd2 ba1.6k sqft337 Tracey Ln, Grand Island, NY 14072For SaleMLS ID #B1709387, David Coric, Listing by: Keller Williams Realty Lancaster. NYSAMLSs
- $325,0003 bd2 ba1.7k sqft32 Hamilton Ave, Lackawanna, NY 14218For SaleMLS ID #B1709761, Lisa Simme, Listing by: MJ Peterson Real Estate Inc.. NYSAMLSs
- $385,0003 bd2 ba1.8k sqft415 Roycroft Blvd, Amherst, NY 14226For SaleMLS ID #B1704999, Michael Sobotka, Listing by: WNY Metro Roberts Realty. NYSAMLSs
- $289,9005 bd2 ba1.8k sqft99 W Grand Blvd, Buffalo, NY 14225For SaleMLS ID #B1710242, Nahian Rahman, Listing by: HUNT Real Estate ERA. NYSAMLSs
- $339,9002 bd2 ba1.2k sqft1608 Orchard Park Rd, West Seneca, NY 14224For SaleMLS ID #B1706624, Kathleen T Peglau, Listing by: Century 21 North East. NYSAMLSs
