Welcome home to this beautifully maintained all-brick ranch featuring a finished basement, fresh landscaping, and charming three-season room. This move in-ready-home offers comfortable single-level living with plenty of flexible space downstairs perfect for a home theater, home office, or play space. A highlight of the home is the three-season room, an ideal retreat for morning coffee, afternoon reading, or evening relaxation while enjoying the views of the outdoors. The whole-house backup generator ensures comfort, functionality, and peace of mind. Don't miss this Clarence gem!
**Showings begin Monday 7/20/2026. Offers Due Tuesday 7/28/2026 by 2pm**
Pending
$299,777
4502 Gentwood Dr, Williamsville, NY 14221
2beds
1,529sqft
Single Family Residence
Built in 1957
0.47 Acres Lot
$-- Zestimate®
$196/sqft
$-- HOA
What's special
- 44 days
- 151
- 4
Zillow last checked:
Listing updated:
Listed by:
Howard Hanna WNY Inc. 716-634-4200,
Louis Vinci 716-913-4858,
Adam C Vinci 716-949-9025,
Howard Hanna WNY Inc.
Source: NYSAMLSs,MLS#: B1699951 Originating MLS: Buffalo
Originating MLS: BuffaloFacts & features
Interior
Bedrooms & bathrooms
- Bedrooms: 2
- Bathrooms: 1
- Full bathrooms: 1
- Main level bathrooms: 1
- Main level bedrooms: 2
Bedroom 1
- Level: First
- Dimensions: 14.00 x 12.00
Bedroom 2
- Level: First
- Dimensions: 9.00 x 13.00
Basement
- Level: Basement
- Dimensions: 15.00 x 24.00
Dining room
- Level: First
- Dimensions: 15.00 x 10.00
Family room
- Level: First
- Dimensions: 24.00 x 13.00
Other
- Level: Basement
- Dimensions: 18.00 x 26.00
Other
- Level: First
- Dimensions: 12.00 x 22.00
Storage room
- Level: Basement
- Dimensions: 4.00 x 12.00
Heating
- Gas, Baseboard
Cooling
- Window Unit(s)
Appliances
- Included: Appliances Negotiable, Gas Water Heater
Features
- Cedar Closet(s), Ceiling Fan(s), Dining Area, Eat-in Kitchen, Separate/Formal Living Room, Living/Dining Room, Natural Woodwork
- Flooring: Carpet, Hardwood, Luxury Vinyl, Varies
- Basement: Full,Finished,Sump Pump
- Number of fireplaces: 2
Interior area
- Total structure area: 1,529
- Total interior livable area: 1,529 sqft
Property
Parking
- Total spaces: 2
- Parking features: Attached, Garage
- Attached garage spaces: 2
Features
- Levels: One
- Stories: 1
- Exterior features: Blacktop Driveway
Lot
- Size: 0.47 Acres
- Dimensions: 103 x 198
- Features: Rectangular, Rectangular Lot, Residential Lot
Details
- Additional structures: Shed(s), Storage
- Parcel number: 1432000701400002002000
- Special conditions: Standard
- Other equipment: Generator
Construction
Type & style
- Home type: SingleFamily
- Architectural style: Ranch
- Property subtype: Single Family Residence
Materials
- Brick, Copper Plumbing
- Foundation: Poured
- Roof: Asphalt,Architectural,Shingle
Condition
- Resale
- Year built: 1957
Utilities & green energy
- Electric: Circuit Breakers
- Sewer: Septic Tank
- Water: Connected, Public
- Utilities for property: Cable Available, Electricity Connected, Water Connected
Community & HOA
Location
- Region: Williamsville
Financial & listing details
- Price per square foot: $196/sqft
- Tax assessed value: $324,000
- Annual tax amount: $5,111
- Date on market: 7/20/2026
- Cumulative days on market: 43 days
- Listing terms: Cash,Conventional,FHA,VA Loan
Estimated market value
Not available
Estimated sales range
Not available
$2,054/mo
Price history
| Date | Event | Price |
|---|---|---|
| 7/29/2026 | Pending sale | $299,777$196/sqft |
Source:  NYSAMLSs #B1699951 Report a problem NYSAMLSs #B1699951 Report a problem | ||
| 7/20/2026 | Listed for sale | $299,777+102.6%$196/sqft |
Source: NYSAMLSs #B1699951 Report a problem | ||
| 7/29/2004 | Sold | $148,000$97/sqft |
Source: Agent Provided Report a problem | ||
Public tax history
| Year | Property taxes | Tax assessment |
|---|---|---|
| 2025 | -- | $324,000 |
| 2024 | -- | $324,000 +28.6% |
| 2023 | -- | $252,000 |
| 2022 | -- | $252,000 |
| 2021 | -- | $252,000 +37.7% |
| 2020 | -- | $183,000 |
| 2019 | -- | $183,000 |
| 2018 | -- | $183,000 +6.4% |
| 2017 | $2,970 +109.3% | $172,000 |
| 2016 | $1,419 | $172,000 |
| 2015 | -- | $172,000 +7.5% |
| 2014 | -- | $160,000 |
| 2013 | -- | $160,000 |
| 2012 | -- | $160,000 |
| 2011 | -- | $160,000 +2.6% |
| 2010 | -- | $156,000 |
| 2009 | -- | $156,000 |
| 2008 | -- | $156,000 |
| 2007 | -- | $156,000 +7.7% |
| 2006 | -- | $144,800 |
| 2005 | -- | $144,800 +14.6% |
| 2004 | -- | $126,400 |
| 2003 | -- | $126,400 +11.9% |
| 2002 | -- | $113,000 |
| 2001 | -- | $113,000 |
| 2000 | -- | $113,000 |
Find assessor info on the county website
Monthly payment
Climate risks
Neighborhood: Harris Hill
Nearby schools
Schools provided by the listing agent
- Elementary: Harris Hill Elementary
- Middle: Clarence Middle
- High: Clarence Senior High
- District: Clarence
Source: NYSAMLSs. This data may not be complete. We recommend contacting the local school district to confirm school assignments for this home.
- $385,8003 bd2 ba1.4k sqft4510 Gentwood Dr, Williamsville, NY 14221Off Market

- $358,8003 bd2 ba1.4k sqft4492 Gentwood Dr, Williamsville, NY 14221Off Market
- $415,1003 bd2 ba1.6k sqft4520 Gentwood Dr, Williamsville, NY 14221Off Market
- $722,0004 bd3 ba2.2k sqft4582 Gentwood Dr, Williamsville, NY 14221Off Market
Similar homes
- $299,9993 bd2 ba1.1k sqft212 Country Pkwy, Williamsville, NY 14221For Sale

 MLS ID #B1710338, Matthew Kloc, Listing by: WNY Metro Roberts Realty. NYSAMLSs
 - $245,0004 bd1 ba1.1k sqft4430 Harris Hill Rd, Williamsville, NY 14221For Sale
 MLS ID #B1692868, Joseph A Trifilo, Listing by: HUNT Real Estate ERA. NYSAMLSs
 - $399,9004 bd3 ba2.1k sqft400 Ayer Rd, Williamsville, NY 14221For Sale
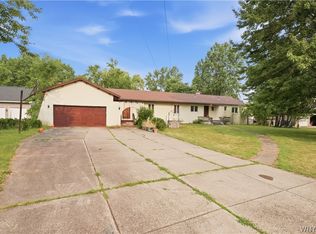 MLS ID #B1702168, Julliana Bonaccorso, Listing by: HUNT Real Estate ERA. NYSAMLSs
 - $292,9002 bd1 ba974 sqft691 Erie St, Lancaster, NY 14086For Sale
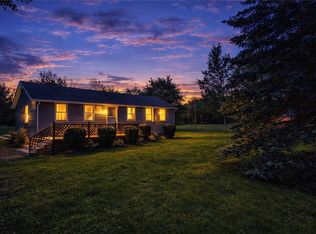 MLS ID #B1710315, Melissa Space, Listing by: WNY Metro Roberts Realty. NYSAMLSs
 - $295,0004 bd2 ba1.6k sqft19 Cowing St, Depew, NY 14043For SaleMLS ID #B1702239, Cindy A Jones, Listing by: Howard Hanna WNY Inc.. NYSAMLSs
- $325,5004 bd2 ba2.1k sqft25 Cotton St, Lancaster, NY 14086For SaleMLS ID #B1711071, Harry E Springer, Listing by: WNY Metro Roberts Realty. NYSAMLSs
- $309,9004 bd3 ba1.5k sqft183 Rosedale Blvd, Amherst, NY 14226For SaleMLS ID #B1690205, Md Nazmul Hussain, Listing by: HUNT Real Estate ERA. NYSAMLSs
- $389,9005 bd3 ba1.9k sqft6 Chestnut Hill Ln, Williamsville, NY 14221For SaleMLS ID #B1696059, Jennifer L Nelson, Listing by: Real Broker NY LLC. NYSAMLSs
- $299,9003 bd1 ba1.6k sqft132 Brookside Dr, Buffalo, NY 14220For SaleMLS ID #B1709870, Sarah Weisbeck, Listing by: WNY Metro Roberts Realty. NYSAMLSs
- $299,9003 bd2 ba1.8k sqft822 Brighton Rd, Tonawanda, NY 14150For SaleMLS ID #B1700734, Robert E Rentz, Listing by: WNY Metro Roberts Realty. NYSAMLSs
- $284,9003 bd1 ba1.9k sqft600 Roycroft Blvd, Cheektowaga, NY 14225For SaleMLS ID #B1701177, Jill M Dorr, Listing by: MLS Nation Realty LLC. NYSAMLSs
- $329,9003 bd3 ba1.6k sqft7143 Akron Rd, Lockport, NY 14094For SaleMLS ID #B1707906, Lisa Cicciarelli, Listing by: Berkshire Hathaway Homeservices Zambito Realtors. NYSAMLSs
- $339,9004 bd3 ba2k sqft4091 Millersport Hwy, Amherst, NY 14228For SaleMLS ID #B1696190, Colette E Sikorski, Listing by: Howard Hanna WNY Inc.. NYSAMLSs
- $240,0003 bd2 ba1.1k sqft27 Newell Ave, Lancaster, NY 14086For SaleMLS ID #B1710168, Lisa Barnack, Listing by: Keller Williams Realty Lancaster. NYSAMLSs
- $339,9002 bd2 ba1.2k sqft1608 Orchard Park Rd, West Seneca, NY 14224For SaleMLS ID #B1706624, Kathleen T Peglau, Listing by: Century 21 North East. NYSAMLSs
- $389,9004 bd2 ba2.2k sqft11 Hunting Rd, Cheektowaga, NY 14215For SaleMLS ID #B1711729, Mary Kelly Rehak, Listing by: Howard Hanna WNY Inc.. NYSAMLSs
- $284,9003 bd2 ba1.5k sqft49 Thornwood Dr, Cheektowaga, NY 14227For SaleMLS ID #B1690473, Muhammad Ahsan, Listing by: Howard Hanna WNY Inc.. NYSAMLSs
- $289,9994 bd2 ba2.2k sqft19 Euclid Ave, Lockport, NY 14094For SaleMLS ID #B1702160, Joshua McDougall, Listing by: HUNT Real Estate ERA. NYSAMLSs
- $249,9003 bd2 ba1.3k sqft74 S Huxley Dr, Cheektowaga, NY 14225For SaleMLS ID #B1699288, MD Alamgir, Listing by: HUNT Real Estate ERA. NYSAMLSs
- $275,0003 bd2 ba1.7k sqft137 Cornwall Ave, Tonawanda, NY 14150For SaleMLS ID #B1694788, Carmen Y Billups, Listing by: Howard Hanna WNY Inc.. NYSAMLSs
