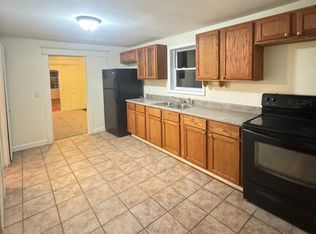
LANCASTER SCHOOLS!! All Brick Ranch 1697 sf with 4 bedrooms and 2 baths...Many updates throughout..This property is in a quiet & friendly neighborhood across from Our Lady of Pompeii church. 2nd house from the corner of Laverack. A convenient location close to downtown Lancaster and all of its new shopping and dining opportunities.. Meticulously maintained. The front entry welcomes you to a huge living room with stunning hardwood flooring and decorative crown molding. Front porch w/white railings and a fully fenced yard. White vinyl fence '22. Roof 2018. Deck 2026, Other updates include: Tankless updated boiler system, electric panel box, blown-in insulation in walls & attic, dishwasher 2026. The fully applianced kitchen has beautiful white cabinets and the dining area and leads to a sunroom with sliding door to new deck and patio. All 4 bedrooms have spacious closets. There is a door on the back wall of the 2 car garage leading to the back yard patio and fully fenced yard with convenient storage shed. The basement is huge and mostly finished with a private laundry area (washer & dryer included) The basement rec room offers additional living space and there are hook ups for a wet bar. Adding to the convenience is a full bath with shower, and another finished room with a cedar closet. Use this space to fit your lifestyle..maybe another bedroom, home office, media room, etc. This house is a must see with pride of ownership in every room!
Pending
Price cut: $10K (8/31)
$295,000
19 Cowing St, Depew, NY 14043
4beds
1,697sqft
Single Family Residence
Built in 1955
9,147 Square Feet Lot
$-- Zestimate®
$174/sqft
$-- HOA
What's special
All brick ranchNew deck and patioConvenient storage shedFully fenced yardStunning hardwood flooringDining areaDecorative crown molding
- 73 days
- 415
- 32
Zillow last checked:
Listing updated:
Listed by:
Howard Hanna WNY Inc. 716-656-8999,
Cindy A Jones 716-480-9669
Source: NYSAMLSs,MLS#: B1702239 Originating MLS: Buffalo
Originating MLS: BuffaloFacts & features
Interior
Bedrooms & bathrooms
- Bedrooms: 4
- Bathrooms: 2
- Full bathrooms: 2
- Main level bathrooms: 1
- Main level bedrooms: 4
Living room
- Level: First
Heating
- Gas, Hot Water
Appliances
- Included: Dryer, Dishwasher, Gas Oven, Gas Range, Gas Water Heater, Microwave, Refrigerator, Washer
- Laundry: In Basement
Features
- Ceiling Fan(s), Eat-in Kitchen, Separate/Formal Living Room, Pantry, Pull Down Attic Stairs, Sliding Glass Door(s), Natural Woodwork, Window Treatments, Bedroom on Main Level, Convertible Bedroom, Main Level Primary
- Flooring: Carpet, Hardwood, Luxury Vinyl, Varies, Vinyl
- Doors: Sliding Doors
- Windows: Drapes
- Basement: Full,Finished
- Attic: Pull Down Stairs
- Has fireplace: No
Interior area
- Total structure area: 1,697
- Total interior livable area: 1,697 sqft
Property
Parking
- Total spaces: 2
- Parking features: Attached, Electricity, Garage, Garage Door Opener
- Attached garage spaces: 2
Features
- Levels: One
- Stories: 1
- Patio & porch: Deck, Patio
- Exterior features: Concrete Driveway, Deck, Fence, Patio
- Fencing: Partial
Lot
- Size: 9,147 Square Feet
- Dimensions: 75 x 122
- Features: Rectangular, Rectangular Lot, Residential Lot
Details
- Additional structures: Shed(s), Storage
- Parcel number: 1452031041500001010000
- Special conditions: Standard
Construction
Type & style
- Home type: SingleFamily
- Architectural style: Ranch
- Property subtype: Single Family Residence
Materials
- Brick, Vinyl Siding, Copper Plumbing
- Foundation: Poured
- Roof: Architectural,Shingle
Condition
- Resale
- Year built: 1955
Utilities & green energy
- Electric: Circuit Breakers
- Sewer: Connected
- Water: Connected, Public
- Utilities for property: Electricity Connected, High Speed Internet Available, Sewer Connected, Water Connected
Community & HOA
Location
- Region: Depew
Financial & listing details
- Price per square foot: $174/sqft
- Tax assessed value: $159,000
- Annual tax amount: $5,213
- Date on market: 7/29/2026
- Cumulative days on market: 68 days
- Listing terms: Cash,Conventional,FHA
Estimated market value
Not available
Estimated sales range
Not available
Not available
Price history
| Date | Event | Price |
|---|---|---|
| 9/17/2026 | Pending sale | $295,000$174/sqft |
Source:  NYSAMLSs #B1702239 Report a problem NYSAMLSs #B1702239 Report a problem | ||
| 8/31/2026 | Price change | $295,000-3.3%$174/sqft |
Source: NYSAMLSs #B1702239 Report a problem | ||
| 7/29/2026 | Listed for sale | $305,000+144%$180/sqft |
Source: NYSAMLSs #B1702239 Report a problem | ||
| 8/21/2013 | Sold | $125,000$74/sqft |
Source: Public Record Report a problem | ||
Public tax history
| Year | Property taxes | Tax assessment |
|---|---|---|
| 2025 | -- | $145,000 |
| 2024 | -- | $145,000 |
| 2023 | -- | $145,000 |
| 2022 | -- | $145,000 |
| 2021 | -- | $145,000 |
| 2020 | -- | $145,000 +45% |
| 2019 | -- | $100,000 |
| 2018 | -- | $100,000 |
| 2017 | $3,574 +173.3% | $100,000 |
| 2016 | $1,308 | $100,000 |
| 2015 | -- | $100,000 |
| 2014 | -- | $100,000 |
| 2013 | -- | $100,000 |
| 2012 | -- | $100,000 |
| 2011 | -- | $100,000 |
| 2010 | -- | $100,000 |
| 2009 | -- | $100,000 |
| 2008 | -- | $100,000 |
| 2007 | -- | $100,000 |
| 2006 | -- | $100,000 |
| 2005 | -- | $100,000 +36.4% |
| 2004 | -- | $73,300 |
| 2003 | -- | $73,300 |
| 2002 | -- | $73,300 |
| 2001 | -- | $73,300 |
| 2000 | -- | $73,300 |
Find assessor info on the county website
Monthly payment
Climate risks
Neighborhood: 14043
Nearby schools
Schools provided by the listing agent
- District: Lancaster
Source: NYSAMLSs. This data may not be complete. We recommend contacting the local school district to confirm school assignments for this home.
Similar homes
- $235,0003 bd2 ba1.2k sqft138 Burlington Ave, Depew, NY 14043For Sale

 MLS ID #B1714182, Shannon L McNichol, Listing by: Nichol City Realty. NYSAMLSs
 - $239,9003 bd1 ba1.1k sqft18 W 5th St, Depew, NY 14043For Sale
 MLS ID #B1715036, Joe Sorrentino Jr, Listing by: Keller Williams Realty WNY. NYSAMLSs
 - $259,9003 bd1 ba936 sqft242 Seneca Pl, Lancaster, NY 14086For Sale
 MLS ID #B1720291, John J Ostrowski, Listing by: Howard Hanna WNY Inc.. NYSAMLSs
 - $285,0003 bd2 ba1.5k sqft26 Panama Ln, Cheektowaga, NY 14225For Sale
 MLS ID #B1714325, Vincent J Rondinelli, Listing by: Rondinelli Real Estate. NYSAMLSs
 - $299,9003 bd1 ba1k sqft76 1st Ave, Lancaster, NY 14086For SaleMLS ID #B1713748, Shannon L McNichol, Listing by: Nichol City Realty. NYSAMLSs
- $264,8993 bd2 ba1.1k sqft16 Broezel Ave, Lancaster, NY 14086For SaleMLS ID #B1713842, Patrick Sportelli, Listing by: WNY Metro Roberts Realty. NYSAMLSs
- $319,9003 bd2 ba1.8k sqft83 Berkley Rd, Williamsville, NY 14221For SaleMLS ID #B1695490, AnnMarie Destino, Listing by: Keller Williams Realty WNY. NYSAMLSs
- $289,9003 bd2 ba1.4k sqft333 Burroughs Dr, Amherst, NY 14226For SaleMLS ID #B1719282, James P Covelli, Listing by: Howard Hanna WNY Inc.. NYSAMLSs
- $319,9003 bd2 ba1.9k sqft2412 Crittenden Rd, Alden, NY 14004For SaleMLS ID #B1713607, Jocelyn Shafer, Listing by: HUNT Real Estate ERA. NYSAMLSs
- $299,9003 bd1 ba1.2k sqft95 Cherokee Dr, Buffalo, NY 14224For SaleMLS ID #B1719822, Anna Marie Falkner, Listing by: HUNT Real Estate ERA. NYSAMLSs
- $289,9005 bd2 ba1.8k sqft99 W Grand Blvd, Buffalo, NY 14225For SaleMLS ID #B1710242, Nahian Rahman, Listing by: HUNT Real Estate ERA. NYSAMLSs
- $349,0003 bd2 ba1.9k sqft3 Deer Trl, Buffalo, NY 14227For SaleMLS ID #B1719795, Andrea L Griebner, Listing by: Howard Hanna WNY Inc.. NYSAMLSs
- $299,0003 bd2 ba1.4k sqft1141 Bowen Rd, Elma, NY 14059For SaleMLS ID #B1713387, Janice M Mroz, Listing by: HUNT Real Estate ERA. NYSAMLSs
- $275,0003 bd2 ba1.2k sqft20 Maria Ln, Cheektowaga, NY 14227For SaleMLS ID #B1709533, Christina I Kramp, Listing by: Howard Hanna WNY Inc.. NYSAMLSs
- $299,0004 bd3 ba2k sqft4091 Millersport Hwy, Amherst, NY 14228For SaleMLS ID #B1696190, Colette E Sikorski, Listing by: Howard Hanna WNY Inc.. NYSAMLSs
- $299,9004 bd2 ba1.5k sqft6795 Nash Rd, North Tonawanda, NY 14120For SaleMLS ID #B1711286, Jake Mattoon, Listing by: HUNT Real Estate ERA. NYSAMLSs
- $299,0004 bd2 ba2k sqft269 Colvin Ave, Buffalo, NY 14216For SaleMLS ID #B1720921, Carl P Paladino, Listing by: Carl P. Paladino. NYSAMLSs
- $299,9994 bd2 ba1.5k sqft196 Deumant Ter, Buffalo, NY 14223For SaleMLS ID #B1707905, Zachary Kellner, Listing by: Keller Williams Realty WNY. NYSAMLSs
- $269,9004 bd3 ba1.8k sqft73 Rosary Ave, Buffalo, NY 14218For SaleMLS ID #B1718375, Maria Mays, Listing by: Buffalo Home Realty. NYSAMLSs
- $275,9004 bd2 ba1.7k sqft81 Shamokin Dr, Lackawanna, NY 14218For SaleMLS ID #B1715209, Kelly LaBella, Listing by: WNY Metro Roberts Realty. NYSAMLSs
