Welcome to Three Deer Trail! This beautiful home offers so much in a fabulous neighborhood. The inviting covered front porch is the perfect spot to enjoy your morning coffee. Step inside to a spacious foyer that opens to a living room and dining room, both featuring cathedral ceilings with exposed beams and an abundance of windows that fill the space with natural light.
The eat-in kitchen has been tastefully updated with granite countertops, beautiful flooring, stylish lighting, and a charming farmhouse sink, making it both functional and inviting. Just a step down, the cozy family room features a welcoming fireplace, perfect for relaxing during the colder months.
Upstairs, you’ll find three generously sized bedrooms with ample closet space. The private backyard is a wonderful retreat, complete with a fully fenced yard and stamped concrete patio. The standout feature is the beautiful waterfall, creating a peaceful setting where you can unwind and enjoy the soothing sounds of flowing water.
Only venting for C/A in bedrooms with upper hallway vents purposely positioned by professional HVAC installer to cool the entire lower level. Don’t miss your opportunity to make this special property your own!
Pending
$349,000
3 Deer Trl, Buffalo, NY 14227
3beds
1,952sqft
Single Family Residence
Built in 1978
10,018 Square Feet Lot
$-- Zestimate®
$179/sqft
$-- HOA
What's special
Stylish lightingPrivate backyardFully fenced yardCharming farmhouse sinkBeautiful flooringSpacious foyerInviting covered front porch
- 30 days
- 1,093
- 70
Zillow last checked:
Listing updated:
Listed by:
Howard Hanna WNY Inc. 716-634-4200,
Andrea L Griebner 716-866-5745
Source: NYSAMLSs,MLS#: B1719795 Originating MLS: Buffalo
Facts & features
Interior
Bedrooms & bathrooms
- Bedrooms: 3
- Bathrooms: 2
- Full bathrooms: 1
- 1/2 bathrooms: 1
- Main level bathrooms: 1
Bedroom 1
- Level: Second
- Dimensions: 18.00 x 13.00
Bedroom 2
- Level: Second
- Dimensions: 15.00 x 11.00
Bedroom 3
- Level: Second
- Dimensions: 11.00 x 11.00
Dining room
- Level: First
- Dimensions: 15.00 x 9.00
Family room
- Level: Lower
- Dimensions: 20.00 x 11.00
Kitchen
- Level: First
- Dimensions: 10.00 x 10.00
Living room
- Level: First
- Dimensions: 16.00 x 12.00
Heating
- Gas, Other, See Remarks, Baseboard, Hot Water
Cooling
- Other, See Remarks
Appliances
- Included: Appliances Negotiable, Dishwasher, Electric Cooktop, Free-Standing Range, Disposal, Gas Water Heater, Microwave, Oven, Refrigerator
- Laundry: In Basement
Features
- Ceiling Fan(s), Cathedral Ceiling(s), Separate/Formal Dining Room, Entrance Foyer, Eat-in Kitchen, Separate/Formal Living Room, Granite Counters, Solid Surface Counters
- Flooring: Carpet, Hardwood, Luxury Vinyl, Tile, Varies
- Basement: Full,Sump Pump
- Number of fireplaces: 1
Interior area
- Total structure area: 1,952
- Total interior livable area: 1,952 sqft
- Finished area below ground: 476
Property
Parking
- Total spaces: 2
- Parking features: Attached, Garage, Garage Door Opener
- Attached garage spaces: 2
Features
- Levels: Two
- Stories: 2
- Patio & porch: Covered, Patio, Porch
- Exterior features: Concrete Driveway, Fully Fenced, Pool, Patio, Private Yard, See Remarks
- Pool features: Above Ground
- Fencing: Full
Lot
- Size: 10,018 Square Feet
- Dimensions: 85 x 120
- Features: Corner Lot, Rectangular, Rectangular Lot, Residential Lot
Details
- Additional structures: Shed(s), Storage
- Parcel number: 1430891140600002082000
- Special conditions: Standard
Construction
Type & style
- Home type: SingleFamily
- Architectural style: Two Story,Split Level
- Property subtype: Single Family Residence
Materials
- Brick, Vinyl Siding, Copper Plumbing
- Foundation: Poured
- Roof: Asphalt
Condition
- Resale
- Year built: 1978
Details
- Builder model: Gialanza
Utilities & green energy
- Electric: Circuit Breakers
- Sewer: Connected
- Water: Connected, Public
- Utilities for property: Cable Available, High Speed Internet Available, Sewer Connected, Water Connected
Community & HOA
Community
- Subdivision: Marywood Farms Pt Iii
Location
- Region: Buffalo
Financial & listing details
- Price per square foot: $179/sqft
- Tax assessed value: $246,000
- Annual tax amount: $7,852
- Date on market: 10/5/2026
- Cumulative days on market: 22 days
- Listing terms: Cash,Conventional
Estimated market value
Not available
Estimated sales range
Not available
$2,375/mo
Price history
| Date | Event | Price |
|---|---|---|
| 10/13/2026 | Pending sale | $349,000$179/sqft |
Source:  NYSAMLSs #B1719795 Report a problem | ||
| 10/5/2026 | Listed for sale | $349,000$179/sqft |
Source: NYSAMLSs #B1719795 Report a problem | ||
Public tax history
| Year | Property taxes | Tax assessment |
|---|---|---|
| 2025 | -- | $246,000 |
| 2024 | -- | $246,000 |
| 2023 | -- | $246,000 |
| 2022 | -- | $246,000 +15% |
| 2021 | -- | $214,000 +32.1% |
| 2020 | -- | $162,000 |
| 2019 | -- | $162,000 |
| 2018 | -- | $162,000 |
| 2017 | $5,885 +59.8% | $162,000 |
| 2016 | $3,682 | $162,000 |
| 2015 | -- | $162,000 +13.8% |
| 2014 | -- | $142,300 +61.3% |
| 2013 | -- | $88,200 |
| 2012 | -- | $88,200 |
| 2011 | -- | $88,200 |
| 2010 | -- | $88,200 |
| 2009 | -- | $88,200 |
| 2008 | -- | $88,200 |
| 2007 | -- | $88,200 +6.7% |
| 2006 | -- | $82,700 |
| 2005 | -- | $82,700 |
| 2004 | -- | $82,700 +7.8% |
| 2003 | -- | $76,700 |
| 2002 | -- | $76,700 |
| 2001 | -- | $76,700 |
| 2000 | -- | $76,700 |
Find assessor info on the county website
Monthly payment
Climate risks
Neighborhood: 14227
Nearby schools
Schools provided by the listing agent
- District: Cheektowaga
Source: NYSAMLSs. This data may not be complete. We recommend contacting the local school district to confirm school assignments for this home.


Similar homes
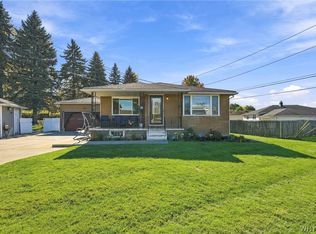
- $289,9004 bd2 ba1.8k sqft16 Vita Ave, Buffalo, NY 14227For Sale

 MLS ID #B1721896, John L Wagner Jr., Listing by: HUNT Real Estate ERA. NYSAMLSs
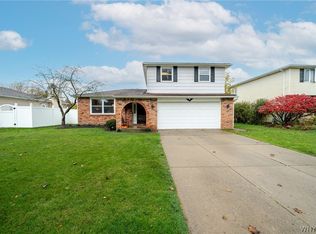
- $349,9004 bd3 ba1.5k sqft80 The Ave, Cheektowaga, NY 14225For Sale
 MLS ID #B1723615, Elizabeth Watson, Listing by: Symphony Real Estate LLC. NYSAMLSs
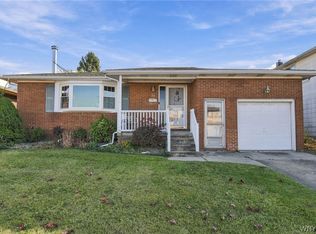
- $329,0003 bd2 ba1.7k sqft38 Harvest Ln, Depew, NY 14043For Sale
 MLS ID #B1720642, Margaret Maloney, Listing by: WNY Metro Roberts Realty. NYSAMLSs
- $234,9003 bd2 ba1.2k sqft23 Fairoaks Ln, Cheektowaga, NY 14227For Sale
 MLS ID #B1725856, Walter Mysiak, Listing by: WNY Metro Roberts Realty. NYSAMLSs
- $369,9004 bd2 ba1.9k sqft289 Two Rod Rd, Alden, NY 14004For SaleMLS ID #B1726278, Maria Mays, Listing by: Buffalo Home Realty. NYSAMLSs
- $299,0003 bd3 ba1.9k sqft35 E Bihrwood Dr, Buffalo, NY 14224For SaleMLS ID #B1725827, Joseph A Trifilo, Listing by: HUNT Real Estate ERA. NYSAMLSs
- $329,9003 bd2 ba1.6k sqft11 Carla Ln, Buffalo, NY 14224For SaleMLS ID #B1722846, Diane E Black, Listing by: HUNT Real Estate ERA. NYSAMLSs
- $309,9003 bd2 ba1.2k sqft1436 Losson Rd, Depew, NY 14043For SaleMLS ID #B1722814, David Coric, Listing by: Keller Williams Realty Lancaster. NYSAMLSs
- $275,0003 bd2 ba1.5k sqft26 Panama Ln, Cheektowaga, NY 14225For SaleMLS ID #B1714325, Vincent J Rondinelli, Listing by: Rondinelli Real Estate. NYSAMLSs
- $399,9003 bd1 ba1.7k sqft8372 Kimberly Rd, Williamsville, NY 14221For SaleMLS ID #B1726137, Melissa Ann Liberatore, Listing by: Keller Williams Realty Lancaster. NYSAMLSs
- $389,9003 bd2 ba1.7k sqft421 Bauman Rd, Williamsville, NY 14221For SaleMLS ID #B1723798, Joe Sorrentino Jr, Listing by: Keller Williams Realty WNY. NYSAMLSs
- $225,0003 bd2 ba1.2k sqft20 Maria Ln, Cheektowaga, NY 14227For SaleMLS ID #B1709533, Christina I Kramp, Listing by: Howard Hanna WNY Inc.. NYSAMLSs
- $375,0003 bd2 ba1.8k sqft415 Roycroft Blvd, Amherst, NY 14226For SaleMLS ID #B1704999, Michael Sobotka, Listing by: WNY Metro Roberts Realty. NYSAMLSs
- $349,9004 bd2 ba1.5k sqft353 Vine Ln, Amherst, NY 14228For SaleMLS ID #B1720663, Barbara A Hoy, Listing by: HUNT Real Estate ERA. NYSAMLSs
- $340,0004 bd2 ba1.7k sqft141 N Ellwood Ave, Buffalo, NY 14223For SaleMLS ID #B1719140, Bethany Botzenhart, Listing by: Howard Hanna WNY Inc.. NYSAMLSs
- $249,9993 bd1 ba1.1k sqft86 Jane Dr, Cheektowaga, NY 14227For SaleMLS ID #B1719392, Laura Rupp, Listing by: Howard Hanna WNY Inc.. NYSAMLSs
- $369,0003 bd3 ba1.9k sqft91 Glencove Rd, Buffalo, NY 14223For SaleMLS ID #B1724089, Kevin Kazmierczak, Listing by: WNY Metro Roberts Realty. NYSAMLSs
- $349,9005 bd2 ba1.6k sqft112 Hartford Rd, Amherst, NY 14226For SaleMLS ID #B1705935, Suzanne Tomasello, Listing by: Keller Williams Realty WNY. NYSAMLSs
- $300,0005 bd2 ba2k sqft2038 Sweet Home Rd, Amherst, NY 14228For SaleMLS ID #B1724033, Dana M David, Listing by: Howard Hanna WNY Inc.. NYSAMLSs
- $324,9003 bd2 ba1.4k sqft235 Potters Rd, Buffalo, NY 14220For SaleMLS ID #B1712452, Laura J Nightingale, Listing by: MJ Peterson Real Estate Inc.. NYSAMLSs
