Two full kitchens, beautifully updated interiors, and an extensively finished lower level make 80 The Ave a standout. This distinctive brick ranch offers space to gather, room to spread out, and flexibility throughout.
A welcoming covered front porch leads into spacious living and dining areas filled with natural light. Recessed lighting and an open flow create an inviting setting for everyday living and entertaining. The main kitchen features rich wood cabinetry, stainless steel appliances, a tile backsplash, and space for casual dining. Three main-floor bedrooms and an updated full bath complete the main level.
The beautifully finished basement deserves its own spotlight. A second full kitchen with dining space, a generous recreation area, additional finished rooms, and updated bathrooms with striking tilework extend the home’s versatility. An egress window brings natural light into the lower level and provides an emergency escape opening. From hosting gatherings to creating dedicated spaces for work, hobbies, and relaxation, this level offers plenty of room to make the space your own.
Outside, a covered rear patio provides a comfortable place to unwind overlooking the spacious yard and mature trees. A large storage shed, attached garage, and expansive concrete driveway add practical storage and ample parking. Conveniently located near shopping, dining, grocery stores, and public transportation, this home offers distinctive finishes, inviting outdoor spaces, and a versatile layout.
Active
$349,900
80 The Ave, Cheektowaga, NY 14225
4beds
1,551sqft
Single Family Residence
Built in 1962
8,712 Square Feet Lot
$297,800 Zestimate®
$226/sqft
$-- HOA
What's special
Distinctive brick ranchBeautifully finished basementExtensively finished lower levelAdditional finished roomsLarge storage shedAttached garageThree main-floor bedrooms
- 23 hours
- 364
- 23
Zillow last checked:
Listing updated:
Listed by:
Symphony Real Estate LLC 716-771-5104,
Elizabeth Watson 716-364-1623
Source: NYSAMLSs,MLS#: B1723615 Originating MLS: Buffalo
Facts & features
Interior
Bedrooms & bathrooms
- Bedrooms: 4
- Bathrooms: 3
- Full bathrooms: 2
- 1/2 bathrooms: 1
- Main level bathrooms: 1
- Main level bedrooms: 3
Heating
- Gas, Baseboard, Hot Water
Cooling
- Zoned
Appliances
- Included: Dryer, Dishwasher, Gas Oven, Gas Range, Gas Water Heater, Microwave, Refrigerator, Washer
- Laundry: In Basement
Features
- Separate/Formal Dining Room, Entrance Foyer, Eat-in Kitchen, Separate/Formal Living Room, Granite Counters, Living/Dining Room, Second Kitchen, Natural Woodwork, Main Level Primary
- Flooring: Hardwood, Tile, Varies
- Basement: Egress Windows,Full,Finished,Sump Pump
- Has fireplace: No
Interior area
- Total structure area: 1,551
- Total interior livable area: 1,551 sqft
Property
Parking
- Total spaces: 2.5
- Parking features: Attached, Garage, Garage Door Opener
- Attached garage spaces: 2.5
Features
- Levels: Two
- Stories: 2
- Patio & porch: Open, Patio, Porch
- Exterior features: Concrete Driveway, Fully Fenced, Play Structure, Patio
- Fencing: Full
Lot
- Size: 8,712 Square Feet
- Dimensions: 66 x 128
- Features: Corner Lot, Irregular Lot, Residential Lot
Details
- Parcel number: 1430891024700006015000
- Special conditions: Standard
Construction
Type & style
- Home type: SingleFamily
- Architectural style: Ranch
- Property subtype: Single Family Residence
Materials
- Brick, PEX Plumbing
- Foundation: Poured
Condition
- Resale
- Year built: 1962
Utilities & green energy
- Electric: Circuit Breakers
- Sewer: Connected
- Water: Connected, Public
- Utilities for property: Cable Available, High Speed Internet Available, Sewer Connected, Water Connected
Community & HOA
Community
- Subdivision: Avenue Sub
Location
- Region: Cheektowaga
Financial & listing details
- Price per square foot: $226/sqft
- Tax assessed value: $184,000
- Annual tax amount: $5,712
- Date on market: 10/22/2026
- Listing terms: Cash,Conventional,FHA,USDA Loan,VA Loan
Estimated market value
$297,800
$268,000 - $325,000
$2,636/mo
Price history
| Date | Event | Price |
|---|---|---|
| 10/22/2026 | Listed for sale | $349,900+257%$226/sqft |
Source:  NYSAMLSs #B1723615 Report a problem | ||
| 1/22/2007 | Sold | $98,000$63/sqft |
Source: Public Record Report a problem | ||
Public tax history
| Year | Property taxes | Tax assessment |
|---|---|---|
| 2025 | -- | $184,000 |
| 2024 | -- | $184,000 |
| 2023 | -- | $184,000 |
| 2022 | -- | $184,000 +14.9% |
| 2021 | -- | $160,200 +25% |
| 2020 | -- | $128,200 |
| 2019 | -- | $128,200 |
| 2018 | -- | $128,200 |
| 2017 | $4,052 +52.9% | $128,200 +12.5% |
| 2016 | $2,650 | $114,000 |
| 2015 | -- | $114,000 +12.5% |
| 2014 | -- | $101,300 +61.3% |
| 2013 | -- | $62,800 |
| 2012 | -- | $62,800 |
| 2011 | -- | $62,800 |
| 2010 | -- | $62,800 |
| 2009 | -- | $62,800 |
| 2008 | -- | $62,800 |
| 2007 | -- | $62,800 |
| 2006 | -- | $62,800 +2.8% |
| 2005 | -- | $61,100 |
| 2004 | -- | $61,100 |
| 2003 | -- | $61,100 |
| 2002 | -- | $61,100 |
| 2001 | -- | $61,100 |
| 2000 | -- | $61,100 |
Find assessor info on the county website
Monthly payment
Climate risks
Neighborhood: 14225
Nearby schools
Schools provided by the listing agent
- District: Cheektowaga
Source: NYSAMLSs. This data may not be complete. We recommend contacting the local school district to confirm school assignments for this home.
Similar homes
- $--4 bd1 ba1.9k sqft83 Homewood Ave, Cheektowaga, NY 14227Auction
 Auction.com 2
- $--4 bd1 ba1.3k sqft74 Markus Dr, Buffalo, NY 14225Auction
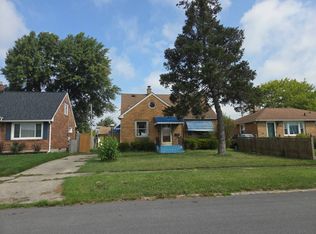 Auction.com 2
- $349,9004 bd2 ba2.2k sqft138 N Creek Dr, Cheektowaga, NY 14225For Sale

 MLS ID #B1718831, Renee Stiglmeier, Listing by: HUNT Real Estate ERA. NYSAMLSs
- $265,9004 bd3 ba1.5k sqft15 Chopin Pl, Buffalo, NY 14211For Sale
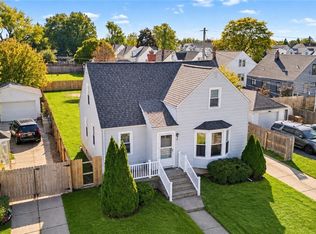 MLS ID #B1723263, Md Nazmul Hussain, Listing by: HUNT Real Estate ERA. NYSAMLSs
- $265,0003 bd2 ba1.8k sqft128 Santin Dr, Cheektowaga, NY 14225For SaleMLS ID #B1723720, Joseph A Trifilo, Listing by: HUNT Real Estate ERA. NYSAMLSs
- $249,9004 bd2 ba2k sqft108 Pinehurst Ave, Buffalo, NY 14225For SaleMLS ID #B1723561, Tracy Ann Parke Gibas, Listing by: Howard Hanna WNY Inc.. NYSAMLSs
- $259,9003 bd1 ba1.2k sqft1354 George Urban Blvd, Cheektowaga, NY 14225For SaleMLS ID #B1723206, Md Khan, Listing by: Towne Housing Real Estate. NYSAMLSs
- $219,9003 bd1 ba1.8k sqft89 Wheaton Dr, Cheektowaga, NY 14225For SaleMLS ID #B1723995, Kelly Glinski, Listing by: Howard Hanna WNY Inc.. NYSAMLSs
- $199,9003 bd3 ba1.4k sqft54 Andrews Ave, Buffalo, NY 14225For SaleMLS ID #B1723707, Pieter Louw, Listing by: HUNT Real Estate ERA. NYSAMLSs
- $289,9003 bd2 ba1.4k sqft156 Goering Ave, Buffalo, NY 14225For SaleMLS ID #B1721282, Adam Stephany, Listing by: WNY Metro Roberts Realty. NYSAMLSs
- $199,9004 bd3 ba1.4k sqft80 Midland Dr, Cheektowaga, NY 14225For SaleMLS ID #B1699057, Mohammed S Uddin, Listing by: WNY Metro Roberts Realty. NYSAMLSs
- $299,9004 bd2 ba1.7k sqft31 Saint James Rd, Cheektowaga, NY 14225For SaleMLS ID #B1701944, Md Moshahid Ali, Listing by: HUNT Real Estate ERA. NYSAMLSs
- $329,9993 bd2 ba1.5k sqft120 Nantucket Dr E, Buffalo, NY 14225For SaleMLS ID #B1707976, Danielle Crane, Listing by: 716 Realty Group WNY LLC. NYSAMLSs
- $319,9003 bd2 ba1.5k sqft78 Donald Dr, Cheektowaga, NY 14225For SaleMLS ID #B1714712, Ryan J Mills, Listing by: Superlative Real Estate, Inc.. NYSAMLSs
- $289,9005 bd2 ba1.8k sqft99 W Grand Blvd, Buffalo, NY 14225For SaleMLS ID #B1710242, Nahian Rahman, Listing by: HUNT Real Estate ERA. NYSAMLSs
- $225,0003 bd2 ba1k sqft115 Saint Boniface Rd, Cheektowaga, NY 14225For SaleMLS ID #R1721116, James Johnson, Listing by: Real Estate Advantage. NYSAMLSs
- $219,9004 bd1 ba1.2k sqft84 Kemp Ave, Cheektowaga, NY 14225For SaleMLS ID #B1718971, Susan King, Listing by: HUNT Real Estate ERA. NYSAMLSs
- $249,0003 bd1 ba1k sqft262 McNaughton Ave, Buffalo, NY 14225For SaleMLS ID #B1715460, Susan Pitruzzella, Listing by: Berkshire Hathaway Homeservices Zambito Realtors. NYSAMLSs
- $269,9003 bd2 ba1.2k sqft39 Parkview Ter, Cheektowaga, NY 14225For SaleMLS ID #B1714390, MD Zahid Al Mamun, Listing by: Keller Williams Realty WNY. NYSAMLSs
