This Cape Cod-style home pairs a modern interior with a 2.2-acre setting that feels like a private retreat. Traditional wainscoting and a brick accent wall add character, while new luxury vinyl plank flooring, fresh paint, and updated lighting give the main living spaces a clean, contemporary look.
The kitchen features a tile backsplash, farmhouse sink, and newer appliances, with the living room and dining nook completing the open main living area. Color-changing LED accent lighting above the kitchen cabinets adds a customizable touch. The spacious first-floor bedroom features a rustic accent wall, and the two bedrooms upstairs offer built-in storage and a shared walk-in closet. The bathroom features tile flooring and a tub/shower combo with a tiled surround. Six Andersen windows were installed in 2024. New ceiling fans complement the home's central air conditioning. The full basement provides additional storage space, and the home also features updated electrical service. All appliances are included.
Outside, the property includes a front porch, back patio, and 1.5-car detached garage. Mature trees dot the expansive yard, with plenty of room for outdoor gatherings, gardening, and more. The lot extends approximately 970 ft back toward Cazenovia Creek. Located in the West Seneca West School District, this home also offers convenient access to routes around town.
Active
$299,900
252 East And West Rd, Buffalo, NY 14224
3beds
1,292sqft
Single Family Residence
Built in 1940
2.2 Acres Lot
$305,100 Zestimate®
$232/sqft
$-- HOA
What's special
Front porchCentral air conditioningBack patioUpdated electrical serviceFresh paintBrick accent wallRustic accent wall
- 24 days
- 2,132
- 257
Zillow last checked:
Listing updated:
Listed by:
Howard Hanna WNY Inc. 716-655-1655,
Jaynemarie Manley 716-687-0878
Source: NYSAMLSs,MLS#: B1721570 Originating MLS: Buffalo
Facts & features
Interior
Bedrooms & bathrooms
- Bedrooms: 3
- Bathrooms: 1
- Full bathrooms: 1
- Main level bathrooms: 1
- Main level bedrooms: 1
Heating
- Gas, Forced Air
Cooling
- Central Air
Appliances
- Included: Dryer, Dishwasher, Gas Oven, Gas Range, Gas Water Heater, Microwave, Refrigerator, Washer
- Laundry: In Basement
Features
- Ceiling Fan(s), Separate/Formal Dining Room, Separate/Formal Living Room, Country Kitchen, Natural Woodwork, Bedroom on Main Level, Main Level Primary, Programmable Thermostat
- Flooring: Carpet, Luxury Vinyl, Tile, Varies
- Basement: Full,Sump Pump
- Number of fireplaces: 1
Interior area
- Total structure area: 1,292
- Total interior livable area: 1,292 sqft
Property
Parking
- Total spaces: 1.5
- Parking features: Detached, Electricity, Garage, Storage, Driveway, Other
- Garage spaces: 1.5
Features
- Patio & porch: Open, Patio, Porch
- Exterior features: Blacktop Driveway, Patio
Lot
- Size: 2.2 Acres
- Dimensions: 100 x 970
- Features: Rectangular, Rectangular Lot
Details
- Additional structures: Shed(s), Storage
- Parcel number: 1468001431100006025000
- Special conditions: Standard
Construction
Type & style
- Home type: SingleFamily
- Architectural style: Cape Cod,Two Story
- Property subtype: Single Family Residence
Materials
- Other, Vinyl Siding
- Foundation: Block
- Roof: Asphalt
Condition
- Resale
- Year built: 1940
Utilities & green energy
- Electric: Circuit Breakers
- Sewer: Connected
- Water: Connected, Public
- Utilities for property: Electricity Connected, High Speed Internet Available, Sewer Connected, Water Connected
Community & HOA
Community
- Subdivision: Buffalo Crk Reservation
Location
- Region: Buffalo
Financial & listing details
- Price per square foot: $232/sqft
- Tax assessed value: $64,700
- Annual tax amount: $6,476
- Date on market: 10/12/2026
- Listing terms: Cash,Conventional,FHA,VA Loan
Estimated market value
$305,100
$290,000 - $320,000
$1,983/mo
Price history
| Date | Event | Price |
|---|---|---|
| 10/12/2026 | Listed for sale | $299,900+1.7%$232/sqft |
Source:  NYSAMLSs #B1721570 Report a problem | ||
| 10/12/2023 | Sold | $295,000+5.4%$228/sqft |
Source: Public Record Report a problem | ||
| 8/11/2023 | Pending sale | $279,900$217/sqft |
Source: NYSAMLSs #B1485486 Report a problem | ||
| 7/20/2023 | Listed for sale | $279,900+81.3%$217/sqft |
Source: NYSAMLSs #B1485486 Report a problem | ||
| 8/30/2017 | Sold | $154,397+3%$120/sqft |
Source: NYSAMLSs #B1059306 Report a problem | ||
| 7/1/2017 | Listed for sale | $149,900+24.9%$116/sqft |
Source: REALTY USA WNY INC #B1059306 Report a problem | ||
| 7/25/2014 | Listing removed | $120,000$93/sqft |
Source: RealtyUSA #448172 Report a problem | ||
| 5/20/2014 | Price change | $120,000-14.3%$93/sqft |
Source: RealtyUSA #448172 Report a problem | ||
| 4/1/2014 | Listed for sale | $140,000+7.8%$108/sqft |
Source: RealtyUSA #448172 Report a problem | ||
| 8/2/2013 | Listing removed | $129,900$101/sqft |
Source: Nothnagle REALTORS Property Centre #B424836 Report a problem | ||
| 6/8/2013 | Price change | $129,900-3.7%$101/sqft |
Source: Nothnagle REALTORS Property Centre #B424836 Report a problem | ||
| 4/5/2013 | Price change | $134,900-3.6%$104/sqft |
Source: Nothnagle REALTORS Property Centre #B424836 Report a problem | ||
| 3/9/2013 | Listed for sale | $139,900+1.2%$108/sqft |
Source: Nothnagle REALTORS Property Centre #B424836 Report a problem | ||
| 1/4/2007 | Sold | $138,192$107/sqft |
Source: Public Record Report a problem | ||
Public tax history
| Year | Property taxes | Tax assessment |
|---|---|---|
| 2025 | -- | $64,700 |
| 2024 | -- | $64,700 +16.6% |
| 2023 | -- | $55,500 |
| 2022 | -- | $55,500 |
| 2021 | -- | $55,500 |
| 2020 | -- | $55,500 |
| 2019 | -- | $55,500 |
| 2018 | -- | $55,500 |
| 2017 | $4,160 +80.2% | $55,500 |
| 2016 | $2,309 | $55,500 |
| 2015 | -- | $55,500 |
| 2014 | -- | $55,500 |
| 2013 | -- | $55,500 |
| 2012 | -- | $55,500 |
| 2011 | -- | $55,500 |
| 2010 | -- | $55,500 |
| 2009 | -- | $55,500 |
| 2008 | -- | $55,500 |
| 2007 | -- | $55,500 +13.7% |
| 2006 | -- | $48,800 |
| 2005 | -- | $48,800 |
| 2004 | -- | $48,800 |
| 2003 | -- | $48,800 |
| 2002 | -- | $48,800 |
| 2001 | -- | $48,800 |
| 2000 | -- | $48,800 |
Find assessor info on the county website
Monthly payment
Climate risks
Neighborhood: 14224
Nearby schools
Schools provided by the listing agent
- High: West Seneca West Senior High
- District: West Seneca
Source: NYSAMLSs. This data may not be complete. We recommend contacting the local school district to confirm school assignments for this home.
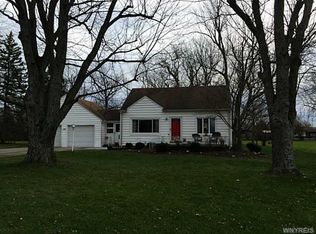
Similar homes
- $299,0003 bd2 ba1.5k sqft329 Main St, West Seneca, NY 14224For Sale

 MLS ID #B1726583, John Oakley, Listing by: HUNT Real Estate ERA. NYSAMLSs
- $329,9003 bd2 ba1.3k sqft37 Circle End Dr, Buffalo, NY 14224For Sale By Owner
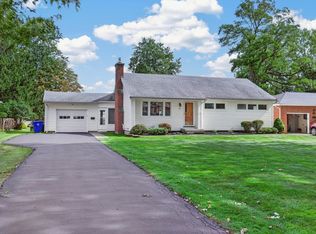
- $299,0003 bd2 ba1.3k sqft139 Allendale Rd, West Seneca, NY 14224For Sale
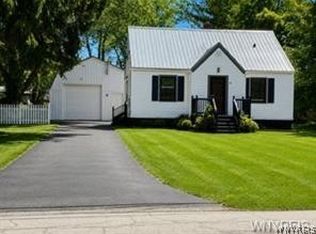 MLS ID #B1709703, Elizabeth Kwietniak, Listing by: WNY Metro Roberts Realty. NYSAMLSs
- $299,9004 bd2 ba1.5k sqft16 Singer Dr, Buffalo, NY 14224For Sale
 MLS ID #B1725035, Andrew M Pietrantoni, Listing by: Prestige Family Realty. NYSAMLSs
- $299,9003 bd2 ba1.3k sqft85 Idlewood Dr, Buffalo, NY 14224For SaleMLS ID #B1726517, Andrew M Pietrantoni, Listing by: Prestige Family Realty. NYSAMLSs
- $324,9002 bd2 ba1.2k sqft1608 Orchard Park Rd, West Seneca, NY 14224For SaleMLS ID #B1725391, Janice M Mroz, Listing by: HUNT Real Estate ERA. NYSAMLSs
- $299,9003 bd2 ba1.5k sqft75 Lakeside Dr, West Seneca, NY 14224For SaleMLS ID #B1726978, Maria Mays, Listing by: Buffalo Home Realty. NYSAMLSs
- $299,0003 bd3 ba1.9k sqft35 E Bihrwood Dr, Buffalo, NY 14224For SaleMLS ID #B1725827, Joseph A Trifilo, Listing by: HUNT Real Estate ERA. NYSAMLSs
- $285,0003 bd3 ba1.6k sqft51 Leaside Dr, Buffalo, NY 14224For SaleMLS ID #B1726266, Allyson Matlock, Listing by: Keller Williams Realty WNY. NYSAMLSs
- $329,0003 bd1 ba1.1k sqft1985 Ridge Rd, Buffalo, NY 14224For SaleMLS ID #B1706420, James Wangelin, Listing by: eXp Realty. NYSAMLSs
- $299,0003 bd3 ba1.6k sqft101 Sibley Dr, West Seneca, NY 14224For SaleMLS ID #B1716290, Margaret P Fisher, Listing by: Howard Hanna WNY Inc.. NYSAMLSs
- $330,4003 bd2 ba1.7k sqft37 Marlin Dr, West Seneca, NY 14224For SaleMLS ID #B1723335, Kristi Curtis Kaczorowski, Listing by: MJ Peterson Real Estate Inc.. NYSAMLSs
- $299,9003 bd1 ba1.2k sqft95 Cherokee Dr, Buffalo, NY 14224For SaleMLS ID #B1719822, Anna Marie Falkner, Listing by: HUNT Real Estate ERA. NYSAMLSs
- $259,9004 bd2 ba1.3k sqft46 Kron Ave, Buffalo, NY 14224For SaleMLS ID #B1726052, Karen McDonnell, Listing by: HUNT Real Estate ERA. NYSAMLSs
- $299,0003 bd2 ba1.4k sqft168 French Lea Rd, Buffalo, NY 14224For SaleMLS ID #B1721719, Janice A Doktor-Doran, Listing by: HUNT Real Estate ERA. NYSAMLSs
- $279,9003 bd2 ba1.2k sqft74 Leocrest Ct, Buffalo, NY 14224For SaleMLS ID #B1722662, Mary Clare Hourihan, Listing by: HUNT Real Estate ERA. NYSAMLSs
- $274,9003 bd2 ba1.5k sqft58 Smallwood Dr, West Seneca, NY 14224For SaleMLS ID #B1722735, Mary Clare Hourihan, Listing by: HUNT Real Estate ERA. NYSAMLSs
- $274,9004 bd2 ba1.7k sqft60 Benson Ave, Buffalo, NY 14224For SaleMLS ID #B1725167, Alexandra Esmonde, Listing by: Howard Hanna WNY Inc.. NYSAMLSs
- $254,9003 bd2 ba1.1k sqft753 E And West Ave, Buffalo, NY 14224For SaleMLS ID #B1719729, Jordan Schneider, Listing by: Keller Williams Realty Lancaster. NYSAMLSs
- $269,9003 bd2 ba1.3k sqft118 Sheffield Ave, Buffalo, NY 14220For SaleMLS ID #B1726709, Calvin Caruso III, Listing by: Keller Williams Realty WNY. NYSAMLSs
