Beautiful Brick Ranch in demand West Seneca location. Enjoy the ease of one floor living in this 3 bdrm , 1.5 bath home. Large living room with hardwood floors attached to a small area that can be used as a dining room, play area, small office..The kitchen boasts a vaulted ceilinged with skylight creating a bright and inviting space. Open layout overlooking living room with added built in shelves. Remodeled bathroom. Primary bdrm with double closets. All 3 bdrms with hardwood floors. Newer windows throughout. Newer Metal roof. Finished basement rec room area is 27 x24 offers additional living and entertainment space and includes bar and convenient 1/2 bath. Also a separate workshop area and separate laundry area.Glass block windows. Updated Electric service .Step outside to a large backyard with room to relax, entertain and enjoy the outdoors. There is also newer extra wide concrete driveway and covered patio. 2 car garage. Fully fenced yard. Located in highly desirable West Seneca this home offers convenient accesss to shopping, dining, parks,schools and major roadways, making everyday commuting and every day errands easy. Sellers Reserve the right to set a deadline for offers.
Active
$279,900
74 Leocrest Ct, Buffalo, NY 14224
3beds
1,232sqft
Single Family Residence
Built in 1961
8,969 Square Feet Lot
$280,300 Zestimate®
$227/sqft
$-- HOA
What's special
Separate workshop areaNewer metal roofFully fenced yardCovered patioOne floor livingSeparate laundry areaAdded built in shelves
- 24 days
- 1,402
- 44
Zillow last checked:
Listing updated:
Listed by:
HUNT Real Estate ERA 716-675-4868,
Mary Clare Hourihan 716-308-1177
Source: NYSAMLSs,MLS#: B1722662 Originating MLS: Buffalo
Facts & features
Interior
Bedrooms & bathrooms
- Bedrooms: 3
- Bathrooms: 2
- Full bathrooms: 1
- 1/2 bathrooms: 1
- Main level bathrooms: 1
- Main level bedrooms: 3
Bedroom 1
- Level: First
- Dimensions: 12.00 x 14.00
Bedroom 2
- Level: First
- Dimensions: 11.00 x 11.00
Bedroom 3
- Level: First
- Dimensions: 12.00 x 11.00
Basement
- Level: Basement
- Dimensions: 24.00 x 27.00
Dining room
- Level: First
- Dimensions: 7.00 x 7.00
Kitchen
- Level: First
- Dimensions: 14.00 x 13.00
Living room
- Level: First
- Dimensions: 20.00 x 11.00
Heating
- Gas, Baseboard
Appliances
- Included: Dishwasher, Gas Water Heater
Features
- Ceiling Fan(s), Eat-in Kitchen, Separate/Formal Living Room, Living/Dining Room, Bedroom on Main Level
- Flooring: Hardwood, Varies, Vinyl
- Windows: Skylight(s)
- Basement: Full,Partially Finished,Sump Pump
- Has fireplace: No
Interior area
- Total structure area: 1,232
- Total interior livable area: 1,232 sqft
Property
Parking
- Total spaces: 2
- Parking features: Detached, Garage
- Garage spaces: 2
Features
- Levels: One
- Stories: 1
- Exterior features: Concrete Driveway
Lot
- Size: 8,969 Square Feet
- Dimensions: 65 x 138
- Features: Rectangular, Rectangular Lot, Residential Lot
Details
- Parcel number: 1468001431700003007000
- Special conditions: Standard
Construction
Type & style
- Home type: SingleFamily
- Architectural style: Ranch
- Property subtype: Single Family Residence
Materials
- Brick, PEX Plumbing
- Foundation: Poured
- Roof: Metal
Condition
- Resale
- Year built: 1961
Utilities & green energy
- Electric: Circuit Breakers
- Sewer: Connected
- Water: Connected, Public
- Utilities for property: High Speed Internet Available, Sewer Connected, Water Connected
Community & HOA
Community
- Subdivision: Fisher Court
Location
- Region: Buffalo
Financial & listing details
- Price per square foot: $227/sqft
- Tax assessed value: $58,000
- Annual tax amount: $5,615
- Date on market: 10/15/2026
- Cumulative days on market: 26 days
- Listing terms: Cash,Conventional,FHA,VA Loan
Estimated market value
$280,300
$266,000 - $294,000
$2,297/mo
Price history
| Date | Event | Price |
|---|---|---|
| 10/16/2026 | Listed for sale | $279,900+154.5%$227/sqft |
Source:  NYSAMLSs #B1722662 Report a problem | ||
| 4/28/2015 | Sold | $110,000-3.9%$89/sqft |
Source: NYSAMLSs #B467540 Report a problem | ||
| 1/27/2015 | Listed for sale | $114,500+4.1%$93/sqft |
Source: Merle Whitehead #B467540 Report a problem | ||
| 11/23/2014 | Listing removed | $110,000$89/sqft |
Source: jlawrencerealty #B452212 Report a problem | ||
| 11/13/2014 | Price change | $110,000-6.8%$89/sqft |
Source: jlawrencerealty #B452212 Report a problem | ||
| 9/16/2014 | Price change | $118,000-0.4%$96/sqft |
Source: jlawrencerealty #B452212 Report a problem | ||
| 7/24/2014 | Price change | $118,500-5.1%$96/sqft |
Source: jlawrencerealty #B452212 Report a problem | ||
| 6/27/2014 | Price change | $124,900-3.8%$101/sqft |
Source: jlawrencerealty #B452212 Report a problem | ||
| 5/5/2014 | Listed for sale | $129,900$105/sqft |
Source: America's Choice Report a problem | ||
Public tax history
| Year | Property taxes | Tax assessment |
|---|---|---|
| 2025 | -- | $58,000 |
| 2024 | -- | $58,000 |
| 2023 | -- | $58,000 |
| 2022 | -- | $58,000 |
| 2021 | -- | $58,000 |
| 2020 | -- | $58,000 |
| 2019 | -- | $58,000 |
| 2018 | -- | $58,000 |
| 2017 | $4,655 +116.4% | $58,000 |
| 2016 | $2,151 | $58,000 |
| 2015 | -- | $58,000 |
| 2014 | -- | $58,000 |
| 2013 | -- | $58,000 |
| 2012 | -- | $58,000 |
| 2011 | -- | $58,000 |
| 2010 | -- | $58,000 |
| 2009 | -- | $58,000 |
| 2008 | -- | $58,000 |
| 2007 | -- | $58,000 |
| 2006 | -- | $58,000 |
| 2005 | -- | $58,000 |
| 2004 | -- | $58,000 |
| 2003 | -- | $58,000 |
| 2002 | -- | $58,000 |
| 2001 | -- | $58,000 |
| 2000 | -- | $58,000 |
Find assessor info on the county website
Monthly payment
Climate risks
Neighborhood: 14224
Nearby schools
Schools provided by the listing agent
- Middle: West Middle
- High: West Seneca West Senior High
- District: West Seneca
Source: NYSAMLSs. This data may not be complete. We recommend contacting the local school district to confirm school assignments for this home.
Similar homes
- $299,0003 bd2 ba1.5k sqft329 Main St, West Seneca, NY 14224For Sale

 MLS ID #B1726583, John Oakley, Listing by: HUNT Real Estate ERA. NYSAMLSs
- $274,9003 bd2 ba1.5k sqft58 Smallwood Dr, West Seneca, NY 14224For Sale
 MLS ID #B1722735, Mary Clare Hourihan, Listing by: HUNT Real Estate ERA. NYSAMLSs
- $299,9003 bd2 ba1.3k sqft85 Idlewood Dr, Buffalo, NY 14224For Sale
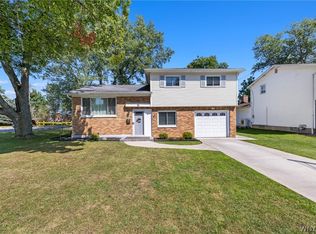 MLS ID #B1726517, Andrew M Pietrantoni, Listing by: Prestige Family Realty. NYSAMLSs
- $299,0003 bd2 ba1.3k sqft139 Allendale Rd, West Seneca, NY 14224For Sale
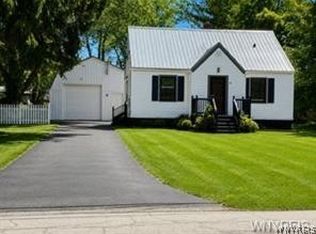 MLS ID #B1709703, Elizabeth Kwietniak, Listing by: WNY Metro Roberts Realty. NYSAMLSs
- $299,9003 bd1 ba1.2k sqft252 East And West Rd, Buffalo, NY 14224For SaleMLS ID #B1721570, Jaynemarie Manley, Listing by: Howard Hanna WNY Inc.. NYSAMLSs
- $294,9004 bd2 ba1.5k sqft16 Singer Dr, Buffalo, NY 14224For SaleMLS ID #B1725035, Andrew M Pietrantoni, Listing by: Prestige Family Realty. NYSAMLSs
- $274,9004 bd2 ba1.7k sqft60 Benson Ave, Buffalo, NY 14224For SaleMLS ID #B1725167, Alexandra Esmonde, Listing by: Howard Hanna WNY Inc.. NYSAMLSs
- $330,4003 bd2 ba1.7k sqft37 Marlin Dr, West Seneca, NY 14224For SaleMLS ID #B1723335, Kristi Curtis Kaczorowski, Listing by: MJ Peterson Real Estate Inc.. NYSAMLSs
- $268,0003 bd2 ba1.1k sqft18 Saint Martins Pl, Buffalo, NY 14220For SaleMLS ID #B1724798, Deborah A Scott, Listing by: Howard Hanna WNY Inc.. NYSAMLSs
- $299,0003 bd3 ba1.6k sqft101 Sibley Dr, West Seneca, NY 14224For SaleMLS ID #B1716290, Margaret P Fisher, Listing by: Howard Hanna WNY Inc.. NYSAMLSs
- $260,0003 bd2 ba1.3k sqft104 Maryknoll Dr, Lackawanna, NY 14218For SaleMLS ID #B1726323, Aaron Spinnegan, Listing by: Howard Hanna WNY Inc.. NYSAMLSs
- $249,9003 bd1 ba1.1k sqft120 Shawnee Pl, Buffalo, NY 14224For SaleMLS ID #B1717684, Jason Zwelling, Listing by: Howard Hanna WNY Inc.. NYSAMLSs
- $299,9003 bd1 ba1.2k sqft95 Cherokee Dr, Buffalo, NY 14224For SaleMLS ID #B1719822, Anna Marie Falkner, Listing by: HUNT Real Estate ERA. NYSAMLSs
- $329,0003 bd1 ba1.1k sqft1985 Ridge Rd, Buffalo, NY 14224For SaleMLS ID #B1706420, James Wangelin, Listing by: eXp Realty. NYSAMLSs
- $249,9004 bd2 ba1.4k sqft48 Lenox St, Buffalo, NY 14224For SaleMLS ID #B1718133, Samantha Ajroud, Listing by: Berkshire Hathaway Homeservices Zambito Realtors. NYSAMLSs
- $269,9003 bd2 ba1.3k sqft118 Sheffield Ave, Buffalo, NY 14220For SaleMLS ID #B1726709, Calvin Caruso III, Listing by: Keller Williams Realty WNY. NYSAMLSs
- $249,7773 bd2 ba1.3k sqft103 Maryon Dr, Buffalo, NY 14220For SaleMLS ID #B1706629, Louis Vinci, Listing by: Howard Hanna WNY Inc.. NYSAMLSs
- $289,9003 bd1 ba1.2k sqft180 Summit Ave, Orchard Park, NY 14127For SaleMLS ID #B1718358, Andrew M Pietrantoni, Listing by: Prestige Family Realty. NYSAMLSs
