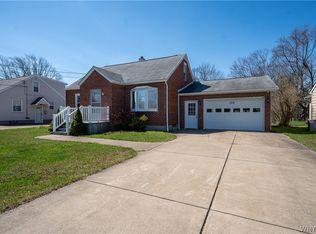
Worth A Look ! Vinyl sided 3 bedroom, 2 bath single family home in Orchard Park. Front living room/dining room with hardwood flooring, TV, and bay window. Updated kitchen with cherry finished cabinets, Corian- edged countertops, recessed lighting, and stainless appliances. First floor bedroom and full bathroom. Second floor main bedroom with vaulted ceiling and adjoining bathroom with Jacuzzi tub. Additional bedroom and loft den/sitting area. Sliding door off kitchen to a large sunroom that overlooks the backyard. Updates include most windows, house roof ( tear-off, 2023), furnace, hot water tank, sump pump with water back up, garage roof, and back steps to the sunroom. Detached garage with storage area. Large driveway allows for extra parking. West Seneca Schools. Convenient location.
Active
Price cut: $10K (9/24)
$299,950
193 Bielak Rd, Orchard Park, NY 14127
3beds
1,596sqft
Single Family Residence
Built in 1953
0.26 Acres Lot
$301,000 Zestimate®
$188/sqft
$-- HOA
What's special
Vinyl sidedRecessed lightingStainless appliancesCorian-edged countertopsBay window
- 42 days
- 1,205
- 56
Zillow last checked:
Listing updated:
Listed by:
WNY Metro Crown Realty Sales & Appraisal Corp. 716-674-9090,
Lisa H Breidenstein 716-479-9987
Source: NYSAMLSs,MLS#: B1709878 Originating MLS: Buffalo
Originating MLS: BuffaloFacts & features
Interior
Bedrooms & bathrooms
- Bedrooms: 3
- Bathrooms: 2
- Full bathrooms: 2
- Main level bathrooms: 1
- Main level bedrooms: 1
Bedroom 1
- Level: First
- Dimensions: 11.00 x 10.00
Bedroom 2
- Level: Second
- Dimensions: 14.00 x 13.00
Bedroom 3
- Level: Second
- Dimensions: 11.00 x 10.00
Den
- Level: Second
- Dimensions: 16.00 x 7.00
Dining room
- Level: First
- Dimensions: 16.00 x 12.00
Kitchen
- Level: First
- Dimensions: 14.00 x 10.00
Living room
- Level: First
- Dimensions: 29.00 x 12.00
Other
- Level: First
- Dimensions: 19.00 x 11.00
Heating
- Gas, Forced Air
Cooling
- Central Air, Window Unit(s)
Appliances
- Included: Dryer, Dishwasher, Free-Standing Range, Gas Oven, Gas Range, Gas Water Heater, Microwave, Oven, Refrigerator, Washer
- Laundry: In Basement
Features
- Ceiling Fan(s), Den, Entrance Foyer, Eat-in Kitchen, Separate/Formal Living Room, Living/Dining Room, Sliding Glass Door(s), Natural Woodwork, Bedroom on Main Level, Bath in Primary Bedroom
- Flooring: Carpet, Hardwood, Other, See Remarks, Varies, Vinyl
- Doors: Sliding Doors
- Basement: Full,Sump Pump
- Has fireplace: No
Interior area
- Total structure area: 1,596
- Total interior livable area: 1,596 sqft
Property
Parking
- Total spaces: 1
- Parking features: Detached, Electricity, Garage, Storage, Garage Door Opener
- Garage spaces: 1
Features
- Exterior features: Concrete Driveway, Fence
- Fencing: Partial
Lot
- Size: 0.26 Acres
- Dimensions: 63 x 185
- Features: Rectangular, Rectangular Lot, Residential Lot
Details
- Additional structures: Shed(s), Storage
- Parcel number: 1460891520900001024000
- Special conditions: Standard
Construction
Type & style
- Home type: SingleFamily
- Architectural style: Cape Cod
- Property subtype: Single Family Residence
Materials
- Vinyl Siding, Copper Plumbing
- Foundation: Poured
- Roof: Asphalt
Condition
- Resale
- Year built: 1953
Utilities & green energy
- Electric: Circuit Breakers
- Sewer: Connected
- Water: Connected, Public
- Utilities for property: Cable Available, Electricity Connected, Sewer Connected, Water Connected
Community & HOA
Community
- Subdivision: Buffalo Crk Reservation
Location
- Region: Orchard Park
Financial & listing details
- Price per square foot: $188/sqft
- Tax assessed value: $75,500
- Annual tax amount: $5,508
- Date on market: 8/24/2026
- Cumulative days on market: 13 days
- Listing terms: Conventional,FHA
Estimated market value
$301,000
$286,000 - $316,000
$2,555/mo
Price history
| Date | Event | Price |
|---|---|---|
| 9/24/2026 | Price change | $299,950-3.2%$188/sqft |
Source:  NYSAMLSs #B1709878 Report a problem NYSAMLSs #B1709878 Report a problem | ||
| 9/4/2026 | Price change | $309,950-3.1%$194/sqft |
Source: NYSAMLSs #B1709878 Report a problem | ||
| 8/25/2026 | Listed for sale | $319,950+123.7%$200/sqft |
Source: NYSAMLSs #B1709878 Report a problem | ||
| 8/17/2009 | Sold | $143,000+91.9%$90/sqft |
Source: Public Record Report a problem | ||
| 9/30/1996 | Sold | $74,500$47/sqft |
Source: Public Record Report a problem | ||
Public tax history
| Year | Property taxes | Tax assessment |
|---|---|---|
| 2025 | -- | $75,500 |
| 2024 | -- | $75,500 |
| 2023 | -- | $75,500 |
| 2022 | -- | $75,500 |
| 2021 | -- | $75,500 |
| 2020 | -- | $75,500 |
| 2019 | -- | $75,500 |
| 2018 | -- | $75,500 |
| 2017 | $3,782 +101.4% | $75,500 |
| 2016 | $1,878 | $75,500 |
| 2015 | -- | $75,500 |
| 2014 | -- | $75,500 |
| 2013 | -- | $75,500 |
| 2012 | -- | $75,500 |
| 2011 | -- | $75,500 |
| 2010 | -- | $75,500 |
| 2009 | -- | $75,500 |
| 2008 | -- | $75,500 |
| 2007 | -- | $75,500 |
| 2006 | -- | $75,500 |
| 2005 | -- | $75,500 |
| 2004 | -- | $75,500 |
| 2003 | -- | $75,500 +6.6% |
| 2002 | -- | $70,800 |
| 2001 | -- | $70,800 |
| 2000 | -- | $70,800 |
Find assessor info on the county website
Monthly payment
Climate risks
Neighborhood: 14127
Nearby schools
Schools provided by the listing agent
- Middle: West Middle
- High: West Seneca West Senior High
- District: West Seneca
Source: NYSAMLSs. This data may not be complete. We recommend contacting the local school district to confirm school assignments for this home.
Similar homes
- $279,9003 bd1 ba1.4k sqft85 Elmtree Rd, Orchard Park, NY 14127For Sale
 MLS ID #B1719069, Andrew R Cieslica, Listing by: HUNT Real Estate ERA. NYSAMLSs
 - $315,0003 bd2 ba1.3k sqft3602 Grafton Ave, Buffalo, NY 14219For Sale
 MLS ID #B1713141, Eric B Peterson, Listing by: Core Realty Services, LLC. NYSAMLSs
 - $295,0004 bd2 ba1.5k sqft4270 Salem Dr, Buffalo, NY 14219For Sale
 MLS ID #B1713042, Dawn Moran, Listing by: HUNT Real Estate ERA. NYSAMLSs
 - $264,9003 bd2 ba1.4k sqft48 Lenox St, Buffalo, NY 14224For Sale
 MLS ID #B1718133, Samantha Ajroud, Listing by: Berkshire Hathaway Homeservices Zambito Realtors. NYSAMLSs
 - $290,0003 bd3 ba1.8k sqft5009 Lake Shore Rd, Hamburg, NY 14075For SaleMLS ID #B1718820, Carol E Czerwiec, Listing by: HUNT Real Estate ERA. NYSAMLSs
- $275,0005 bd2 ba1.7k sqft1268 Indian Church Rd, Buffalo, NY 14224For SaleMLS ID #B1718537, Paul Buttenhoff, Listing by: Towne Housing Real Estate. NYSAMLSs
- $359,9003 bd2 ba1.9k sqft114 Onondaga Ave, Buffalo, NY 14220For SaleMLS ID #B1719204, James E Prygon, Listing by: HUNT Real Estate ERA. NYSAMLSs
- $249,7773 bd2 ba1.3k sqft103 Maryon Dr, Buffalo, NY 14220For SaleMLS ID #B1706629, Louis Vinci, Listing by: Howard Hanna WNY Inc.. NYSAMLSs
- $235,0003 bd1 ba1.1k sqft40 North Dr, Lackawanna, NY 14218For SaleMLS ID #B1688702, Cindy Magner, Listing by: WNY Metro Roberts Realty. NYSAMLSs
- $349,9003 bd2 ba1.5k sqft35 Hawthorne Ave, Cheektowaga, NY 14227For SaleMLS ID #B1719015, Joseph R Battaglia, Listing by: Keller Williams Realty WNY. NYSAMLSs
- $304,9003 bd3 ba1.4k sqft134 South Dr, West Seneca, NY 14218For SaleMLS ID #B1699339, Timothy Ulinger, Listing by: eXp Realty. NYSAMLSs
- $299,9003 bd2 ba1.7k sqft77 Lee St, Depew, NY 14043For SaleMLS ID #B1714294, Michael J Luh, Listing by: Michael J. Luh. NYSAMLSs
- $359,9994 bd2 ba2k sqft1057 Mineral Springs Rd, Buffalo, NY 14224For SaleMLS ID #B1699466, Joseph Gullo, Listing by: MJ Peterson Real Estate Inc.. NYSAMLSs
- $299,9993 bd1 ba1.1k sqft22 Castle Ct, Amherst, NY 14226For SaleMLS ID #B1690736, Susan Hallac, Listing by: Recckio R.E. & Development,Inc. NYSAMLSs
- $249,9003 bd1 ba1.2k sqft7284 Woodland Dr, Hamburg, NY 14075For SaleMLS ID #B1714230, Frank E Sandor, Listing by: MJ Peterson Real Estate Inc.. NYSAMLSs
- $335,0003 bd2 ba1.6k sqft6494 Versailles Rd, Lake View, NY 14085For SaleMLS ID #B1714873, Erica Giallella, Listing by: WNY Metro Roberts Realty. NYSAMLSs
- $287,0003 bd1 ba1.1k sqft6410 Deanna Dr, Hamburg, NY 14075For SaleMLS ID #B1704139, Kevin G Cullen, Listing by: Howard Hanna WNY Inc.. NYSAMLSs
- $229,9003 bd2 ba1.4k sqft4070 Tennessee Cir, Eden, NY 14057For SaleMLS ID #B1718917, Caren Lee, Listing by: WNY Metro Roberts Realty. NYSAMLSs
- $309,9003 bd2 ba1.6k sqft260 Hendricks Blvd, Amherst, NY 14226For SaleMLS ID #B1714237, Aubryn Noble, Listing by: Realty ONE Group Empower. NYSAMLSs
