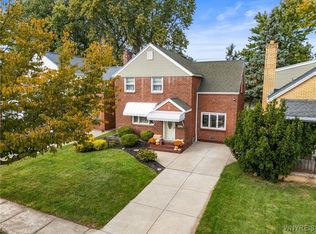
Welcome to this beautifully maintained home featuring numerous updates throughout!
The Kitchen has ample cabinet space and includes a built-in microwave, dishwasher, stove and refrigerator. The room showcases a charming fireplace (he has never used it. NWTC) providing a wonderful focal point for the space.
Enjoy additional living space in the spacious family room with newer carpeting, perfect for entertaining or just relaxing. The enclosed front porch adds even more versatile space to enjoy throughout the seasons.
The oversized primary bedroom features a walk-in closet, while the additional bedrooms are generously sized and offer plenty of room for family, guests or a home office.
Step outside to a relaxing backyard complete with a deck, ideal for outdoor dining, gatherings, or simply unwinding.
Newer windows add to its appeal and efficiency. This move-in ready property offers comfort, space and value in a desirable setting.
As per Sellers request Any and all offers due by 10am Sunday, August 9, 2006
No Escalation Clause.
Active
Price cut: $5K (8/14)
$265,000
94 Ridgewood Rd, Buffalo, NY 14220
3beds
1,422sqft
Single Family Residence
Built in 1950
4,477 Square Feet Lot
$263,500 Zestimate®
$186/sqft
$-- HOA
What's special
Relaxing backyardNewer carpetingBuilt-in microwaveWalk-in closetOversized primary bedroomCharming fireplaceAmple cabinet space
- 49 days
- 386
- 22
Zillow last checked:
Listing updated:
Listed by:
WNY Metro Roberts Realty 716-891-1710,
Lori A O'Donnell 716-310-4920
Source: NYSAMLSs,MLS#: B1703926 Originating MLS: Buffalo
Originating MLS: BuffaloFacts & features
Interior
Bedrooms & bathrooms
- Bedrooms: 3
- Bathrooms: 1
- Full bathrooms: 1
Heating
- Gas, Forced Air
Cooling
- Central Air
Appliances
- Included: Dryer, Gas Oven, Gas Range, Gas Water Heater, Microwave, Refrigerator, Washer
Features
- Separate/Formal Dining Room, Eat-in Kitchen, Separate/Formal Living Room
- Flooring: Carpet, Laminate, Varies
- Basement: Full
- Number of fireplaces: 1
Interior area
- Total structure area: 1,422
- Total interior livable area: 1,422 sqft
Video & virtual tour
Property
Parking
- Parking features: No Garage
Features
- Levels: Two
- Stories: 2
- Patio & porch: Deck
- Exterior features: Concrete Driveway, Deck
Lot
- Size: 4,477 Square Feet
- Dimensions: 40 x 112
- Features: Rectangular, Rectangular Lot, Residential Lot
Details
- Parcel number: 1402001336300003030000
- Special conditions: Standard
Construction
Type & style
- Home type: SingleFamily
- Architectural style: Colonial
- Property subtype: Single Family Residence
Materials
- Vinyl Siding
- Foundation: Poured
Condition
- Resale
- Year built: 1950
Utilities & green energy
- Sewer: Connected
- Water: Connected, Public
- Utilities for property: Sewer Connected, Water Connected
Community & HOA
Location
- Region: Buffalo
Financial & listing details
- Price per square foot: $186/sqft
- Tax assessed value: $228,000
- Annual tax amount: $2,268
- Date on market: 8/4/2026
- Listing terms: Cash,Conventional,FHA
Estimated market value
$263,500
$250,000 - $277,000
$1,834/mo
Price history
| Date | Event | Price |
|---|---|---|
| 8/14/2026 | Price change | $265,000-1.9%$186/sqft |
Source:  NYSAMLSs #B1703926 Report a problem NYSAMLSs #B1703926 Report a problem | ||
| 8/4/2026 | Listed for sale | $270,000+200%$190/sqft |
Source: NYSAMLSs #B1703926 Report a problem | ||
| 9/25/2015 | Sold | $90,000$63/sqft |
Source: Public Record Report a problem | ||
Public tax history
| Year | Property taxes | Tax assessment |
|---|---|---|
| 2025 | -- | $228,000 +58.3% |
| 2024 | -- | $144,000 |
| 2023 | -- | $144,000 |
| 2022 | -- | $144,000 |
| 2021 | -- | $144,000 |
| 2020 | -- | $144,000 +70.6% |
| 2019 | -- | $84,400 |
| 2018 | -- | $84,400 |
| 2017 | $2,151 +328.4% | $84,400 |
| 2016 | $502 | $84,400 |
| 2015 | -- | $84,400 |
| 2014 | -- | $84,400 |
| 2013 | -- | $84,400 |
| 2012 | -- | $84,400 |
| 2011 | -- | $84,400 |
| 2010 | -- | $84,400 |
| 2009 | -- | $84,400 |
| 2008 | -- | $84,400 +12.5% |
| 2007 | -- | $75,000 |
| 2006 | -- | $75,000 |
| 2005 | -- | $75,000 |
| 2004 | -- | $75,000 |
| 2003 | -- | $75,000 |
| 2002 | -- | $75,000 |
| 2001 | -- | $75,000 -8.4% |
| 2000 | -- | $81,900 |
Find assessor info on the county website
Monthly payment
Climate risks
Neighborhood: South Park
Nearby schools
Schools provided by the listing agent
- District: Buffalo
Source: NYSAMLSs. This data may not be complete. We recommend contacting the local school district to confirm school assignments for this home.
Similar homes
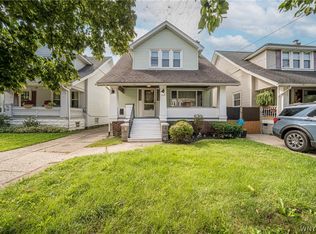
- $249,0003 bd2 ba1.5k sqft125 Choate Ave, Buffalo, NY 14220For Sale
 MLS ID #B1713059, Erika N French, Listing by: WNY Metro Roberts Realty. NYSAMLSs
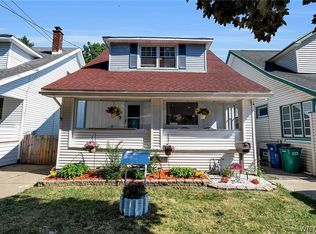
 - $249,9003 bd2 ba1.2k sqft41 Eaglewood Ave, Buffalo, NY 14220For Sale
 MLS ID #B1703884, Brian Hillery, Listing by: HUNT Real Estate ERA. NYSAMLSs
 - $250,0006 bd2 ba1.6k sqft5 Macamley St, Buffalo, NY 14220For Sale
 MLS ID #B1705849, Jack Winterhalter, Listing by: Howard Hanna WNY Inc.. NYSAMLSs
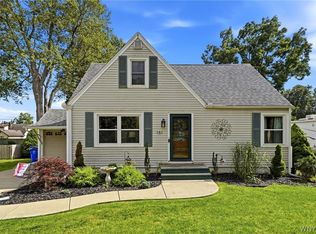
 - $259,0003 bd1 ba1.2k sqft151 Cloverside Dr, West Seneca, NY 14224For Sale
 MLS ID #B1710322, Dana M David, Listing by: Howard Hanna WNY Inc.. NYSAMLSs
 - $249,9003 bd1 ba1k sqft262 McNaughton Ave, Buffalo, NY 14225For SaleMLS ID #B1715460, Susan Pitruzzella, Listing by: Berkshire Hathaway Homeservices Zambito Realtors. NYSAMLSs
- $229,9003 bd1 ba1.3k sqft53 S Shore Blvd, Lackawanna, NY 14218For SaleMLS ID #B1709029, Ariel Willard, Listing by: WNY Metro Roberts Realty. NYSAMLSs
- $249,9993 bd2 ba1.2k sqft35 Fernald Ave, Lackawanna, NY 14218For SaleMLS ID #B1696725, Brandy Hardy, Listing by: WNY Metro Roberts Realty. NYSAMLSs
- $247,5003 bd1 ba1.3k sqft46 Crestview Ave, Cheektowaga, NY 14225For SaleMLS ID #B1715557, Janelle R Rohring, Listing by: Keller Williams Realty WNY. NYSAMLSs
- $279,9004 bd3 ba1.9k sqft56 Barlow Ave, Buffalo, NY 14218For SaleMLS ID #B1711919, Wende Paas, Listing by: WNY Metro Roberts Realty. NYSAMLSs
- $269,9004 bd3 ba2k sqft1261 Ridge Rd, Lackawanna, NY 14218For SaleMLS ID #B1713657, Md Nazmul Hussain, Listing by: HUNT Real Estate ERA. NYSAMLSs
- $189,9003 bd2 ba1.3k sqft176 Crystal Ave, Buffalo, NY 14220For SaleMLS ID #B1712059, Joshua James, Listing by: Keller Williams Realty WNY. NYSAMLSs
- $244,9003 bd2 ba1.2k sqft49 Fairfield Ave, Buffalo, NY 14223For SaleMLS ID #B1711066, Maya Haddad, Listing by: WNY Metro Roberts Realty. NYSAMLSs
- $249,0003 bd3 ba1.3k sqft80 Clearvale Dr, Buffalo, NY 14225For SaleMLS ID #B1709668, Brian Hillery, Listing by: HUNT Real Estate ERA. NYSAMLSs
- $264,9003 bd1 ba1.5k sqft22 Coburg St, Buffalo, NY 14216For SaleMLS ID #B1699621, Matthew Guariglia, Listing by: Towne Housing Real Estate. NYSAMLSs
- $219,9003 bd2 ba1.4k sqft282 N Willowlawn Pkwy, Cheektowaga, NY 14206For SaleMLS ID #B1704608, Kathleen Stachewicz, Listing by: WNY Metro Roberts Realty. NYSAMLSs
- $299,9004 bd2 ba1.8k sqft16 Vita Ave, Buffalo, NY 14227For SaleMLS ID #B1707473, John L Wagner Jr., Listing by: HUNT Real Estate ERA. NYSAMLSs
- $290,9004 bd3 ba1.7k sqft20 Leni Ln, Cheektowaga, NY 14225For SaleMLS ID #B1706571, Kun Zhang, Listing by: Howard Hanna WNY Inc.. NYSAMLSs
- $265,0003 bd2 ba1.1k sqft79 Kenview Ave, Buffalo, NY 14217For SaleMLS ID #B1711989, Robert J Grinewich, Listing by: Howard Hanna WNY Inc.. NYSAMLSs
- $164,9993 bd1 ba1.2k sqft602 Hopkins St, Buffalo, NY 14220For SaleMLS ID #B1673860, Jeffrey D Borysewicz, Listing by: WNY Metro Roberts Realty. NYSAMLSs
- $294,9003 bd2 ba1.3k sqft224 Paramount Pkwy, Buffalo, NY 14223For SaleMLS ID #B1713887, Dana Hofert, Listing by: 716 Realty Group WNY LLC. NYSAMLSs
