Welcome home to this beautifully updated 3-bedroom, 2-full-bath home in the heart of South Buffalo! Combining modern comfort with timeless charm, this move-in-ready property features gorgeous hardwood floors throughout and a light-filled living room anchored by a cozy artificial fireplace with a detailed mantle. The pristine kitchen is a home chef’s dream, boasting an abundance of cabinetry and included appliances.
Relax in the dedicated family room or unwind in the first-floor bathroom's luxurious Jacuzzi tub. Sliding glass doors off the main area open to a private, fenced backyard—ideal for outdoor relaxing or summer entertaining. Major mechanical updates provide complete peace of mind, roof approximately 11 years old , some replacement windows, high-efficiency furnace, central AC, and updated electrical system. Complete with a 1.5-car garage , this South Buffalo gem offers exceptional value and convenience. Schedule your tour today!
Tax records do not include addition. Property was measured through Cubi Casa
AC needs fuse and is being sold as is
Active
Price cut: $8K (10/12)
$229,000
125 Choate Ave, Buffalo, NY 14220
3beds
1,515sqft
Single Family Residence
Built in 1920
3,959 Square Feet Lot
$228,900 Zestimate®
$151/sqft
$-- HOA
What's special
Private fenced backyardDedicated family roomGorgeous hardwood floors throughoutSome replacement windowsIncluded appliancesAbundance of cabinetryPristine kitchen
- 41 days
- 985
- 99
Zillow last checked:
Listing updated:
Listed by:
WNY Metro Roberts Realty 716-875-2211,
Erika N French 716-875-2211
Source: NYSAMLSs,MLS#: B1713059 Originating MLS: Buffalo
Facts & features
Interior
Bedrooms & bathrooms
- Bedrooms: 3
- Bathrooms: 2
- Full bathrooms: 2
- Main level bathrooms: 1
Bedroom 1
- Level: Second
- Dimensions: 15.00 x 9.00
Bedroom 2
- Level: Second
- Dimensions: 15.00 x 8.00
Bedroom 3
- Level: Second
- Dimensions: 12.00 x 11.00
Dining room
- Level: First
- Dimensions: 12.00 x 12.00
Family room
- Level: First
- Dimensions: 12.00 x 11.00
Kitchen
- Level: First
- Dimensions: 12.00 x 11.00
Living room
- Level: First
- Dimensions: 16.00 x 12.00
Heating
- Gas, Forced Air
Appliances
- Included: Dryer, Dishwasher, Free-Standing Range, Gas Water Heater, Oven, Refrigerator, Washer
- Laundry: In Basement
Features
- Breakfast Bar, Separate/Formal Dining Room, Entrance Foyer, Separate/Formal Living Room, Natural Woodwork
- Flooring: Hardwood, Laminate, Varies
- Basement: Full
- Number of fireplaces: 1
Interior area
- Total structure area: 1,515
- Total interior livable area: 1,515 sqft
Property
Parking
- Total spaces: 1
- Parking features: Detached, Garage
- Garage spaces: 1
Features
- Patio & porch: Covered, Porch
- Exterior features: Concrete Driveway, Fully Fenced
- Fencing: Full
Lot
- Size: 3,959 Square Feet
- Dimensions: 33 x 120
- Features: Rectangular, Rectangular Lot, Residential Lot
Details
- Parcel number: 1402001334800004011000
- Special conditions: Standard
Construction
Type & style
- Home type: SingleFamily
- Architectural style: Historic/Antique,Two Story
- Property subtype: Single Family Residence
Materials
- Vinyl Siding
- Foundation: Block
- Roof: Architectural,Shingle
Condition
- Resale
- Year built: 1920
Utilities & green energy
- Sewer: Connected
- Water: Connected, Public
- Utilities for property: Cable Available, High Speed Internet Available, Sewer Connected, Water Connected
Community & HOA
Community
- Subdivision: Buffalo Crk Reservation
Location
- Region: Buffalo
Financial & listing details
- Price per square foot: $151/sqft
- Tax assessed value: $250,000
- Annual tax amount: $2,732
- Date on market: 9/10/2026
- Listing terms: Cash,Conventional,FHA,VA Loan
Estimated market value
$228,900
$217,000 - $240,000
$2,000/mo
Price history
| Date | Event | Price |
|---|---|---|
| 10/12/2026 | Price change | $229,000-3.4%$151/sqft |
Source:  NYSAMLSs #B1713059 Report a problem | ||
| 10/3/2026 | Price change | $237,000-3.2%$156/sqft |
Source: NYSAMLSs #B1713059 Report a problem | ||
| 9/24/2026 | Price change | $244,900-1.6%$162/sqft |
Source: NYSAMLSs #B1713059 Report a problem | ||
| 9/10/2026 | Listed for sale | $249,000+48.3%$164/sqft |
Source: NYSAMLSs #B1713059 Report a problem | ||
| 11/20/2019 | Sold | $167,900$111/sqft |
Source: NYSAMLSs #B1221061 Report a problem | ||
| 9/20/2019 | Pending sale | $167,900$111/sqft |
Source: WNY Metro Roberts Realty #B1221061 Report a problem | ||
| 8/27/2019 | Listed for sale | $167,900$111/sqft |
Source: WNY Metro Roberts Realty #B1221061 Report a problem | ||
Public tax history
| Year | Property taxes | Tax assessment |
|---|---|---|
| 2025 | -- | $215,000 +64.1% |
| 2024 | -- | $131,000 |
| 2023 | -- | $131,000 |
| 2022 | -- | $131,000 |
| 2021 | -- | $131,000 |
| 2020 | -- | $131,000 +95.8% |
| 2019 | -- | $66,900 |
| 2018 | -- | $66,900 |
| 2017 | $1,389 +248.9% | $66,900 |
| 2016 | $398 | $66,900 |
| 2015 | -- | $66,900 |
| 2014 | -- | $66,900 |
| 2013 | -- | $66,900 |
| 2012 | -- | $66,900 |
| 2011 | -- | $66,900 |
| 2010 | -- | $66,900 |
| 2009 | -- | $66,900 |
| 2008 | -- | $66,900 |
| 2007 | -- | $66,900 |
| 2006 | -- | $66,900 |
| 2005 | -- | $66,900 |
| 2004 | -- | $66,900 |
| 2003 | -- | $66,900 |
| 2002 | -- | $66,900 |
| 2001 | -- | $66,900 -6.7% |
| 2000 | -- | $71,700 |
Find assessor info on the county website
Monthly payment
Climate risks
Neighborhood: Abbott McKinley
Nearby schools
Schools provided by the listing agent
- District: Buffalo
Source: NYSAMLSs. This data may not be complete. We recommend contacting the local school district to confirm school assignments for this home.
Similar homes
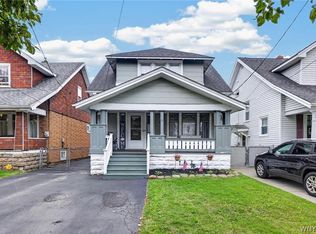
- $230,0006 bd2 ba1.6k sqft5 Macamley St, Buffalo, NY 14220For Sale
 MLS ID #B1718761, Jack Winterhalter, Listing by: Howard Hanna WNY Inc.. NYSAMLSs
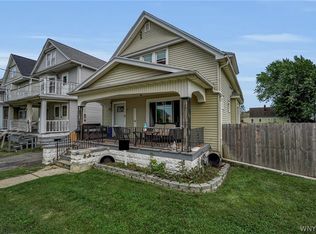
- $239,9003 bd2 ba1.2k sqft41 Eaglewood Ave, Buffalo, NY 14220For Sale
 MLS ID #B1703884, Brian Hillery, Listing by: HUNT Real Estate ERA. NYSAMLSs
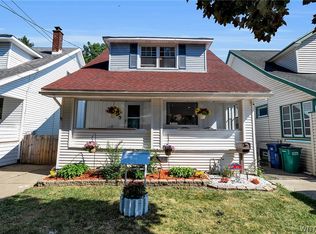
- $179,9004 bd1 ba1.2k sqft136 Altruria St, Buffalo, NY 14220For Sale
 MLS ID #B1721873, Mark Pilecki, Listing by: WNY Metro Roberts Realty. NYSAMLSs
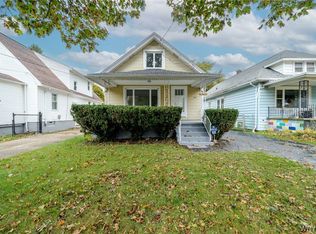
- $249,9004 bd2 ba1.8k sqft21 Mumford St, Buffalo, NY 14220For Sale
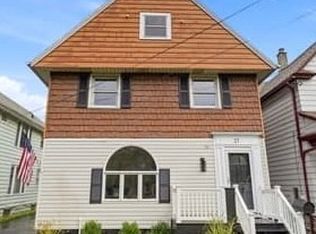 MLS ID #B1714764, Dana Sciolino, Listing by: WNY Metro Roberts Realty. NYSAMLSs
- $209,9003 bd1 ba1.3k sqft745 Abbott Rd, Buffalo, NY 14220For SaleMLS ID #B1712886, Jill McMahon, Listing by: HUNT Real Estate ERA. NYSAMLSs
- $265,0003 bd1 ba1.4k sqft94 Ridgewood Rd, Buffalo, NY 14220For SaleMLS ID #B1703926, Lori A O'Donnell, Listing by: WNY Metro Roberts Realty. NYSAMLSs
- $269,9004 bd1 ba1.3k sqft112 Densmore St, Buffalo, NY 14220For SaleMLS ID #B1718536, Jennifer Spoth, Listing by: Century 21 North East. NYSAMLSs
- $324,9003 bd2 ba1.4k sqft235 Potters Rd, Buffalo, NY 14220For SaleMLS ID #B1712452, Laura J Nightingale, Listing by: MJ Peterson Real Estate Inc.. NYSAMLSs
- $239,9003 bd1 ba1.6k sqft24 Fairview Ave, Lackawanna, NY 14218For SaleMLS ID #B1711805, Cheryl A Vance, Listing by: HUNT Real Estate ERA. NYSAMLSs
- $249,9003 bd1 ba1.3k sqft33 Lyndale Ct, West Seneca, NY 14224For SaleMLS ID #B1715458, Suzanne Tomasello, Listing by: Keller Williams Realty WNY. NYSAMLSs
- $219,9003 bd1 ba1.3k sqft53 S Shore Blvd, Lackawanna, NY 14218For SaleMLS ID #B1709029, Ariel Willard, Listing by: WNY Metro Roberts Realty. NYSAMLSs
- $209,9003 bd1 ba966 sqft185 Highview Cir, Blasdell, NY 14219For SaleMLS ID #B1722571, Sean Fay, Listing by: WNY Metro Roberts Realty. NYSAMLSs
- $249,9004 bd3 ba1.8k sqft73 Rosary Ave, Buffalo, NY 14218For SaleMLS ID #B1718375, Maria Mays, Listing by: Buffalo Home Realty. NYSAMLSs
- $210,0003 bd1 ba1.1k sqft122 Heath St, Buffalo, NY 14214For SaleMLS ID #B1722371, Nicholas Giambra, Listing by: Giambra Realty Corp. NYSAMLSs
- $259,9003 bd1 ba1.2k sqft1354 George Urban Blvd, Cheektowaga, NY 14225For SaleMLS ID #B1723206, Md Khan, Listing by: Towne Housing Real Estate. NYSAMLSs
- $265,9004 bd3 ba1.5k sqft15 Chopin Pl, Buffalo, NY 14211For SaleMLS ID #B1723263, Md Nazmul Hussain, Listing by: HUNT Real Estate ERA. NYSAMLSs
- $273,9003 bd2 ba1.7k sqft32 Hamilton Ave, Lackawanna, NY 14218For SaleMLS ID #B1718032, Lisa Simme, Listing by: MJ Peterson Real Estate Inc.. NYSAMLSs
- $209,9004 bd2 ba1.7k sqft271 Roslyn St, Buffalo, NY 14215For SaleMLS ID #B1723299, Md Nazmul Hussain, Listing by: HUNT Real Estate ERA. NYSAMLSs
- $199,0003 bd2 ba1.2k sqft3654 7th St, Hamburg, NY 14219For SaleMLS ID #B1704322, Elizabeth Bauch, Listing by: WNY Metro Roberts Realty. NYSAMLSs
- $199,9004 bd2 ba1.6k sqft192 Kilhoffer St, Buffalo, NY 14211For SaleMLS ID #B1712244, MD Zahid Al Mamun, Listing by: Keller Williams Realty WNY. NYSAMLSs
