Great Neighborhood! Great brick ranch! Inviting living room with bay window flows to good-sized dining area. Well planned kitchen offers breakfast bar, dishwasher and range. The full basement with finished area is great for entertainment and play space. House roof & gutters (2017), two car garage roof and gutters (2022). Fully fenced yard. Walk to the neighborhood playground, check out the YMCA, Sunshine & Fireman's parks.
Active
$299,900
95 Cherokee Dr, Buffalo, NY 14224
3beds
1,236sqft
Single Family Residence
Built in 1959
8,820 Square Feet Lot
$-- Zestimate®
$243/sqft
$-- HOA
What's special
Brick ranchTwo car garageFully fenced yardBreakfast barGood-sized dining areaWell planned kitchen
- 6 days
- 787
- 60
Zillow last checked:
Listing updated:
Listed by:
HUNT Real Estate ERA 716-675-4868,
Anna Marie Falkner 716-675-4868
Source: NYSAMLSs,MLS#: B1719822 Originating MLS: Buffalo
Originating MLS: BuffaloFacts & features
Interior
Bedrooms & bathrooms
- Bedrooms: 3
- Bathrooms: 1
- Full bathrooms: 1
- Main level bathrooms: 1
- Main level bedrooms: 3
Bedroom 1
- Level: First
Bedroom 2
- Level: First
Bedroom 3
- Level: First
Dining room
- Level: First
Kitchen
- Level: First
Living room
- Level: First
Other
- Level: Basement
Heating
- Gas, Forced Air
Cooling
- Central Air
Appliances
- Included: Dishwasher, Free-Standing Range, Gas Water Heater, Microwave, Oven
- Laundry: In Basement
Features
- Breakfast Bar, Ceiling Fan(s), Separate/Formal Living Room, Living/Dining Room, Natural Woodwork, Bedroom on Main Level
- Flooring: Hardwood, Laminate, Varies, Vinyl
- Basement: Full,Partially Finished,Sump Pump
- Has fireplace: No
Interior area
- Total structure area: 1,236
- Total interior livable area: 1,236 sqft
Property
Parking
- Total spaces: 2
- Parking features: Detached, Electricity, Garage
- Garage spaces: 2
Features
- Levels: One
- Stories: 1
- Exterior features: Concrete Driveway, Fully Fenced
- Fencing: Full
Lot
- Size: 8,820 Square Feet
- Dimensions: 60 x 147
- Features: Near Public Transit, Rectangular, Rectangular Lot
Details
- Parcel number: 1468001530500006019000
- Special conditions: Standard
Construction
Type & style
- Home type: SingleFamily
- Architectural style: Ranch
- Property subtype: Single Family Residence
Materials
- Blown-In Insulation, Brick, Copper Plumbing
- Foundation: Poured
- Roof: Asphalt
Condition
- Resale
- Year built: 1959
Utilities & green energy
- Electric: Circuit Breakers
- Sewer: Connected
- Water: Connected, Public
- Utilities for property: Sewer Connected, Water Connected
Community & HOA
Location
- Region: Buffalo
Financial & listing details
- Price per square foot: $243/sqft
- Tax assessed value: $51,400
- Annual tax amount: $5,300
- Date on market: 10/5/2026
- Listing terms: Cash,Conventional,FHA,VA Loan
Estimated market value
Not available
Estimated sales range
Not available
Not available
Price history
| Date | Event | Price |
|---|---|---|
| 10/5/2026 | Listed for sale | $299,900$243/sqft |
Source:  NYSAMLSs #B1719822 Report a problem NYSAMLSs #B1719822 Report a problem | ||
| 10/5/2026 | Listing removed | $299,900$243/sqft |
Source: HUNT ERA Real Estate #B1688618 Report a problem | ||
| 6/30/2026 | Pending sale | $299,900$243/sqft |
Source: NYSAMLSs #B1688618 Report a problem | ||
| 6/8/2026 | Listed for sale | $299,900+113.6%$243/sqft |
Source: NYSAMLSs #B1688618 Report a problem | ||
| 3/24/2021 | Listing removed | -- |
Source: Owner Report a problem | ||
| 1/9/2014 | Sold | $140,400+2.6%$114/sqft |
Source: Public Record Report a problem | ||
| 11/15/2013 | Listed for sale | $136,900+71.1%$111/sqft |
Source: Owner Report a problem | ||
| 6/19/2012 | Sold | $80,000$65/sqft |
Source: Public Record Report a problem | ||
Public tax history
| Year | Property taxes | Tax assessment |
|---|---|---|
| 2025 | -- | $51,400 |
| 2024 | -- | $51,400 |
| 2023 | -- | $51,400 |
| 2022 | -- | $51,400 |
| 2021 | -- | $51,400 |
| 2020 | -- | $51,400 |
| 2019 | -- | $51,400 |
| 2018 | -- | $51,400 |
| 2017 | $3,654 +84.6% | $51,400 |
| 2016 | $1,979 | $51,400 |
| 2015 | -- | $51,400 |
| 2014 | -- | $51,400 |
| 2013 | -- | $51,400 |
| 2012 | -- | $51,400 |
| 2011 | -- | $51,400 |
| 2010 | -- | $51,400 |
| 2009 | -- | $51,400 |
| 2008 | -- | $51,400 |
| 2007 | -- | $51,400 |
| 2006 | -- | $51,400 |
| 2005 | -- | $51,400 |
| 2004 | -- | $51,400 |
| 2003 | -- | $51,400 |
| 2002 | -- | $51,400 |
| 2001 | -- | $51,400 |
| 2000 | -- | $51,400 |
Find assessor info on the county website
Monthly payment
Climate risks
Neighborhood: 14224
Nearby schools
Schools provided by the listing agent
- District: West Seneca
Source: NYSAMLSs. This data may not be complete. We recommend contacting the local school district to confirm school assignments for this home.

Similar homes
- $249,0003 bd1 ba1.2k sqft151 Cloverside Dr, West Seneca, NY 14224For Sale
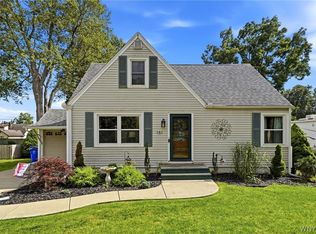
 MLS ID #B1710322, Dana M David, Listing by: Howard Hanna WNY Inc.. NYSAMLSs
 - $319,9003 bd1 ba1k sqft132 Towers Blvd, Buffalo, NY 14227For Sale
 MLS ID #B1718940, Ryan Paolini, Listing by: Keller Williams Realty Lancaster. NYSAMLSs
 - $275,0003 bd2 ba1.2k sqft20 Maria Ln, Cheektowaga, NY 14227For Sale
 MLS ID #B1709533, Christina I Kramp, Listing by: Howard Hanna WNY Inc.. NYSAMLSs
 - $273,9003 bd2 ba1.7k sqft32 Hamilton Ave, Lackawanna, NY 14218For Sale
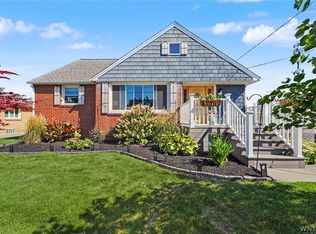 MLS ID #B1718032, Lisa Simme, Listing by: MJ Peterson Real Estate Inc.. NYSAMLSs
 - $250,0003 bd1 ba1.3k sqft91 Sandy Ln, Cheektowaga, NY 14227For SaleMLS ID #B1720273, Ryan Paolini, Listing by: Keller Williams Realty Lancaster. NYSAMLSs
- $289,0003 bd2 ba1k sqft109 Bowen Ave, Lancaster, NY 14086For SaleMLS ID #B1719451, Alan Miller, Listing by: WNY Metro Roberts Realty. NYSAMLSs
- $324,9003 bd2 ba1.4k sqft235 Potters Rd, Buffalo, NY 14220For SaleMLS ID #B1712452, Laura J Nightingale, Listing by: MJ Peterson Real Estate Inc.. NYSAMLSs
- $269,9004 bd2 ba1.7k sqft81 Shamokin Dr, Lackawanna, NY 14218For SaleMLS ID #B1715209, Kelly LaBella, Listing by: WNY Metro Roberts Realty. NYSAMLSs
- $259,9003 bd1 ba936 sqft59 2nd Ave, Lancaster, NY 14086For SaleMLS ID #B1720280, Cristin Bishop, Listing by: eXp Realty. NYSAMLSs
- $239,0004 bd2 ba1.3k sqft104 Bellwood Ave, Buffalo, NY 14224For SaleMLS ID #B1716349, Jeffrey Lorka, Listing by: 716 Realty Group WNY LLC. NYSAMLSs
- $285,0003 bd2 ba1.5k sqft26 Panama Ln, Cheektowaga, NY 14225For SaleMLS ID #B1714325, Vincent J Rondinelli, Listing by: Rondinelli Real Estate. NYSAMLSs
- $270,0002 bd2 ba1.2k sqft15 In The Woods Ln, Buffalo, NY 14224For SaleMLS ID #B1700632, Anna Marie Falkner, Listing by: HUNT Real Estate ERA. NYSAMLSs
- $289,9003 bd2 ba974 sqft1178 Brighton Rd, Tonawanda, NY 14150For SaleMLS ID #B1719957, Joshua James, Listing by: Keller Williams Realty WNY. NYSAMLSs
- $329,9954 bd2 ba1.3k sqft247 Potters Rd, Buffalo, NY 14220For SaleMLS ID #B1711704, Robyn Sansone, Listing by: WNYbyOwner.com. NYSAMLSs
- $329,0003 bd2 ba1.4k sqft253 Lorfield Dr, Amherst, NY 14226For SaleMLS ID #B1712437, Thejan Kodituwakku, Listing by: Keller Williams Realty WNY. NYSAMLSs
- $279,9993 bd2 ba1.4k sqft16 Grant St, Depew, NY 14043For SaleMLS ID #B1719673, Rosalia Flower, Listing by: eXp Realty. NYSAMLSs
- $319,9003 bd2 ba1.5k sqft78 Donald Dr, Cheektowaga, NY 14225For SaleMLS ID #B1714712, Ryan J Mills, Listing by: Superlative Real Estate, Inc.. NYSAMLSs
- $299,9003 bd1 ba1k sqft76 1st Ave, Lancaster, NY 14086For SaleMLS ID #B1713748, Shannon L McNichol, Listing by: Nichol City Realty. NYSAMLSs
- $284,9003 bd1 ba1.4k sqft235 Belmont Ct W, North Tonawanda, NY 14120For SaleMLS ID #B1720174, Joe Sorrentino Jr, Listing by: Keller Williams Realty WNY. NYSAMLSs
- $259,9003 bd1 ba936 sqft242 Seneca Pl, Lancaster, NY 14086For SaleMLS ID #B1720291, John J Ostrowski, Listing by: Howard Hanna WNY Inc.. NYSAMLSs
