**Welcome to 109 Bowen Avenue!**
Move-in ready and beautifully updated, this charming 3-bedroom, 1.5-bath ranch-style home is nestled in the Village of Lancaster and ready to begin its next chapter.
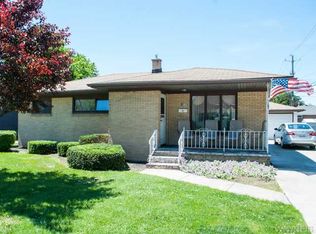
Relax or entertain from the covered front porch, and enjoy the convenience of a detached single-car garage, concrete driveway, and ample off-street parking—perfect for Buffalo winters and visiting guests.
Inside, the spacious living room offers an inviting open-concept layout with clear sightlines into the kitchen and dining area. Luxury vinyl flooring flows throughout the main living spaces, while recessed lighting, a built-in beverage station, and a front hall closet add style and convenience.
The redesigned kitchen is truly the heart of the home, featuring quartz countertops, stainless steel appliances, white shaker cabinetry, and recessed lighting. It offers the ideal setting for everyday meals and entertaining alike. The adjacent dining area provides easy access to the backyard and the new concrete patio—perfect for gatherings with family and friends.
All three bedrooms offer generous closet space. The primary bedroom features luxury vinyl flooring, while the two additional bedrooms are enhanced by complementary wall-to-wall carpeting.
The fully fenced backyard provides privacy and includes a large storage shed for added convenience. Additional highlights include:
- Complete kitchen redesign (2021)
- Interior recessed lighting (2021)
- Living room redesign (2021)
- Luxury vinyl flooring (2021)
- Tankless hot-water heater (2022)
- Stamped-concrete patio (2023)
- Electrical Panel (2016)
- Garage/Shed Roof (2016)
- Siding/Trim (2017)
Located within walking distance of shopping, dining, and recreation, this well-loved Village of Lancaster home offers comfort, thoughtful updates, and exceptional convenience. Offers will be reviewed and presented. **Don’t let this one slip away!**
Active
Price cut: $4K (10/16)
$285,000
109 Bowen Ave, Lancaster, NY 14086
3beds
1,080sqft
Single Family Residence
Built in 1957
7,379 Square Feet Lot
$-- Zestimate®
$264/sqft
$-- HOA
What's special
Ample off-street parkingCovered front porchLarge storage shedRecessed lightingDetached single-car garageInviting open-concept layoutStainless steel appliances
- 13 days
- 3,725
- 314
Zillow last checked:
Listing updated:
Listed by:
WNY Metro Roberts Realty 716-875-2211,
Alan Miller 716-875-2211
Source: NYSAMLSs,MLS#: B1719451 Originating MLS: Buffalo
Facts & features
Interior
Bedrooms & bathrooms
- Bedrooms: 3
- Bathrooms: 2
- Full bathrooms: 1
- 1/2 bathrooms: 1
- Main level bathrooms: 1
- Main level bedrooms: 3
Bedroom 1
- Level: First
- Dimensions: 12.00 x 14.00
Bedroom 2
- Level: First
- Dimensions: 12.00 x 10.00
Bedroom 3
- Level: First
- Dimensions: 12.00 x 9.00
Kitchen
- Level: First
- Dimensions: 16.00 x 10.00
Living room
- Level: First
- Dimensions: 15.00 x 16.00
Other
- Level: Basement
- Dimensions: 20.00 x 18.00
Storage room
- Level: Basement
- Dimensions: 24.00 x 15.00
Heating
- Gas, Forced Air
Cooling
- Central Air
Appliances
- Included: Dishwasher, Exhaust Fan, Electric Oven, Electric Range, Free-Standing Range, Disposal, Microwave, Oven, Refrigerator, Range Hood, Tankless Water Heater
- Laundry: In Basement
Features
- Breakfast Bar, Eat-in Kitchen, Separate/Formal Living Room, Pantry, Quartz Counters, Sliding Glass Door(s), Natural Woodwork, Window Treatments, Main Level Primary
- Flooring: Carpet, Ceramic Tile, Luxury Vinyl, Varies
- Doors: Sliding Doors
- Windows: Drapes, Thermal Windows
- Basement: Full,Sump Pump
- Has fireplace: No
Interior area
- Total structure area: 1,080
- Total interior livable area: 1,080 sqft
Property
Parking
- Total spaces: 1
- Parking features: Detached, Electricity, Garage, Driveway, Garage Door Opener
- Garage spaces: 1
Features
- Levels: One
- Stories: 1
- Patio & porch: Covered, Patio, Porch
- Exterior features: Concrete Driveway, Fully Fenced, Patio
- Fencing: Full
Lot
- Size: 7,379 Square Feet
- Dimensions: 60 x 123
- Features: Near Public Transit, Rectangular, Rectangular Lot, Residential Lot
Details
- Additional structures: Shed(s), Storage
- Parcel number: 1452031150700003011000
- Special conditions: Standard
Construction
Type & style
- Home type: SingleFamily
- Architectural style: Ranch
- Property subtype: Single Family Residence
Materials
- Aluminum Siding, Attic/Crawl Hatchway(s) Insulated, Frame, Copper Plumbing, PEX Plumbing
- Foundation: Poured
- Roof: Asphalt
Condition
- Resale
- Year built: 1957
Utilities & green energy
- Sewer: Connected
- Water: Connected, Public
- Utilities for property: Cable Available, High Speed Internet Available, Sewer Connected, Water Connected
Green energy
- Construction elements: Salvaged Materials
Community & HOA
Location
- Region: Lancaster
Financial & listing details
- Price per square foot: $264/sqft
- Tax assessed value: $135,000
- Annual tax amount: $5,143
- Date on market: 10/5/2026
- Cumulative days on market: 9 days
- Listing terms: Cash,Conventional,FHA,VA Loan
Estimated market value
Not available
Estimated sales range
Not available
Not available
Price history
| Date | Event | Price |
|---|---|---|
| 10/16/2026 | Price change | $285,000-1.4%$264/sqft |
Source:  NYSAMLSs #B1719451 Report a problem | ||
| 10/14/2026 | Pending sale | $289,000$268/sqft |
Source: NYSAMLSs #B1719451 Report a problem | ||
| 10/5/2026 | Listed for sale | $289,000+59.7%$268/sqft |
Source: NYSAMLSs #B1719451 Report a problem | ||
| 10/20/2021 | Sold | $181,000+0.6%$168/sqft |
Source: NYSAMLSs #B1358504 Report a problem | ||
| 8/20/2021 | Pending sale | $180,000$167/sqft |
Source: NYSAMLSs #B1358504 Report a problem | ||
| 8/10/2021 | Listed for sale | $180,000+33.3%$167/sqft |
Source: NYSAMLSs #B1358504 Report a problem | ||
| 1/10/2018 | Sold | $135,000-3.5%$125/sqft |
Source: NYSAMLSs #B1081720 Report a problem | ||
| 11/17/2017 | Pending sale | $139,900$130/sqft |
Source: Howard Hanna - Hamburg #B1081720 Report a problem | ||
| 11/7/2017 | Price change | $139,900-3.5%$130/sqft |
Source: Howard Hanna - Hamburg #B1081720 Report a problem | ||
| 10/16/2017 | Listed for sale | $145,000+87.7%$134/sqft |
Source: Howard Hanna #B1081720 Report a problem | ||
| 1/31/2008 | Sold | $77,250$72/sqft |
Source: Public Record Report a problem | ||
Public tax history
| Year | Property taxes | Tax assessment |
|---|---|---|
| 2025 | -- | $135,000 |
| 2024 | -- | $135,000 |
| 2023 | -- | $135,000 |
| 2022 | -- | $135,000 |
| 2021 | -- | $135,000 |
| 2020 | -- | $135,000 +25% |
| 2019 | -- | $108,000 |
| 2018 | -- | $108,000 |
| 2017 | $4,337 +212.7% | $108,000 |
| 2016 | $1,387 | $108,000 |
| 2015 | -- | $108,000 |
| 2014 | -- | $108,000 |
| 2013 | -- | $108,000 |
| 2012 | -- | $108,000 |
| 2011 | -- | $108,000 |
| 2010 | -- | $108,000 +9.6% |
| 2009 | -- | $98,500 |
| 2008 | -- | $98,500 |
| 2007 | -- | $98,500 |
| 2006 | -- | $98,500 |
| 2005 | -- | $98,500 +42.8% |
| 2004 | -- | $69,000 |
| 2003 | -- | $69,000 |
| 2002 | -- | $69,000 |
| 2001 | -- | $69,000 |
| 2000 | -- | $69,000 |
Find assessor info on the county website
Monthly payment
Climate risks
Neighborhood: 14086
Nearby schools
Schools provided by the listing agent
- District: Lancaster
Source: NYSAMLSs. This data may not be complete. We recommend contacting the local school district to confirm school assignments for this home.


Similar homes
- $299,9003 bd1 ba1k sqft76 1st Ave, Lancaster, NY 14086For Sale

 MLS ID #B1713748, Shannon L McNichol, Listing by: Nichol City Realty. NYSAMLSs
- $249,9003 bd2 ba1.1k sqft16 Broezel Ave, Lancaster, NY 14086For Sale
 MLS ID #B1713842, Patrick Sportelli, Listing by: WNY Metro Roberts Realty. NYSAMLSs
- $275,9002 bd1 ba974 sqft691 Erie St, Lancaster, NY 14086For Sale
 MLS ID #B1710315, Melissa Space, Listing by: WNY Metro Roberts Realty. NYSAMLSs
- $199,9993 bd2 ba1.4k sqft5317 Broadway St, Lancaster, NY 14086For Sale
 MLS ID #B1692881, Sharleen Scholz, Listing by: HUNT Real Estate ERA. NYSAMLSs
- $319,9003 bd2 ba1.2k sqft54 Madeira Dr, Depew, NY 14043For SaleMLS ID #B1720186, Sherry A Thomas, Listing by: WNY Metro Roberts Realty. NYSAMLSs
- $250,0003 bd1 ba1.3k sqft91 Sandy Ln, Cheektowaga, NY 14227For SaleMLS ID #B1720273, Ryan Paolini, Listing by: Keller Williams Realty Lancaster. NYSAMLSs
- $317,5003 bd1 ba1k sqft132 Towers Blvd, Buffalo, NY 14227For SaleMLS ID #B1718940, Ryan Paolini, Listing by: Keller Williams Realty Lancaster. NYSAMLSs
- $269,9003 bd1 ba990 sqft66 Evergreen Dr, Tonawanda, NY 14150For SaleMLS ID #B1722458, Dana Sciolino, Listing by: WNY Metro Roberts Realty. NYSAMLSs
- $295,0003 bd1 ba952 sqft5782 Bowmiller Rd, Lockport, NY 14094For SaleMLS ID #B1721022, Rebekah Dash, Listing by: HUNT Real Estate ERA. NYSAMLSs
- $299,9003 bd1 ba1.2k sqft95 Cherokee Dr, Buffalo, NY 14224For SaleMLS ID #B1719822, Anna Marie Falkner, Listing by: HUNT Real Estate ERA. NYSAMLSs
- $235,0003 bd1 ba1.1k sqft72 Grand Blvd, Cheektowaga, NY 14225For SaleMLS ID #B1721795, Donald Zappia, Listing by: eXp Realty. NYSAMLSs
- $239,9003 bd1 ba1.1k sqft18 W 5th St, Depew, NY 14043For SaleMLS ID #B1715036, Joe Sorrentino Jr, Listing by: Keller Williams Realty WNY. NYSAMLSs
- $289,9003 bd2 ba974 sqft1178 Brighton Rd, Tonawanda, NY 14150For SaleMLS ID #B1719957, Joshua James, Listing by: Keller Williams Realty WNY. NYSAMLSs
- $294,9003 bd1 ba1.2k sqft180 Summit Ave, Orchard Park, NY 14127For SaleMLS ID #B1718358, Andrew M Pietrantoni, Listing by: Prestige Family Realty. NYSAMLSs
- $284,9003 bd1 ba1.4k sqft235 Belmont Ct W, North Tonawanda, NY 14120For SaleMLS ID #B1720174, Joe Sorrentino Jr, Listing by: Keller Williams Realty WNY. NYSAMLSs
- $249,9003 bd1 ba1.3k sqft33 Lyndale Ct, West Seneca, NY 14224For SaleMLS ID #B1715458, Suzanne Tomasello, Listing by: Keller Williams Realty WNY. NYSAMLSs
- $359,9003 bd1 ba960 sqft1363 Losson Rd, Depew, NY 14043For SaleMLS ID #B1703648, Deanna P Zavah, Listing by: WNY Metro Roberts Realty. NYSAMLSs
- $250,0004 bd2 ba1.4k sqft18 Princess Dr, Cheektowaga, NY 14225For SaleMLS ID #B1718214, Molly Hennessy, Listing by: Howard Hanna WNY Inc.. NYSAMLSs
- $299,9003 bd2 ba1.3k sqft260 Thorncliff Rd, Buffalo, NY 14223For SaleMLS ID #B1720592, Erin O'Connell, Listing by: HUNT Real Estate ERA. NYSAMLSs
- $329,0003 bd1 ba1.1k sqft1985 Ridge Rd, Buffalo, NY 14224For SaleMLS ID #B1706420, James Wangelin, Listing by: eXp Realty. NYSAMLSs
