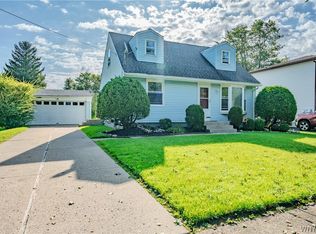
-Welcome to this charming 3-bedroom ranch home located on a wonderful street in the Town of Lancaster! This well-maintained home offers a comfortable layout and numerous updates. The eat-in kitchen features ceramic tile floor, all appliances and a ceiling fan, while the nicely sized front living room offers wall-to-wall carpeting. Down the hallway, you’ll find a full bathroom and three comfortable bedrooms. The full basement provides plenty of additional space for storage, hobbies, or future use. Major updates include a new furnace in 2018, central air conditioning installed in 2011, new siding in 2008, and a new 200-amp electrical service in 2023. The roof was replaced in 2008 with a complete tear-off. Step outside to enjoy the wonderful fully fenced backyard, complete with a covered stamped-concrete patio and attractive landscaping—perfect for relaxing, entertaining, and enjoying summer days and evenings. The attached 1.5-car garage includes a NEMA 14-50 outlet for convenient electric vehicle charging. This home shows beautifully and is in excellent condition. 6-person Hot tub included on back patio. Conveniently located just minutes from the Village of Lancaster, with easy access to local events, shopping, restaurants, and more. A wonderful opportunity to own a move-in-ready ranch in a great location!
Active
Price cut: $10K (10/6)
$259,900
242 Seneca Pl, Lancaster, NY 14086
3beds
936sqft
Single Family Residence
Built in 1960
8,751 Square Feet Lot
$-- Zestimate®
$278/sqft
$-- HOA
What's special
- 2 days
- 424
- 15
Zillow last checked:
Listing updated:
Listed by:
Howard Hanna WNY Inc. 716-656-8999,
John J Ostrowski 716-573-6530
Source: NYSAMLSs,MLS#: B1720291 Originating MLS: Buffalo
Originating MLS: BuffaloFacts & features
Interior
Bedrooms & bathrooms
- Bedrooms: 3
- Bathrooms: 1
- Full bathrooms: 1
- Main level bathrooms: 1
- Main level bedrooms: 3
Bedroom 1
- Level: First
- Dimensions: 14.00 x 9.00
Bedroom 2
- Level: First
- Dimensions: 12.00 x 10.00
Bedroom 3
- Level: First
- Dimensions: 9.00 x 9.00
Kitchen
- Level: First
- Dimensions: 12.00 x 12.00
Living room
- Level: First
- Dimensions: 16.00 x 12.00
Heating
- Gas, Forced Air
Cooling
- Central Air
Appliances
- Included: Dishwasher, Gas Oven, Gas Range, Gas Water Heater, Refrigerator
- Laundry: In Basement
Features
- Eat-in Kitchen, Separate/Formal Living Room, Main Level Primary
- Flooring: Carpet, Hardwood, Varies, Vinyl
- Basement: Full
- Has fireplace: No
Interior area
- Total structure area: 936
- Total interior livable area: 936 sqft
Property
Parking
- Total spaces: 1.5
- Parking features: Attached, Garage, Garage Door Opener
- Attached garage spaces: 1.5
Features
- Levels: One
- Stories: 1
- Patio & porch: Patio
- Exterior features: Concrete Driveway, Fully Fenced, Patio
- Fencing: Full
Lot
- Size: 8,751 Square Feet
- Dimensions: 70 x 125
- Features: Rectangular, Rectangular Lot, Residential Lot
Details
- Parcel number: 1452890932000002017000
- Special conditions: Standard
Construction
Type & style
- Home type: SingleFamily
- Architectural style: Ranch
- Property subtype: Single Family Residence
Materials
- Vinyl Siding
- Foundation: Poured
Condition
- Resale
- Year built: 1960
Utilities & green energy
- Electric: Circuit Breakers
- Sewer: Connected
- Water: Connected, Public
- Utilities for property: Sewer Connected, Water Connected
Community & HOA
Location
- Region: Lancaster
Financial & listing details
- Price per square foot: $278/sqft
- Tax assessed value: $139,000
- Annual tax amount: $4,239
- Date on market: 10/6/2026
- Cumulative days on market: 26 days
- Listing terms: Conventional,FHA,VA Loan
Estimated market value
Not available
Estimated sales range
Not available
Not available
Price history
| Date | Event | Price |
|---|---|---|
| 10/6/2026 | Price change | $259,900-3.7%$278/sqft |
Source:  NYSAMLSs #B1720291 Report a problem NYSAMLSs #B1720291 Report a problem | ||
| 9/21/2026 | Price change | $269,900-3.6%$288/sqft |
Source: NYSAMLSs #B1713885 Report a problem | ||
| 9/11/2026 | Listed for sale | $279,900+237.2%$299/sqft |
Source: NYSAMLSs #B1713885 Report a problem | ||
| 1/12/1995 | Sold | $83,000$89/sqft |
Source: Public Record Report a problem | ||
Public tax history
| Year | Property taxes | Tax assessment |
|---|---|---|
| 2025 | -- | $139,000 |
| 2024 | -- | $139,000 |
| 2023 | -- | $139,000 |
| 2022 | -- | $139,000 |
| 2021 | -- | $139,000 |
| 2020 | -- | $139,000 +32.4% |
| 2019 | -- | $105,000 |
| 2018 | -- | $105,000 |
| 2017 | $3,054 +72.6% | $105,000 |
| 2016 | $1,769 | $105,000 |
| 2015 | -- | $105,000 |
| 2014 | -- | $105,000 |
| 2013 | -- | $105,000 |
| 2012 | -- | $105,000 |
| 2011 | -- | $105,000 |
| 2010 | -- | $105,000 -1.3% |
| 2009 | -- | $106,400 |
| 2008 | -- | $106,400 |
| 2007 | -- | $106,400 |
| 2006 | -- | $106,400 +20.9% |
| 2005 | -- | $88,000 +41.9% |
| 2004 | -- | $62,000 |
| 2003 | -- | $62,000 |
| 2002 | -- | $62,000 |
| 2001 | -- | $62,000 |
| 2000 | -- | $62,000 |
Find assessor info on the county website
Monthly payment
Climate risks
Neighborhood: 14086
Nearby schools
Schools provided by the listing agent
- District: Lancaster
Source: NYSAMLSs. This data may not be complete. We recommend contacting the local school district to confirm school assignments for this home.

Similar homes
- $264,8993 bd2 ba1.1k sqft16 Broezel Ave, Lancaster, NY 14086For Sale
 MLS ID #B1713842, Patrick Sportelli, Listing by: WNY Metro Roberts Realty. NYSAMLSs
 - $249,9002 bd1 ba1.3k sqft275 Central Ave, Lancaster, NY 14086For Sale
 MLS ID #B1718810, Salvatore Aurilio, Listing by: HUNT Real Estate ERA. NYSAMLSs
 - $275,9002 bd1 ba974 sqft691 Erie St, Lancaster, NY 14086For Sale
 MLS ID #B1710315, Melissa Space, Listing by: WNY Metro Roberts Realty. NYSAMLSs
 - $299,9003 bd1 ba1k sqft76 1st Ave, Lancaster, NY 14086For Sale
 MLS ID #B1713748, Shannon L McNichol, Listing by: Nichol City Realty. NYSAMLSs
 - $235,0003 bd2 ba1.2k sqft138 Burlington Ave, Depew, NY 14043For SaleMLS ID #B1714182, Shannon L McNichol, Listing by: Nichol City Realty. NYSAMLSs
- $239,9003 bd1 ba1.1k sqft18 W 5th St, Depew, NY 14043For SaleMLS ID #B1715036, Joe Sorrentino Jr, Listing by: Keller Williams Realty WNY. NYSAMLSs
- $259,9003 bd2 ba1.2k sqft74 Lucy Ln, Cheektowaga, NY 14225For SaleMLS ID #B1700903, Nicole Leistner, Listing by: Howard Hanna WNY Inc.. NYSAMLSs
- $235,0003 bd1 ba1k sqft267 Abbington Ave, Buffalo, NY 14223For SaleMLS ID #B1719961, Joseph A Trifilo, Listing by: HUNT Real Estate ERA. NYSAMLSs
- $229,0002 bd2 ba1.2k sqft105 Burke Dr, Buffalo, NY 14215For SaleMLS ID #B1719172, Karina O Keicher, Listing by: Keller Williams Realty WNY. NYSAMLSs
- $259,9003 bd2 ba1.1k sqft135 Mildred Dr, Buffalo, NY 14225For SaleMLS ID #B1713217, Syed J Rizvi, Listing by: Keller Williams Realty WNY. NYSAMLSs
- $229,9003 bd1 ba1.3k sqft1646 Richley Rd, Corfu, NY 14036For SaleMLS ID #R1719367, Charles F. Flynn, Listing by: Howard Hanna. NYSAMLSs
- $299,9003 bd1 ba1.2k sqft95 Cherokee Dr, Buffalo, NY 14224For SaleMLS ID #B1719822, Anna Marie Falkner, Listing by: HUNT Real Estate ERA. NYSAMLSs
- $269,9003 bd2 ba1.2k sqft39 Parkview Ter, Cheektowaga, NY 14225For SaleMLS ID #B1714390, MD Zahid Al Mamun, Listing by: Keller Williams Realty WNY. NYSAMLSs
- $264,9003 bd1 ba1.3k sqft33 Lyndale Ct, West Seneca, NY 14224For SaleMLS ID #B1715458, Suzanne Tomasello, Listing by: Keller Williams Realty WNY. NYSAMLSs
- $215,9002 bd1 ba1.2k sqft339 Aurora St, Lancaster, NY 14086For SaleMLS ID #B1684455, Nathan Marini, Listing by: Keller Williams Realty Lancaster. NYSAMLSs
- $247,0003 bd3 ba1.3k sqft80 Clearvale Dr, Buffalo, NY 14225For SaleMLS ID #B1709668, Brian Hillery, Listing by: HUNT Real Estate ERA. NYSAMLSs
- $224,9003 bd1 ba1k sqft127 Madaline Ln, Depew, NY 14043For SaleMLS ID #B1709215, David N Perrelli, Listing by: WNY Metro Roberts Realty. NYSAMLSs
- $179,9003 bd2 ba1.3k sqft12 Leonard Post Dr, Buffalo, NY 14211For SaleMLS ID #B1720219, Charisse Vaughn, Listing by: Symphony Real Estate LLC. NYSAMLSs
- $209,9003 bd1 ba1.1k sqft51 Orchard Ave, Buffalo, NY 14219For SaleMLS ID #B1719403, John J Ostrowski, Listing by: Howard Hanna WNY Inc.. NYSAMLSs
- $230,0003 bd1 ba1.1k sqft72 Grand Blvd, Cheektowaga, NY 14225For SaleMLS ID #B1707484, Donald Zappia, Listing by: eXp Realty. NYSAMLSs
