Welcome to 127 Madaline Ln. Located in the Village of Depew, this affordable very well kept three bedroom ranch is in absolutely move-in condition and even comes with a full compliment of appliances. The home features an updated eat-in kitchen as well as a living room dining room combo for versatility. 1st floor bedrooms and a clean 1st floor bath make for convenient and easy living. The rear yard features a 3 season room at the back of the garage, a garage style storage shed, concrete walk, and a quaint gazebo, all backing up to an open area and green space. The partially finished basement comes with a pallet of brand new ceiling tiles to turn the space into something special. The furnace, AC, and windows appear to be 16 yrs old or less according to receipts. Village services and police here are second to none. Affordable, super clean and move-in condition... what are you waiting for!
Showings begin immediately.
Seller reserves the right to set an offer deadline.
Active
$224,900
127 Madaline Ln, Depew, NY 14043
3beds
1,008sqft
Single Family Residence
Built in 1963
5,662 Square Feet Lot
$-- Zestimate®
$223/sqft
$-- HOA
What's special
Garage style storage shedRear yardUpdated eat-in kitchenQuaint gazebo
- 16 days
- 1,104
- 55
Zillow last checked:
Listing updated:
Listed by:
WNY Metro Roberts Realty 716-891-1710,
David N Perrelli 716-861-7961
Source: NYSAMLSs,MLS#: B1709215 Originating MLS: Buffalo
Originating MLS: BuffaloFacts & features
Interior
Bedrooms & bathrooms
- Bedrooms: 3
- Bathrooms: 1
- Full bathrooms: 1
- Main level bathrooms: 1
- Main level bedrooms: 3
Bedroom 1
- Level: First
- Dimensions: 11.00 x 11.00
Bedroom 2
- Level: First
- Dimensions: 11.00 x 10.00
Bedroom 3
- Level: First
- Dimensions: 11.00 x 9.00
Kitchen
- Level: First
- Dimensions: 15.00 x 11.00
Living room
- Level: First
- Dimensions: 23.00 x 11.00
Heating
- Electric, Gas, Forced Air
Cooling
- Central Air
Appliances
- Included: Dryer, Gas Oven, Gas Range, Gas Water Heater, Microwave, Refrigerator, Washer
Features
- Eat-in Kitchen, Separate/Formal Living Room, Living/Dining Room, Bedroom on Main Level
- Flooring: Carpet, Hardwood, Laminate, Varies, Vinyl
- Basement: Partially Finished
- Has fireplace: No
Interior area
- Total structure area: 1,008
- Total interior livable area: 1,008 sqft
Property
Parking
- Total spaces: 1
- Parking features: Attached, Garage
- Attached garage spaces: 1
Features
- Levels: One
- Stories: 1
- Exterior features: Concrete Driveway
Lot
- Size: 5,662 Square Feet
- Dimensions: 54 x 105
- Features: Rectangular, Rectangular Lot, Residential Lot
Details
- Parcel number: 1430031030700008016000
- Special conditions: Standard
Construction
Type & style
- Home type: SingleFamily
- Architectural style: Ranch
- Property subtype: Single Family Residence
Materials
- Brick, Vinyl Siding
- Foundation: Poured
- Roof: Asphalt
Condition
- Resale
- Year built: 1963
Utilities & green energy
- Sewer: Connected
- Water: Connected, Public
- Utilities for property: Sewer Connected, Water Connected
Community & HOA
Location
- Region: Depew
Financial & listing details
- Price per square foot: $223/sqft
- Tax assessed value: $182,000
- Annual tax amount: $6,813
- Date on market: 8/25/2026
- Listing terms: Cash,Conventional,FHA,VA Loan
Estimated market value
Not available
Estimated sales range
Not available
Not available
Price history
| Date | Event | Price |
|---|---|---|
| 8/25/2026 | Listed for sale | $224,900+163%$223/sqft |
Source:  NYSAMLSs #B1709215 Report a problem NYSAMLSs #B1709215 Report a problem | ||
| 5/19/2010 | Sold | $85,500-15.3%$85/sqft |
Source: Public Record Report a problem | ||
| 11/10/2009 | Listing removed | $101,000$100/sqft |
Source: Metro Roberts Realty #B346835 Report a problem | ||
| 9/18/2009 | Listed for sale | $101,000+57%$100/sqft |
Source: Metro Roberts Realty #B346835 Report a problem | ||
| 10/15/2008 | Sold | $64,337-23.9%$64/sqft |
Source: Public Record Report a problem | ||
| 6/18/1996 | Sold | $84,500$84/sqft |
Source: Public Record Report a problem | ||
Public tax history
| Year | Property taxes | Tax assessment |
|---|---|---|
| 2025 | -- | $182,000 |
| 2024 | -- | $182,000 |
| 2023 | -- | $182,000 |
| 2022 | -- | $182,000 +19.7% |
| 2021 | -- | $152,000 +50.5% |
| 2020 | -- | $101,000 |
| 2019 | -- | $101,000 |
| 2018 | -- | $101,000 |
| 2017 | $1,718 +29.2% | $101,000 |
| 2016 | $1,330 | $101,000 +16.2% |
| 2015 | -- | $86,900 |
| 2014 | -- | $86,900 +61.2% |
| 2013 | -- | $53,900 |
| 2012 | -- | $53,900 -11.1% |
| 2011 | -- | $60,600 |
| 2010 | -- | $60,600 |
| 2009 | -- | $60,600 +4.5% |
| 2008 | -- | $58,000 |
| 2007 | -- | $58,000 -3% |
| 2006 | -- | $59,800 +10.7% |
| 2005 | -- | $54,000 |
| 2004 | -- | $54,000 |
| 2003 | -- | $54,000 |
| 2002 | -- | $54,000 +5.9% |
| 2001 | -- | $51,000 |
| 2000 | -- | $51,000 |
Find assessor info on the county website
Monthly payment
Climate risks
Neighborhood: 14043
Nearby schools
Schools provided by the listing agent
- Elementary: Maryvale Primary
- Middle: Maryvale Middle
- High: Maryvale High
- District: Maryvale
Source: NYSAMLSs. This data may not be complete. We recommend contacting the local school district to confirm school assignments for this home.

Similar homes
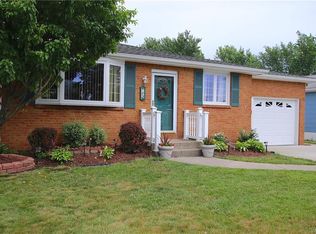
- $239,0004 bd2 ba1.3k sqft124 Olanta St, Depew, NY 14043For Sale

 MLS ID #B1692682, James C Fleming, Listing by: Keller Williams Realty WNY. NYSAMLSs
 - $205,0003 bd1 ba1.4k sqft104 Lincoln St, Depew, NY 14043For Sale
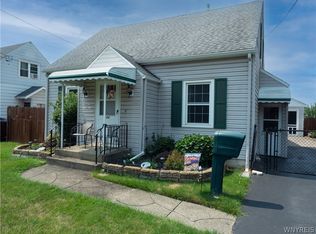 MLS ID #B1706944, Kevin McConnell, Listing by: Howard Hanna WNY Inc.. NYSAMLSs
 - $219,9003 bd1 ba1.3k sqft16 Woodridge Ave, Cheektowaga, NY 14225For Sale
 MLS ID #B1706586, Suzanne Tomasello, Listing by: Keller Williams Realty WNY. NYSAMLSs
 - $310,0003 bd2 ba1.4k sqft89 Homeworth Pkwy, Cheektowaga, NY 14225For Sale
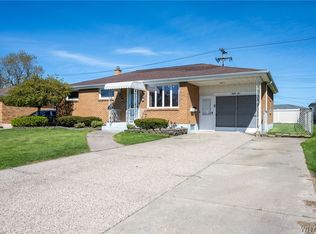 MLS ID #B1712839, Maya Haddad, Listing by: WNY Metro Roberts Realty. NYSAMLSs
 - $230,0003 bd1 ba1k sqft38 Meadow Lea Dr, Amherst, NY 14226For SaleMLS ID #B1710248, Joyce M Grinewich, Listing by: Howard Hanna WNY Inc.. NYSAMLSs
- $215,0003 bd1 ba1.1k sqft1689 Kensington Ave, Buffalo, NY 14215For SaleMLS ID #B1709050, Tyler Ehde, Listing by: Century 21 North East. NYSAMLSs
- $174,9002 bd1 ba1.1k sqft130 Rowley Rd, Cheektowaga, NY 14227For SaleMLS ID #B1711216, Robert J Platek, Listing by: WNY Metro Roberts Realty. NYSAMLSs
- $300,0003 bd2 ba1.2k sqft20 Maria Ln, Cheektowaga, NY 14227For SaleMLS ID #B1709533, Christina I Kramp, Listing by: Howard Hanna WNY Inc.. NYSAMLSs
- $209,9005 bd2 ba1.3k sqft120 Richlawn Ave, Buffalo, NY 14215For SaleMLS ID #B1713080, Md Nazmul Hussain, Listing by: HUNT Real Estate ERA. NYSAMLSs
- $194,9003 bd1 ba1k sqft13 Colby St, Cheektowaga, NY 14206For SaleMLS ID #B1709954, Joshua James, Listing by: Keller Williams Realty WNY. NYSAMLSs
- $169,8883 bd2 ba1.1k sqft106 Colby St, Buffalo, NY 14206For SaleMLS ID #B1713817, Timothy J LaDuca, Listing by: Howard Hanna WNY Inc.. NYSAMLSs
- $214,9003 bd1 ba1k sqft109 Summit Ave, West Seneca, NY 14224For SaleMLS ID #B1682685, David G Schultz, Listing by: Howard Hanna WNY Inc.. NYSAMLSs
- $244,9003 bd2 ba1.2k sqft49 Fairfield Ave, Buffalo, NY 14223For SaleMLS ID #B1711066, Maya Haddad, Listing by: WNY Metro Roberts Realty. NYSAMLSs
- $200,0003 bd1 ba990 sqft167 Garland Ave, Cheektowaga, NY 14206For SaleMLS ID #B1710551, Jason P Sokody, Listing by: Howard Hanna WNY Inc.. NYSAMLSs
- $209,9003 bd1 ba1.1k sqft98 Fox St, Buffalo, NY 14212For SaleMLS ID #B1711181, Zahin Aksir Bhuiyan, Listing by: WNY Metro Roberts Realty. NYSAMLSs
- $219,9003 bd2 ba1.1k sqft154 Lyndale Ave, Buffalo, NY 14223For SaleMLS ID #B1710069, Leslie W Bardak, Listing by: HUNT Real Estate ERA. NYSAMLSs
- $227,9003 bd2 ba1.4k sqft282 N Willowlawn Pkwy, Cheektowaga, NY 14206For SaleMLS ID #B1704608, Kathleen Stachewicz, Listing by: WNY Metro Roberts Realty. NYSAMLSs
- $249,9003 bd2 ba1.1k sqft159 Eastland Pkwy, Buffalo, NY 14225For SaleMLS ID #B1703802, Md Nazmul Hussain, Listing by: HUNT Real Estate ERA. NYSAMLSs
- $239,9002 bd2 ba1.1k sqft51 Stoneledge Ct, Amherst, NY 14221For SaleMLS ID #B1712806, Gregory Styliades, Listing by: Howard Hanna WNY Inc.. NYSAMLSs
- $224,9004 bd2 ba1.2k sqft368 Grover Cleveland Hwy, Buffalo, NY 14226For SaleMLS ID #B1698327, Susan L Mecca, Listing by: WNY Metro Roberts Realty. NYSAMLSs
