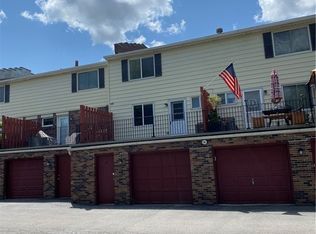
* OUTSTANDING * UPDATED CONDO * Freshly Painted Open Floor Plan Living - Dining Room Combo With Hardwood Floors, Crown Molding & Recessed Lights / Open View Into Large Kitchen With Tile Floor, Recessed Lighting, Updated Cabinets & Granite Counter Tops, Glass Mosaic Tile Backsplash, SS Under Mount Sink, Above Cabinet Lighting & Walk-In Pantry / Updated Half Bath Off Kitchen W Tile Flooring / Two Large Bedrooms With WTW Carpet, Primary With Two Closets / Updated Full Bathroom With Tile Flooring / Walk Out Exterior Balcony Off Kitchen / Finished Basement Expanding The Living Space With WTW Carpet & Recessed Lighting / 1.5 Car Attached Garage / Copper Plumbing, Central AC, Updated Vinyl Windows / Offers Will Be Negotiaged Tuesday October 20 @ 1:00pm
Active
$199,999
51 Stoneledge Ct, Amherst, NY 14221
2beds
1,146sqft
Townhouse, Condominium
Built in 1972
-- sqft lot
$198,800 Zestimate®
$175/sqft
$300/mo HOA
What's special
Recessed lightsCrown moldingWalk-in pantryHardwood floorsAbove cabinet lightingGlass mosaic tile backsplashUpdated cabinets
- 6 days
- 749
- 48
Zillow last checked:
Listing updated:
Listed by:
Howard Hanna WNY Inc. 716-691-5800,
Gregory Styliades 716-418-0824
Source: NYSAMLSs,MLS#: B1720433 Originating MLS: Buffalo
Originating MLS: BuffaloFacts & features
Interior
Bedrooms & bathrooms
- Bedrooms: 2
- Bathrooms: 2
- Full bathrooms: 1
- 1/2 bathrooms: 1
- Main level bathrooms: 1
Bedroom 1
- Level: Second
- Dimensions: 14.00 x 12.00
Bedroom 2
- Level: Second
- Dimensions: 12.00 x 12.00
Basement
- Level: Basement
- Dimensions: 18.00 x 14.00
Kitchen
- Level: First
- Dimensions: 13.00 x 10.00
Living room
- Level: First
- Dimensions: 19.00 x 14.00
Heating
- Gas, Forced Air
Cooling
- Central Air
Appliances
- Included: Appliances Negotiable, Dryer, Dishwasher, Gas Oven, Gas Range, Gas Water Heater, Microwave, Refrigerator, Washer
Features
- Eat-in Kitchen, Separate/Formal Living Room, Granite Counters, Living/Dining Room, Pantry, Walk-In Pantry
- Flooring: Carpet, Hardwood, Tile, Varies
- Basement: Finished,Walk-Out Access
- Has fireplace: No
Interior area
- Total structure area: 1,146
- Total interior livable area: 1,146 sqft
Property
Parking
- Total spaces: 1.5
- Parking features: Assigned, Attached, Garage, Other, One Space, See Remarks, Garage Door Opener
- Attached garage spaces: 1.5
Features
- Levels: Two
- Stories: 2
- Patio & porch: Balcony
- Exterior features: Balcony
Lot
- Size: 1,306 Square Feet
- Features: Rectangular, Rectangular Lot, Residential Lot
Details
- Parcel number: 142289069120000401500051
- Special conditions: Standard
Construction
Type & style
- Home type: Condo
- Property subtype: Townhouse, Condominium
Materials
- Brick, Vinyl Siding, Copper Plumbing, PEX Plumbing
- Roof: Asphalt,Shingle
Condition
- Resale
- Year built: 1972
Utilities & green energy
- Electric: Circuit Breakers
- Sewer: Connected
- Water: Connected, Public
- Utilities for property: Sewer Connected, Water Connected
Community & HOA
Community
- Subdivision: Stoneledge Condo
HOA
- Services included: Common Area Maintenance, Common Area Insurance, Insurance, Maintenance Structure, Reserve Fund, Sewer, Snow Removal, Trash, Water
- HOA fee: $300 monthly
- HOA name: Andruschat Real Estate
- HOA phone: 716-688-4747
Location
- Region: Amherst
Financial & listing details
- Price per square foot: $175/sqft
- Tax assessed value: $146,500
- Annual tax amount: $3,045
- Date on market: 10/12/2026
- Cumulative days on market: 44 days
- Listing terms: Cash,Conventional
Estimated market value
$198,800
$189,000 - $209,000
$1,853/mo
Price history
| Date | Event | Price |
|---|---|---|
| 10/12/2026 | Listed for sale | $199,999-16.6%$175/sqft |
Source:  NYSAMLSs #B1720433 Report a problem NYSAMLSs #B1720433 Report a problem | ||
| 9/23/2026 | Listing removed | $239,900$209/sqft |
Source: NYSAMLSs #B1712806 Report a problem | ||
| 9/8/2026 | Listed for sale | $239,9000%$209/sqft |
Source: NYSAMLSs #B1712806 Report a problem | ||
| 9/8/2026 | Listing removed | $239,999$209/sqft |
Source: NYSAMLSs #B1707814 Report a problem | ||
| 8/25/2026 | Price change | $239,999+9.1%$209/sqft |
Source: NYSAMLSs #B1707814 Report a problem | ||
| 8/17/2026 | Listed for sale | $219,999+2.3%$192/sqft |
Source: NYSAMLSs #B1707814 Report a problem | ||
| 1/17/2025 | Sold | $215,000-3.8%$188/sqft |
Source: NYSAMLSs #B1568961 Report a problem | ||
| 12/23/2024 | Pending sale | $223,500$195/sqft |
Source: NYSAMLSs #B1568961 Report a problem | ||
| 11/3/2024 | Price change | $223,500-2.4%$195/sqft |
Source: NYSAMLSs #B1568961 Report a problem | ||
| 10/1/2024 | Listed for sale | $229,000+73.6%$200/sqft |
Source: NYSAMLSs #B1568961 Report a problem | ||
| 10/5/2013 | Listing removed | $131,900$115/sqft |
Source: America's Choice Report a problem | ||
| 8/7/2013 | Price change | $131,900-2.2%$115/sqft |
Source: America's Choice Report a problem | ||
| 7/23/2013 | Listed for sale | $134,900+43.5%$118/sqft |
Source: America's Choice Report a problem | ||
| 3/13/2013 | Sold | $94,000-5.5%$82/sqft |
Source: NYSAMLSs #B422393 Report a problem | ||
| 10/4/2012 | Price change | $99,500-5.1%$87/sqft |
Source: M J Peterson Real Estate #B414268 Report a problem | ||
| 8/30/2012 | Price change | $104,900-2.8%$92/sqft |
Source: M J Peterson Real Estate #B414268 Report a problem | ||
| 8/10/2012 | Listed for sale | $107,900$94/sqft |
Source: M J Peterson Real Estate #B414268 Report a problem | ||
Public tax history
Tax history is unavailable.
Monthly payment
Climate risks
Neighborhood: 14221
Nearby schools
Schools provided by the listing agent
- District: Williamsville
Source: NYSAMLSs. This data may not be complete. We recommend contacting the local school district to confirm school assignments for this home.


Similar homes
- $155,0002 bd1 ba1.1k sqft132 Harrogate Sq APT E, Buffalo, NY 14221For Sale
 MLS ID #B1713062, Joseph A Trifilo, Listing by: HUNT Real Estate ERA. NYSAMLSs
 - $209,9003 bd2 ba1.2k sqft351 Charlesgate Cir, East Amherst, NY 14051For Sale
 MLS ID #B1720304, Brandon Kmiotek, Listing by: HUNT Real Estate ERA. NYSAMLSs
 - $219,9002 bd1 ba1k sqft99B Foxberry Dr, Amherst, NY 14068For Sale
 MLS ID #B1723053, Jacob Stanley, Listing by: NextHome Prosper. NYSAMLSs
 - $179,9002 bd2 ba966 sqft9 Tralee Ter, East Amherst, NY 14051For Sale
 MLS ID #B1717200, Michelle Giambra, Listing by: Giambra Realty Corp. NYSAMLSs
 - $189,9002 bd2 ba1.1k sqft1789 Como Park Blvd APT C, Lancaster, NY 14086For SaleMLS ID #B1712848, Jill Welfare, Listing by: Prestige Family Realty. NYSAMLSs
- $189,9002 bd1 ba1k sqft37B Foxberry Dr, Getzville, NY 14068For SaleMLS ID #B1715653, Joshua James, Listing by: Keller Williams Realty WNY. NYSAMLSs
- $159,9002 bd2 ba1k sqft75 Henel Ave APT 3, Amherst, NY 14226For SaleMLS ID #B1712956, Casey Fitzpatrick, Listing by: Century 21 North East. NYSAMLSs
- $182,0002 bd2 ba1.1k sqft345 Connecticut St, Buffalo, NY 14213For SaleMLS ID #B1722810, Robert Vickers, Listing by: Howard Hanna WNY Inc.. NYSAMLSs
- $200,0004 bd2 ba1.4k sqft251 Parkwood Ave, Buffalo, NY 14217For SaleMLS ID #B1720494, Leonard J Alessandra III, Listing by: Howard Hanna WNY Inc.. NYSAMLSs
- $235,0003 bd1 ba1.1k sqft72 Grand Blvd, Cheektowaga, NY 14225For SaleMLS ID #B1721795, Donald Zappia, Listing by: eXp Realty. NYSAMLSs
- $219,9992 bd2 ba1.1k sqft400 West Ave Unit D2, West Seneca, NY 14224For SaleMLS ID #B1711549, Christopher Ricci, Listing by: WNY Metro Roberts Realty. NYSAMLSs
- $219,9002 bd1 ba1.2k sqft47 Warburton Pl, Buffalo, NY 14223For SaleMLS ID #B1718405, Jennifer Loomis, Listing by: Keller Williams Realty WNY. NYSAMLSs
- $214,9002 bd3 ba1.1k sqft1251 Charlesgate Cir, East Amherst, NY 14051For SaleMLS ID #B1686105, Kathleen T Peglau, Listing by: Century 21 North East. NYSAMLSs
- $229,0003 bd1 ba1.2k sqft39 Mapleview Dr, Amherst, NY 14226For SaleMLS ID #B1718684, Jeevakaran Seevaratnam, Listing by: HUNT Real Estate ERA. NYSAMLSs
- $205,0002 bd1 ba780 sqft134 Standard Pkwy, Cheektowaga, NY 14227For SaleMLS ID #B1719173, Brigid Kennedy, Listing by: HUNT Real Estate ERA. NYSAMLSs
- $219,9002 bd2 ba1.1k sqft28 Wimbledon Ln, West Seneca, NY 14224For SaleMLS ID #R1718036, Ali Fatlee, Listing by: Empire Realty Group. NYSAMLSs
- $200,0002 bd1 ba976 sqft125 Edward St APT 4C, Buffalo, NY 14201For SaleMLS ID #B1674564, Dianne Michlinski, Listing by: HUNT Real Estate ERA. NYSAMLSs
- $199,9003 bd1 ba960 sqft31 Coshway Pl, Tonawanda, NY 14150For SaleMLS ID #B1718154, Aimee B Cooper, Listing by: Own NY Real Estate LLC. NYSAMLSs
- $199,9993 bd2 ba1.4k sqft5317 Broadway St, Lancaster, NY 14086For SaleMLS ID #B1692881, Sharleen Scholz, Listing by: HUNT Real Estate ERA. NYSAMLSs
- $159,9002 bd1 ba810 sqft136 Foxberry Dr #A, Getzville, NY 14068For SaleMLS ID #B1710318, Paul Pelczynski, Listing by: Howard Hanna WNY Inc.. NYSAMLSs
