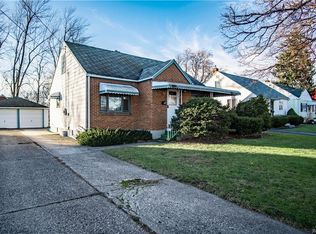
OUTSTANDING!! BIG TICKET UPDATES THROUGHOUT * THIS MAINTENANCE FREE VINYL SIDED * 3 BEDRM 1.5 BATH * CAPE * WITH/FAMILY RM (HALF BATH OFF OF FAM RM) * FEATURES * 25 YEAR ARC ROOF 2016 * M/UPDATED WNDWS 2022-2026 * CONCRETE DRIVEWAY 2024 * UPDATED FURNACE AND CENTRAL A/C * PERMANENT GENERATOR * (BRIGGS & STRATTON) * LARGE LIVING RM W/BAY WNDW * SPACIOUS EAT-IN KITCHEN * FULL BATH ON FIRST FLR HAS WALK-IN/SHOWER * PEDESTAL SINK * 2 BEDRMS ON FIRST FL W/HARDWOOD FLRING * 2ND FLR * HAS 1 SPACIOUS BEDRM * HAS FLEX AREA * LOADS OF STORAGE SPACE * BASEMENT IS SOLID W/POURED CONCRETE (DRY BSMT) * WITH WORKSHOP AREA * LAUNDRY RM W/ WASHER * DRYER (AS-IS) * HTWR TANK 21 * S/COPPER PLUMBING * FRONT PORCH * DETACHED 1.5 CAR GARAGE * SHED * NICE YARD ALL THIS AND MORE!!!
Pending
Price cut: $10K (9/10)
$169,888
106 Colby St, Buffalo, NY 14206
3beds
1,174sqft
Single Family Residence
Built in 1960
5,662 Square Feet Lot
$-- Zestimate®
$145/sqft
$-- HOA
What's special
- 32 days
- 925
- 43
Zillow last checked:
Listing updated:
Listed by:
Howard Hanna WNY Inc. 716-691-5800,
Timothy J LaDuca 716-912-5252
Source: NYSAMLSs,MLS#: B1713817 Originating MLS: Buffalo
Originating MLS: BuffaloFacts & features
Interior
Bedrooms & bathrooms
- Bedrooms: 3
- Bathrooms: 2
- Full bathrooms: 1
- 1/2 bathrooms: 1
- Main level bathrooms: 2
- Main level bedrooms: 2
Bedroom 1
- Level: First
- Dimensions: 12.00 x 10.00
Bedroom 2
- Level: First
- Dimensions: 9.00 x 9.00
Bedroom 3
- Level: Second
- Dimensions: 12.00 x 12.00
Family room
- Level: First
- Dimensions: 22.00 x 11.00
Foyer
- Level: First
- Dimensions: 3.00 x 3.00
Kitchen
- Level: First
- Dimensions: 16.00 x 14.00
Living room
- Level: First
- Dimensions: 16.00 x 11.00
Other
- Level: Second
- Dimensions: 8.00 x 6.00
Heating
- Gas, Forced Air
Cooling
- Central Air
Appliances
- Included: Dryer, Dishwasher, Electric Oven, Electric Range, Gas Cooktop, Gas Water Heater, Washer
Features
- Ceiling Fan(s), Eat-in Kitchen, Separate/Formal Living Room, Library, Natural Woodwork, Bedroom on Main Level, Main Level Primary
- Flooring: Carpet, Hardwood, Linoleum, Tile, Varies, Vinyl
- Basement: Full,Sump Pump
- Has fireplace: No
Interior area
- Total structure area: 1,174
- Total interior livable area: 1,174 sqft
Property
Parking
- Total spaces: 1.5
- Parking features: Detached, Garage, Garage Door Opener
- Garage spaces: 1.5
Accessibility
- Accessibility features: Other
Features
- Patio & porch: Open, Porch
- Exterior features: Concrete Driveway, Fence
- Fencing: Partial
Lot
- Size: 5,662 Square Feet
- Dimensions: 45 x 123
- Features: Near Public Transit, Rectangular, Rectangular Lot, Residential Lot
Details
- Additional structures: Shed(s), Storage
- Parcel number: 1430891136100004015000
- Special conditions: Standard
- Other equipment: Generator
Construction
Type & style
- Home type: SingleFamily
- Architectural style: Cape Cod,Two Story
- Property subtype: Single Family Residence
Materials
- Vinyl Siding, Copper Plumbing
- Foundation: Poured
- Roof: Asphalt,Shingle
Condition
- Resale
- Year built: 1960
Utilities & green energy
- Electric: Circuit Breakers
- Sewer: Connected
- Water: Connected, Public
- Utilities for property: Cable Available, Electricity Connected, High Speed Internet Available, Sewer Connected, Water Connected
Community & HOA
Location
- Region: Buffalo
Financial & listing details
- Price per square foot: $145/sqft
- Tax assessed value: $148,000
- Annual tax amount: $5,626
- Date on market: 9/10/2026
- Cumulative days on market: 76 days
- Listing terms: Cash,Conventional,FHA,VA Loan
Estimated market value
Not available
Estimated sales range
Not available
Not available
Price history
| Date | Event | Price |
|---|---|---|
| 9/27/2026 | Pending sale | $169,888$145/sqft |
Source:  NYSAMLSs #B1713817 Report a problem NYSAMLSs #B1713817 Report a problem | ||
| 9/10/2026 | Price change | $169,888-5.6%$145/sqft |
Source: NYSAMLSs #B1713817 Report a problem | ||
| 7/29/2026 | Listed for sale | $179,888$153/sqft |
Source: NYSAMLSs #B1702643 Report a problem | ||
Public tax history
| Year | Property taxes | Tax assessment |
|---|---|---|
| 2018 | $2,368 | $75,300 |
| 2017 | $2,368 +26.8% | $75,300 |
| 2016 | $1,867 | $75,300 |
Find assessor info on the county website
Monthly payment
Climate risks
Neighborhood: 14206
Nearby schools
Schools provided by the listing agent
- District: Cheektowaga-Sloan
Source: NYSAMLSs. This data may not be complete. We recommend contacting the local school district to confirm school assignments for this home.
Similar homes
- $170,0003 bd2 ba850 sqft240 Crisfield Ave, Cheektowaga, NY 14206For Sale
 MLS ID #B1703202, Suzan L Mancini, Listing by: Howard Hanna WNY Inc.. NYSAMLSs
 - $189,9004 bd2 ba1.2k sqft112 Colby St, Cheektowaga, NY 14206For Sale
 MLS ID #B1711581, Brandon Rothenberg, Listing by: WNY Metro Roberts Realty. NYSAMLSs
 - $179,9003 bd2 ba1.3k sqft12 Leonard Post Dr, Buffalo, NY 14211For Sale
 MLS ID #B1720219, Charisse Vaughn, Listing by: Symphony Real Estate LLC. NYSAMLSs
 - $159,7774 bd2 ba1.4k sqft225 Longnecker St, Buffalo, NY 14206For Sale
 MLS ID #B1710601, Louis Vinci, Listing by: Howard Hanna WNY Inc.. NYSAMLSs
 - $219,9003 bd2 ba1.4k sqft282 N Willowlawn Pkwy, Cheektowaga, NY 14206For SaleMLS ID #B1704608, Kathleen Stachewicz, Listing by: WNY Metro Roberts Realty. NYSAMLSs
- $219,9003 bd2 ba1.7k sqft80 Garland Ave, Buffalo, NY 14206For SaleMLS ID #B1717310, MD Zahid Al Mamun, Listing by: Keller Williams Realty WNY. NYSAMLSs
- $160,0003 bd1 ba1k sqft123 Kimmel Ave, Buffalo, NY 14220For SaleMLS ID #B1714543, Susan D Lenahan, Listing by: MJ Peterson Real Estate Inc.. NYSAMLSs
- $159,9004 bd2 ba1.6k sqft253 Benzinger St, Buffalo, NY 14206For SaleMLS ID #B1692657, Mohammed Faisal Nowaz, Listing by: HUNT Real Estate ERA. NYSAMLSs
- $190,0003 bd2 ba1.6k sqft173 Girard Ave, Cheektowaga, NY 14227For SaleMLS ID #B1716844, Gary E Gorski, Listing by: HUNT Real Estate ERA. NYSAMLSs
- $234,9004 bd2 ba1.4k sqft127 Wabash Ave, Cheektowaga, NY 14206For SaleMLS ID #B1713949, Sabbir Ahmed, Listing by: eXp Realty. NYSAMLSs
- $110,0003 bd1 ba990 sqft183 Bright St, Buffalo, NY 14206For SaleMLS ID #B1711053, Elsa M Pedro Ionita, Listing by: Howard Hanna WNY Inc.. NYSAMLSs
- $169,9004 bd1 ba1.3k sqft64 Millicent Ave, Buffalo, NY 14215For SaleMLS ID #B1710892, MD Zahid Al Mamun, Listing by: Keller Williams Realty WNY. NYSAMLSs
- $164,9003 bd2 ba1.4k sqft504 Hewitt Ave, Buffalo, NY 14215For SaleMLS ID #B1699083, Syed J Rizvi, Listing by: Keller Williams Realty WNY. NYSAMLSs
- $159,9003 bd1 ba1.2k sqft76 Sheffield Ave, Buffalo, NY 14220For SaleMLS ID #B1711521, Mary Ptak, Listing by: Century 21 North East. NYSAMLSs
- $209,9003 bd1 ba1.1k sqft51 Orchard Ave, Buffalo, NY 14219For SaleMLS ID #B1719403, John J Ostrowski, Listing by: Howard Hanna WNY Inc.. NYSAMLSs
- $205,0002 bd1 ba780 sqft134 Standard Pkwy, Cheektowaga, NY 14227For SaleMLS ID #B1719173, Brigid Kennedy, Listing by: HUNT Real Estate ERA. NYSAMLSs
- $139,9004 bd2 ba1.7k sqft78 Central Ave, Buffalo, NY 14206For SaleMLS ID #B1710893, MD Zahid Al Mamun, Listing by: Keller Williams Realty WNY. NYSAMLSs
- $149,9003 bd2 ba1.6k sqft15 Cambridge Ave, Buffalo, NY 14215For SaleMLS ID #B1705279, Md Nazmul Hussain, Listing by: HUNT Real Estate ERA. NYSAMLSs
- $199,9003 bd1 ba1.1k sqft160 Clover Pl, Cheektowaga, NY 14225For SaleMLS ID #B1712026, Joshua James, Listing by: Keller Williams Realty WNY. NYSAMLSs
