Seller will consider offers between $199000 and $220000 dollars. Wow—what a find in Cheektowaga, located in the desirable John F. Kennedy School District!
This beautifully refreshed home features fresh paint throughout and offers a flexible layout to suit a variety of lifestyles. The updated kitchen and two full baths provide modern comfort, while the bright living room showcases an abundance of windows, filling the space with natural light.
Offering 3+ bedrooms, this home includes additional versatile rooms perfect for bedrooms, a home office, or media space. You’ll love the extra-wide lot, along with plentiful closet space and abundant storage throughout. A separate rear entrance opens the possibility for an in-law setup or private living quarters. Recent updates include a boiler with hot water heat, adding efficiency and peace of mind. Enjoy year round exercise as you are steps away from the Cheektowaga walking path, numerous parks and playgrounds.
A unique opportunity with space, updates, and flexibility—don’t miss it! WOW- seller will replace the roof with an acceptable offer or as required by the appraiser.
***Square footage is believed to be larger than tax records based on SCAN CAPTURE. Approximation is 1637 sq feet.
Active
Price cut: $26K (6/22)
$199,000
173 Girard Ave, Cheektowaga, NY 14227
3beds
1,637sqft
Single Family Residence
Built in 1930
6,969 Square Feet Lot
$-- Zestimate®
$122/sqft
$-- HOA
What's special
Beautifully refreshed homeAdditional versatile roomsFresh paint throughoutPlentiful closet spaceSeparate rear entranceAbundant storage throughoutUpdated kitchen
- 114 days |
- 1,239 |
- 54 |
Zillow last checked:
Listing updated:
Listed by:
HUNT Real Estate ERA 716-681-3900,
Gary E Gorski 716-435-7653
Source: NYSAMLSs,MLS#: B1672593 Originating MLS: Buffalo
Originating MLS: BuffaloFacts & features
Interior
Bedrooms & bathrooms
- Bedrooms: 3
- Bathrooms: 2
- Full bathrooms: 2
- Main level bathrooms: 1
- Main level bedrooms: 1
Bedroom 1
- Level: First
Bedroom 2
- Level: Second
Bedroom 3
- Level: Second
Dining room
- Level: First
Foyer
- Level: First
Kitchen
- Level: First
Laundry
- Level: First
Heating
- Gas, Hot Water
Appliances
- Included: Exhaust Fan, Gas Water Heater, Microwave, Range Hood
- Laundry: Main Level
Features
- Ceiling Fan(s), Den, Entrance Foyer, Eat-in Kitchen, Separate/Formal Living Room, Guest Accommodations, Home Office, Other, See Remarks, Storage, Natural Woodwork, Window Treatments, Bedroom on Main Level, Convertible Bedroom, In-Law Floorplan
- Flooring: Carpet, Ceramic Tile, Laminate, Resilient, Varies
- Windows: Drapes
- Basement: None
- Has fireplace: No
Interior area
- Total structure area: 1,637
- Total interior livable area: 1,637 sqft
Property
Parking
- Parking features: No Garage
Accessibility
- Accessibility features: Other
Features
- Patio & porch: Covered, Patio, Porch
- Exterior features: Blacktop Driveway, Patio
Lot
- Size: 6,969 Square Feet
- Dimensions: 63 x 108
- Features: Cul-De-Sac, Near Public Transit, Rectangular, Rectangular Lot, Residential Lot
Details
- Additional structures: Shed(s), Storage
- Parcel number: 1430891134700002013000
- Special conditions: Standard
Construction
Type & style
- Home type: SingleFamily
- Architectural style: Cape Cod,Two Story
- Property subtype: Single Family Residence
Materials
- Aluminum Siding, Vinyl Siding, Copper Plumbing, PEX Plumbing
- Foundation: Poured
- Roof: Asphalt
Condition
- Resale
- Year built: 1930
Utilities & green energy
- Electric: Circuit Breakers
- Sewer: Connected
- Water: Connected, Public
- Utilities for property: Electricity Connected, High Speed Internet Available, Sewer Connected, Water Connected
Community & HOA
Community
- Subdivision: Holland Land Company's Su
Location
- Region: Cheektowaga
Financial & listing details
- Price per square foot: $122/sqft
- Tax assessed value: $112,000
- Annual tax amount: $4,323
- Date on market: 4/10/2026
- Listing terms: Cash,Conventional,FHA,VA Loan
Estimated market value
Not available
Estimated sales range
Not available
$2,157/mo
Price history
| Date | Event | Price |
|---|---|---|
| 6/22/2026 | Price change | $199,000-11.6%$122/sqft |
Source:  NYSAMLSs #B1672593 Report a problem NYSAMLSs #B1672593 Report a problem | ||
| 5/12/2026 | Price change | $225,000-10%$137/sqft |
Source: HUNT ERA Real Estate #B1672593 Report a problem | ||
| 4/10/2026 | Listed for sale | $250,000$153/sqft |
Source: NYSAMLSs #B1672593 Report a problem | ||
Public tax history
| Year | Property taxes | Tax assessment |
|---|---|---|
| 2025 | -- | $112,000 |
| 2024 | -- | $112,000 |
| 2023 | -- | $112,000 |
| 2022 | -- | $112,000 +15.5% |
| 2021 | -- | $97,000 +54.2% |
| 2020 | -- | $62,900 |
| 2019 | -- | $62,900 |
| 2018 | -- | $62,900 |
| 2017 | $2,680 +65.9% | $62,900 |
| 2016 | $1,616 | $62,900 |
| 2015 | -- | $62,900 |
| 2014 | -- | $62,900 +61.3% |
| 2013 | -- | $39,000 |
| 2012 | -- | $39,000 |
| 2011 | -- | $39,000 |
| 2010 | -- | $39,000 |
| 2009 | -- | $39,000 |
| 2008 | -- | $39,000 |
| 2007 | -- | $39,000 |
| 2006 | -- | $39,000 |
| 2005 | -- | $39,000 |
| 2004 | -- | $39,000 |
| 2003 | -- | $39,000 |
| 2002 | -- | $39,000 +37.8% |
| 2001 | -- | $28,300 |
| 2000 | -- | $28,300 |
Find assessor info on the county website
Monthly payment
Climate risks
Neighborhood: 14227
Nearby schools
GreatSchools rating
- NATheodore Roosevelt SchoolGrades: PK-2Distance: 0.4 mi
- 6/10John F Kennedy Middle SchoolGrades: 6-8Distance: 0.9 mi
- 6/10John F Kennedy Senior High SchoolGrades: 9-12Distance: 0.9 mi
Schools provided by the listing agent
- Middle: John F Kennedy Middle
- High: John F Kennedy Senior High
- District: Cheektowaga-Sloan
Source: NYSAMLSs. This data may not be complete. We recommend contacting the local school district to confirm school assignments for this home.
- $245,6003 bd1 ba996 sqft169 Girard Ave, Cheektowaga, NY 14227Off Market
- $285,2503 bd2 ba1.7k sqft178 Kennedy Rd, Cheektowaga, NY 14227Sold
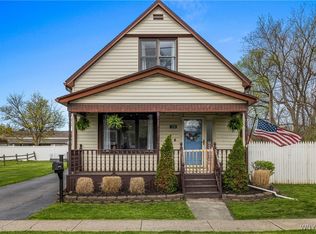
- $223,8003 bd1 ba1k sqft180 Kennedy Rd, Cheektowaga, NY 14227Off Market
- $247,6003 bd1 ba1.3k sqft168 Kennedy Rd, Cheektowaga, NY 14227Off Market
- $268,0004 bd2 ba2.1k sqft163 Girard Ave, Cheektowaga, NY 14227Off Market
- $224,4003 bd1 ba960 sqft184 Kennedy Rd, Cheektowaga, NY 14227Off Market
- $200,0003 bd1 ba1k sqft157 Girard Ave, Cheektowaga, NY 14227Sold
- $112,0003 bd1 ba960 sqft188 Kennedy Rd, Cheektowaga, NY 14227Sold
A local agent can set up tours, give advice and negotiate with sellers.
Similar homes
- $179,8883 bd2 ba1.1k sqft106 Colby St, Buffalo, NY 14206For Sale

 MLS ID #B1702643, Timothy J LaDuca, Listing by: Howard Hanna WNY Inc.. NYSAMLSs
 - $199,9003 bd1 ba952 sqft227 Seton Rd, Cheektowaga, NY 14225For Sale
 MLS ID #B1702961, Amanda Pikul, Listing by: HUNT Real Estate ERA. NYSAMLSs
 - $199,0004 bd1 ba1.3k sqft114 Wex Ave, Buffalo, NY 14211For Sale
 MLS ID #B1688090, Shirajum Monira, Listing by: Keller Williams Realty WNY. NYSAMLSs
 - $199,9003 bd2 ba1.2k sqft274 Northland Ave, Buffalo, NY 14208For Sale
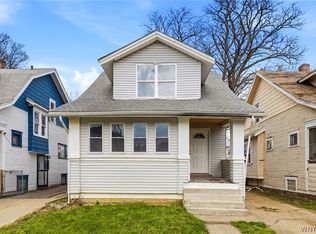 MLS ID #B1673403, Samara Robinson, Listing by: HUNT Real Estate ERA. NYSAMLSs
 - $189,9003 bd2 ba1.4k sqft1935 Transit Rd, Elma, NY 14059For SaleMLS ID #B1699257, Melissa Ann Liberatore, Listing by: Keller Williams Realty Lancaster. NYSAMLSs
- $209,9005 bd2 ba1.9k sqft1082 Walden Ave, Buffalo, NY 14211For SaleMLS ID #B1694879, Md Nazmul Hussain, Listing by: HUNT Real Estate ERA. NYSAMLSs
- $229,9004 bd2 ba1.1k sqft169 Maryvale Dr, Cheektowaga, NY 14225For SaleMLS ID #B1700887, Joseph L Rosenhahn, Listing by: Howard Hanna WNY Inc.. NYSAMLSs
- $189,9004 bd2 ba1.4k sqft48 Century Dr, West Seneca, NY 14224For SaleMLS ID #B1668397, Joel D HusVar, Listing by: eXp Realty. NYSAMLSs
- $214,9004 bd2 ba1.8k sqft15 Remoleno St, Buffalo, NY 14220For SaleMLS ID #B1698080, Md Nazmul Hussain, Listing by: HUNT Real Estate ERA. NYSAMLSs
- $229,9004 bd2 ba1.5k sqft4493 Union Rd, Cheektowaga, NY 14225For SaleMLS ID #B1701615, Joshua James, Listing by: Keller Williams Realty WNY. NYSAMLSs
- $219,0002 bd2 ba1.2k sqft52 Wimbledon Ln, Buffalo, NY 14224For SaleMLS ID #B1702883, Lisa Simme, Listing by: MJ Peterson Real Estate Inc.. NYSAMLSs
- $195,0004 bd2 ba1.4k sqft86 Garner Ave, Buffalo, NY 14213For SaleMLS ID #B1700983, Stephanie Karvouniaris, Listing by: HUNT Real Estate ERA. NYSAMLSs
- $205,0003 bd2 ba1.5k sqft1439 Kenmore Ave, Buffalo, NY 14217For SaleMLS ID #B1684355, Carissa Zamerski, Listing by: 716 Realty Group WNY LLC. NYSAMLSs
- $149,9004 bd1 ba1.7k sqft55 Stevens Ave, Buffalo, NY 14215For SaleMLS ID #B1702840, Mohammad Ali, Listing by: HUNT Real Estate ERA. NYSAMLSs
- $164,9003 bd2 ba1.4k sqft504 Hewitt Ave, Buffalo, NY 14215For SaleMLS ID #B1699083, Syed J Rizvi, Listing by: Keller Williams Realty WNY. NYSAMLSs
- $264,9003 bd2 ba1.2k sqft74 Lucy Ln, Cheektowaga, NY 14225For SaleMLS ID #B1700903, Nicole Leistner, Listing by: Howard Hanna WNY Inc.. NYSAMLSs
- $274,9004 bd2 ba1.3k sqft104 Bellwood Ave, Buffalo, NY 14224For SaleMLS ID #B1702077, Jeffrey Lorka, Listing by: 716 Realty Group WNY LLC. NYSAMLSs
- $170,0003 bd1 ba1k sqft239 Curtiss St, Sloan, NY 14212For SaleMLS ID #B1672828, Shannon Sherman, Listing by: Buffalo Boardwalk Real Estate LLC. NYSAMLSs
- $259,9004 bd2 ba1.6k sqft306 Collins Ave, Buffalo, NY 14224For SaleMLS ID #B1700929, Nicole Leistner, Listing by: Howard Hanna WNY Inc.. NYSAMLSs
- $228,9003 bd1 ba1k sqft109 Summit Ave, West Seneca, NY 14224For SaleMLS ID #B1682685, David G Schultz, Listing by: Howard Hanna WNY Inc.. NYSAMLSs
