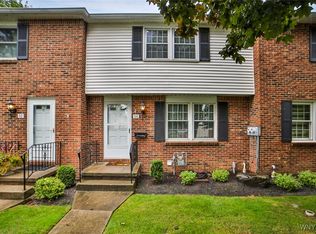
Welcome to 52 Wimbledon Lane! In the charming Wimbledon Village. This bright end unit 2 bedroom, 1.5 bath town home has everything you need! The spacious living room flows seamlessly into the dining area. The eat-in kitchen offers plenty of room for casual dining and features a sliding glass door that opens to a private fenced patio, providing access to the two car garage. Just off the kitchen is a recently updated half bath, adding style & convenience. Upstairs, you'll find two generously sized bedrooms each featuring massive closets for exceptional storage. Beautifully remodeled full hall bath boasts brand new finishes & modern touches. Enjoy peace of mind & comfort with central a/c, updated windows throughout, plenty of storage & newer furnace & hw tank. Two cats allowed with approval. Enjoy access to the pool with the purchase of a pass either each time you go or purchase a pass for the season.
Pending
$219,000
52 Wimbledon Ln, Buffalo, NY 14224
2beds
1,200sqft
Townhouse, Condominium
Built in 1987
-- sqft lot
$225,400 Zestimate®
$183/sqft
$350/mo HOA
What's special
Private fenced patioBright end unitTwo generously sized bedroomsUpdated windows throughout
- 82 days
- 38
- 0
Zillow last checked:
Listing updated:
Listed by:
MJ Peterson Real Estate Inc. 716-819-4200,
Lisa Simme 716-912-8401
Source: NYSAMLSs,MLS#: B1702883 Originating MLS: Buffalo
Originating MLS: BuffaloFacts & features
Interior
Bedrooms & bathrooms
- Bedrooms: 2
- Bathrooms: 2
- Full bathrooms: 1
- 1/2 bathrooms: 1
- Main level bathrooms: 1
Bedroom 1
- Level: Second
- Dimensions: 17.00 x 12.00
Bedroom 2
- Level: Second
- Dimensions: 15.00 x 11.00
Dining room
- Level: First
- Dimensions: 12.00 x 10.00
Kitchen
- Level: First
- Dimensions: 12.00 x 10.00
Living room
- Level: First
- Dimensions: 17.00 x 11.00
Heating
- Gas, Forced Air
Cooling
- Central Air
Appliances
- Included: Dryer, Gas Oven, Gas Range, Gas Water Heater, Refrigerator, Washer
- Laundry: In Basement, In Unit
Features
- Separate/Formal Dining Room, Eat-in Kitchen, Separate/Formal Living Room, Sliding Glass Door(s), Programmable Thermostat
- Flooring: Carpet, Laminate, Tile, Varies
- Doors: Sliding Doors
- Basement: Full,Sump Pump
- Has fireplace: No
Interior area
- Total structure area: 1,200
- Total interior livable area: 1,200 sqft
Property
Parking
- Total spaces: 2
- Parking features: Detached, Garage, Other, See Remarks, Garage Door Opener
- Garage spaces: 2
Features
- Levels: Two
- Stories: 2
- Patio & porch: Deck
- Exterior features: Deck
- Pool features: Community
Lot
- Size: 1,759 Square Feet
- Dimensions: 25 x 70
- Features: Near Public Transit, Rectangular, Rectangular Lot
Details
- Parcel number: 1468001345600001073000
- Special conditions: Standard
Construction
Type & style
- Home type: Condo
- Property subtype: Townhouse, Condominium
Materials
- Brick, Frame, Copper Plumbing
- Roof: Architectural,Shingle
Condition
- Resale
- Year built: 1987
Utilities & green energy
- Electric: Circuit Breakers
- Sewer: Connected
- Water: Connected, Public
- Utilities for property: High Speed Internet Available, Sewer Connected, Water Connected
Community & HOA
Community
- Subdivision: Wimbledon Village Ph 9
HOA
- Services included: Common Area Maintenance, Common Area Insurance, Snow Removal, Trash
- HOA fee: $350 monthly
- HOA name: Andruschat
- HOA phone: 716-688-4757
Location
- Region: Buffalo
Financial & listing details
- Price per square foot: $183/sqft
- Tax assessed value: $43,600
- Annual tax amount: $4,200
- Date on market: 7/30/2026
- Cumulative days on market: 19 days
- Listing terms: Cash,Conventional,VA Loan
Estimated market value
$225,400
$214,000 - $237,000
$1,830/mo
Price history
| Date | Event | Price |
|---|---|---|
| 8/8/2026 | Pending sale | $219,000$183/sqft |
Source:  NYSAMLSs #B1702883 Report a problem NYSAMLSs #B1702883 Report a problem | ||
| 7/30/2026 | Listed for sale | $219,000+130.5%$183/sqft |
Source: NYSAMLSs #B1702883 Report a problem | ||
| 4/20/2007 | Sold | $95,000$79/sqft |
Source: Public Record Report a problem | ||
Public tax history
| Year | Property taxes | Tax assessment |
|---|---|---|
| 2025 | -- | $43,600 |
| 2024 | -- | $43,600 |
| 2023 | -- | $43,600 |
| 2022 | -- | $43,600 |
| 2021 | -- | $43,600 |
| 2020 | -- | $43,600 |
| 2019 | -- | $43,600 |
| 2018 | -- | $43,600 |
| 2017 | $844 +90.7% | $43,600 |
| 2016 | $443 | $43,600 |
| 2015 | -- | $43,600 |
| 2014 | -- | $43,600 |
| 2013 | -- | $43,600 |
| 2012 | -- | $43,600 |
| 2011 | -- | $43,600 |
| 2010 | -- | $43,600 |
| 2009 | -- | $43,600 |
| 2008 | -- | $43,600 |
| 2007 | -- | $43,600 |
| 2006 | -- | $43,600 |
| 2005 | -- | $43,600 |
| 2004 | -- | $43,600 |
| 2003 | -- | $43,600 |
| 2002 | -- | $43,600 |
| 2001 | -- | $43,600 |
| 2000 | -- | $43,600 |
Find assessor info on the county website
Monthly payment
Climate risks
Neighborhood: 14224
Nearby schools
Schools provided by the listing agent
- District: West Seneca
Source: NYSAMLSs. This data may not be complete. We recommend contacting the local school district to confirm school assignments for this home.
Similar homes
- $219,9002 bd2 ba1.1k sqft28 Wimbledon Ln, West Seneca, NY 14224For Sale
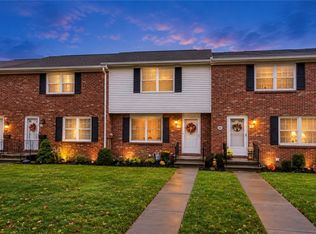
 MLS ID #R1718036, Ali Fatlee, Listing by: Empire Realty Group. NYSAMLSs
 - $219,9003 bd2 ba1k sqft15 Edmund St, Cheektowaga, NY 14227For Sale
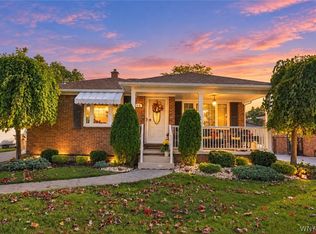 MLS ID #B1721311, Carol Klein, Listing by: Century 21 North East. NYSAMLSs
 - $239,0004 bd2 ba1.3k sqft104 Bellwood Ave, Buffalo, NY 14224For Sale
 MLS ID #B1716349, Jeffrey Lorka, Listing by: 716 Realty Group WNY LLC. NYSAMLSs
 - $265,0003 bd2 ba1.4k sqft385 Fisher Rd, West Seneca, NY 14224For Sale
 MLS ID #B1719730, Joseph A Trifilo, Listing by: HUNT Real Estate ERA. NYSAMLSs
 - $219,9003 bd2 ba1.7k sqft80 Garland Ave, Buffalo, NY 14206For SaleMLS ID #B1717310, MD Zahid Al Mamun, Listing by: Keller Williams Realty WNY. NYSAMLSs
- $199,9993 bd2 ba1.3k sqft105 Carriage Dr APT 3, Orchard Park, NY 14127For SaleMLS ID #B1714317, Mary Kosmider, Listing by: WNY Metro Roberts Realty. NYSAMLSs
- $219,8003 bd2 ba1.4k sqft282 N Willowlawn Pkwy, Cheektowaga, NY 14206For SaleMLS ID #B1704608, Kathleen Stachewicz, Listing by: WNY Metro Roberts Realty. NYSAMLSs
- $209,0003 bd1 ba960 sqft750 Tifft St, Buffalo, NY 14220For SaleMLS ID #B1706195, Brian Hillery, Listing by: HUNT Real Estate ERA. NYSAMLSs
- $179,9004 bd1 ba1.2k sqft136 Altruria St, Buffalo, NY 14220For SaleMLS ID #B1721873, Mark Pilecki, Listing by: WNY Metro Roberts Realty. NYSAMLSs
- $249,9993 bd1 ba1.1k sqft86 Jane Dr, Cheektowaga, NY 14227For SaleMLS ID #B1719392, Laura Rupp, Listing by: Howard Hanna WNY Inc.. NYSAMLSs
- $229,0004 bd1 ba1.1k sqft4200 Robin Ln, Hamburg, NY 14075For SaleMLS ID #B1723097, Kimberly Bayuse, Listing by: Howard Hanna WNY Inc.. NYSAMLSs
- $199,9004 bd2 ba1.1k sqft15 Allendale Rd, Buffalo, NY 14215For SaleMLS ID #B1722275, Austin Lopez, Listing by: eXp Realty. NYSAMLSs
- $235,0003 bd1 ba1.1k sqft72 Grand Blvd, Cheektowaga, NY 14225For SaleMLS ID #B1721795, Donald Zappia, Listing by: eXp Realty. NYSAMLSs
- $199,9004 bd2 ba1k sqft1289 Kensington Ave, Buffalo, NY 14215For SaleMLS ID #B1722182, Wilma D Moman, Listing by: Class A Real Estate. NYSAMLSs
- $205,0002 bd1 ba780 sqft134 Standard Pkwy, Cheektowaga, NY 14227For SaleMLS ID #B1719173, Brigid Kennedy, Listing by: HUNT Real Estate ERA. NYSAMLSs
- $270,0002 bd2 ba1.2k sqft15 In The Woods Ln, Buffalo, NY 14224For SaleMLS ID #B1700632, Anna Marie Falkner, Listing by: HUNT Real Estate ERA. NYSAMLSs
- $194,9004 bd2 ba1.7k sqft28 Burch Ave, Buffalo, NY 14210For SaleMLS ID #B1720778, Brooke Powell, Listing by: HUNT Real Estate ERA. NYSAMLSs
- $229,7003 bd2 ba1.4k sqft86 Bellevue Ave, Buffalo, NY 14227For SaleMLS ID #B1711429, Wendy L Syed, Listing by: Howard Hanna WNY Inc.. NYSAMLSs
- $189,9002 bd2 ba1.1k sqft1789 Como Park Blvd APT C, Lancaster, NY 14086For SaleMLS ID #B1712848, Jill Welfare, Listing by: Prestige Family Realty. NYSAMLSs
