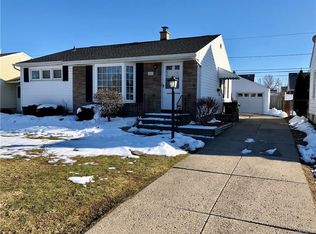
Welcome to 227 Seton Road! Nestled on a quiet neighborhood street in Cheektowaga, this well-maintained 3-bedroom, 1-bath home is the perfect place to start your next chapter. Offering a blend of timeless character and thoughtful updates, this move-in ready home is sure to impress.
Step inside to find beautiful natural hardwood floors throughout the main living areas and an updated kitchen (2018) featuring luxury LVT flooring. All appliances are included, making your move that much easier. The full, partially finished basement provides valuable additional living space and features a built-in bar with plumbing already in place for a sink—perfect for entertaining, a game room, or your own personal retreat.
Additional updates include a hot water tank (2018) and a backup water-powered sump pump for added peace of mind. Outside, enjoy a partially fenced backyard, ideal for relaxing, entertaining, or pets, along with a detached 1.5-car garage offering plenty of storage.
Conveniently located near shopping, restaurants, parks, schools, and major thruways, this charming home combines comfort, functionality, and an excellent location. Whether you're a first-time homebuyer or simply looking for a place to call home, 227 Seton Road is one you won't want to miss! *All offers, if any will be due on Thursday (8/6) @ 2pm.
Pending
$199,900
227 Seton Rd, Cheektowaga, NY 14225
3beds
952sqft
Single Family Residence
Built in 1953
4,791 Square Feet Lot
$-- Zestimate®
$210/sqft
$-- HOA
What's special
Luxury lvt flooringQuiet neighborhood streetPartially fenced backyard
- 68 days
- 106
- 0
Zillow last checked:
Listing updated:
Listed by:
HUNT Real Estate ERA 716-883-2200,
Amanda Pikul 716-472-8929
Source: NYSAMLSs,MLS#: B1702961 Originating MLS: Buffalo
Originating MLS: BuffaloFacts & features
Interior
Bedrooms & bathrooms
- Bedrooms: 3
- Bathrooms: 1
- Full bathrooms: 1
- Main level bathrooms: 1
- Main level bedrooms: 3
Heating
- Gas, Forced Air
Cooling
- Central Air
Appliances
- Included: Dishwasher, Gas Oven, Gas Range, Gas Water Heater, Microwave, Refrigerator
- Laundry: In Basement
Features
- Ceiling Fan(s), Eat-in Kitchen, Separate/Formal Living Room, Natural Woodwork, Window Treatments, Bedroom on Main Level, Programmable Thermostat
- Flooring: Carpet, Hardwood, Luxury Vinyl, Varies
- Windows: Drapes
- Basement: Full,Partially Finished,Sump Pump
- Has fireplace: No
Interior area
- Total structure area: 952
- Total interior livable area: 952 sqft
Property
Parking
- Total spaces: 1.5
- Parking features: Detached, Garage, Garage Door Opener
- Garage spaces: 1.5
Features
- Levels: One
- Stories: 1
- Exterior features: Concrete Driveway, Fence
- Fencing: Partial
Lot
- Size: 4,791 Square Feet
- Dimensions: 50 x 100
- Features: Rectangular, Rectangular Lot, Residential Lot
Details
- Parcel number: 1430890911000009021000
- Special conditions: Standard
Construction
Type & style
- Home type: SingleFamily
- Architectural style: Ranch
- Property subtype: Single Family Residence
Materials
- Brick, Vinyl Siding
- Foundation: Poured
- Roof: Asphalt
Condition
- Resale
- Year built: 1953
Utilities & green energy
- Electric: Circuit Breakers
- Sewer: Connected
- Water: Connected, Public
- Utilities for property: Cable Available, Electricity Connected, High Speed Internet Available, Sewer Connected, Water Connected
Community & HOA
Location
- Region: Cheektowaga
Financial & listing details
- Price per square foot: $210/sqft
- Tax assessed value: $140,000
- Annual tax amount: $5,045
- Date on market: 7/29/2026
- Cumulative days on market: 69 days
- Listing terms: Cash,Conventional,FHA,VA Loan
Estimated market value
Not available
Estimated sales range
Not available
$1,789/mo
Price history
| Date | Event | Price |
|---|---|---|
| 8/10/2026 | Pending sale | $199,900$210/sqft |
Source:  NYSAMLSs #B1702961 Report a problem NYSAMLSs #B1702961 Report a problem | ||
| 7/30/2026 | Listed for sale | $199,900+63.9%$210/sqft |
Source: NYSAMLSs #B1702961 Report a problem | ||
| 7/6/2018 | Sold | $122,000-2.4%$128/sqft |
Source: NYSAMLSs #B1113933 Report a problem | ||
| 5/14/2018 | Price change | $125,000+13.7%$131/sqft |
Source: Howard Hanna - Lancaster #B1113933 Report a problem | ||
| 5/13/2018 | Pending sale | $109,900$115/sqft |
Source: Howard Hanna - Lancaster #B1113933 Report a problem | ||
| 4/30/2018 | Listed for sale | $109,900$115/sqft |
Source: Howard Hanna #B1113933 Report a problem | ||
Public tax history
| Year | Property taxes | Tax assessment |
|---|---|---|
| 2025 | -- | $140,000 |
| 2024 | -- | $140,000 |
| 2023 | -- | $140,000 |
| 2022 | -- | $140,000 +14.8% |
| 2021 | -- | $122,000 +58% |
| 2020 | -- | $77,200 |
| 2019 | -- | $77,200 |
| 2018 | -- | $77,200 |
| 2017 | $2,261 +19.7% | $77,200 -2.3% |
| 2016 | $1,888 | $79,000 |
| 2015 | -- | $79,000 |
| 2014 | -- | $79,000 +61.2% |
| 2013 | -- | $49,000 |
| 2012 | -- | $49,000 +2.1% |
| 2011 | -- | $48,000 |
| 2010 | -- | $48,000 |
| 2009 | -- | $48,000 |
| 2008 | -- | $48,000 |
| 2007 | -- | $48,000 |
| 2006 | -- | $48,000 |
| 2005 | -- | $48,000 +8.6% |
| 2004 | -- | $44,200 |
| 2003 | -- | $44,200 |
| 2002 | -- | $44,200 |
| 2001 | -- | $44,200 |
| 2000 | -- | $44,200 |
Find assessor info on the county website
Monthly payment
Climate risks
Neighborhood: 14225
Nearby schools
Schools provided by the listing agent
- District: Cleveland Hill
Source: NYSAMLSs. This data may not be complete. We recommend contacting the local school district to confirm school assignments for this home.
Similar homes
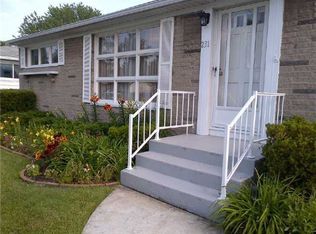
- $199,9993 bd1 ba1.3k sqft16 Woodridge Ave, Cheektowaga, NY 14225For Sale
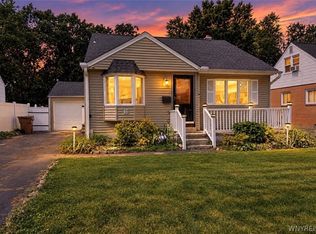
 MLS ID #B1706586, Suzanne Tomasello, Listing by: Keller Williams Realty WNY. NYSAMLSs
 - $199,9003 bd1 ba1.1k sqft160 Clover Pl, Cheektowaga, NY 14225For Sale
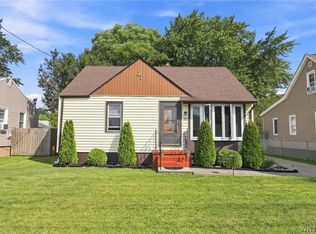 MLS ID #B1712026, Joshua James, Listing by: Keller Williams Realty WNY. NYSAMLSs
 - $199,9004 bd1 ba1k sqft75 Cunard Ave, Cheektowaga, NY 14225For Sale
 MLS ID #B1707995, Samantha E Muscato, Listing by: Iconic Real Estate. NYSAMLSs
 - $179,9003 bd2 ba1.3k sqft12 Leonard Post Dr, Buffalo, NY 14211For SaleMLS ID #B1719910, Charisse Vaughn, Listing by: Symphony Real Estate LLC. NYSAMLSs
- $230,0003 bd1 ba1.1k sqft72 Grand Blvd, Cheektowaga, NY 14225For SaleMLS ID #B1707484, Donald Zappia, Listing by: eXp Realty. NYSAMLSs
- $189,9003 bd1 ba1.1k sqft358 Hastings Ave, Buffalo, NY 14215For SaleMLS ID #B1715591, Md Nazmul Hussain, Listing by: HUNT Real Estate ERA. NYSAMLSs
- $250,0004 bd2 ba1.4k sqft18 Princess Dr, Cheektowaga, NY 14225For SaleMLS ID #B1718214, Molly Hennessy, Listing by: Howard Hanna WNY Inc.. NYSAMLSs
- $220,0002 bd1 ba780 sqft134 Standard Pkwy, Cheektowaga, NY 14227For SaleMLS ID #B1719173, Brigid Kennedy, Listing by: HUNT Real Estate ERA. NYSAMLSs
- $247,0003 bd3 ba1.3k sqft80 Clearvale Dr, Buffalo, NY 14225For SaleMLS ID #B1709668, Brian Hillery, Listing by: HUNT Real Estate ERA. NYSAMLSs
- $259,9003 bd2 ba1.1k sqft135 Mildred Dr, Buffalo, NY 14225For SaleMLS ID #B1713217, Syed J Rizvi, Listing by: Keller Williams Realty WNY. NYSAMLSs
- $215,0003 bd1 ba1.1k sqft1689 Kensington Ave, Buffalo, NY 14215For SaleMLS ID #B1709050, Tyler Ehde, Listing by: Century 21 North East. NYSAMLSs
- $229,0003 bd1 ba1.2k sqft39 Mapleview Dr, Amherst, NY 14226For SaleMLS ID #B1718684, Jeevakaran Seevaratnam, Listing by: HUNT Real Estate ERA. NYSAMLSs
- $199,9003 bd1 ba960 sqft31 Coshway Pl, Tonawanda, NY 14150For SaleMLS ID #B1718154, Aimee B Cooper, Listing by: Own NY Real Estate LLC. NYSAMLSs
- $249,9004 bd2 ba1.3k sqft1111 Cleveland Dr, Cheektowaga, NY 14225For SaleMLS ID #B1713906, Danielle Buchbinder, Listing by: Keller Williams Realty WNY. NYSAMLSs
- $189,9004 bd2 ba1.2k sqft112 Colby St, Cheektowaga, NY 14206For SaleMLS ID #B1711581, Brandon Rothenberg, Listing by: WNY Metro Roberts Realty. NYSAMLSs
- $209,0003 bd1 ba960 sqft750 Tifft St, Buffalo, NY 14220For SaleMLS ID #B1706195, Brian Hillery, Listing by: HUNT Real Estate ERA. NYSAMLSs
- $269,9003 bd2 ba1.2k sqft39 Parkview Ter, Cheektowaga, NY 14225For SaleMLS ID #B1714390, MD Zahid Al Mamun, Listing by: Keller Williams Realty WNY. NYSAMLSs
- $225,0003 bd1 ba1.2k sqft229 Carmel Rd, Buffalo, NY 14214For SaleMLS ID #B1715429, Sarah A Duran, Listing by: WNY Metro Roberts Realty. NYSAMLSs
- $179,9003 bd2 ba1.3k sqft131 Stockbridge Ave, Buffalo, NY 14215For SaleMLS ID #B1701741, MD Zahid Al Mamun, Listing by: Keller Williams Realty WNY. NYSAMLSs
- $219,9002 bd1 ba1.2k sqft47 Warburton Pl, Buffalo, NY 14223For SaleMLS ID #B1718405, Jennifer Loomis, Listing by: Keller Williams Realty WNY. NYSAMLSs
