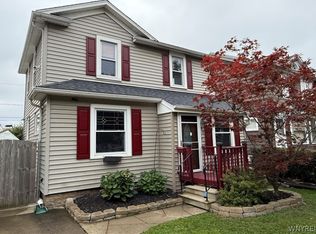
Welcome to 229 Carmel Road, a three-bedroom, one-bathroom home offering comfortable living, a desirable North Buffalo location, and the opportunity to create something special. With a spacious layout, private outdoor space, and convenient access to Hertel Avenue, this home offers a welcoming setting in a neighborhood known for its restaurants, shops, parks, and community amenities.
Step inside and discover a freshly painted interior that provides a clean, welcoming starting point for your next chapter. The kitchen features new stainless steel appliances, included with the sale. Additional improvements include fresh carpeting, a new garage door and replaced water and sewer lines, providing valuable infrastructure improvements and peace of mind for years to come. The solid, dry basement offers valuable additional space for storage, hobbies, a workshop, or future possibilities. Outside, enjoy a private, fully fenced yard that provides a wonderful setting for pets, outdoor activities, gardening, and relaxing. The deck creates an inviting spot for morning coffee, summer gatherings, or unwinding at the end of the day. Enjoy easy access to Hertel Avenue's popular restaurants, coffee shops, boutiques, and entertainment. Parks, local amenities, and the many attractions of North Buffalo are all within reach.
Active
Price cut: $25K (9/30)
$225,000
229 Carmel Rd, Buffalo, NY 14214
3beds
1,202sqft
Single Family Residence
Built in 1948
5,174 Square Feet Lot
$226,900 Zestimate®
$187/sqft
$-- HOA
What's special
Private fully fenced yardNew garage doorPrivate outdoor spaceFresh carpetingFreshly painted interiorSpacious layout
- 21 days
- 930
- 74
Zillow last checked:
Listing updated:
Listed by:
WNY Metro Roberts Realty 716-692-9464,
Sarah A Duran 716-445-6225
Source: NYSAMLSs,MLS#: B1715429 Originating MLS: Buffalo
Originating MLS: BuffaloFacts & features
Interior
Bedrooms & bathrooms
- Bedrooms: 3
- Bathrooms: 1
- Full bathrooms: 1
- Main level bathrooms: 1
- Main level bedrooms: 1
Heating
- Gas, Forced Air
Cooling
- Central Air
Appliances
- Included: Free-Standing Range, Gas Water Heater, Oven, Refrigerator
- Laundry: In Basement
Features
- Entrance Foyer, Separate/Formal Living Room, Living/Dining Room, Bedroom on Main Level
- Flooring: Carpet, Laminate, Varies
- Basement: Full
- Has fireplace: No
Interior area
- Total structure area: 1,202
- Total interior livable area: 1,202 sqft
Video & virtual tour
Property
Parking
- Total spaces: 1
- Parking features: Detached, Garage
- Garage spaces: 1
Features
- Exterior features: Concrete Driveway
Lot
- Size: 5,174 Square Feet
- Dimensions: 45 x 115
- Features: Rectangular, Rectangular Lot, Residential Lot
Details
- Parcel number: 1402000794500001025000
- Special conditions: Standard
Construction
Type & style
- Home type: SingleFamily
- Architectural style: Cape Cod
- Property subtype: Single Family Residence
Materials
- Vinyl Siding, Pre-Cast Concrete
Condition
- Resale
- Year built: 1948
Utilities & green energy
- Sewer: Connected
- Water: Connected, Public
- Utilities for property: Sewer Connected, Water Connected
Community & HOA
Location
- Region: Buffalo
Financial & listing details
- Price per square foot: $187/sqft
- Tax assessed value: $213,000
- Annual tax amount: $2,491
- Date on market: 9/16/2026
- Listing terms: Cash,Conventional
Estimated market value
$226,900
$216,000 - $238,000
$1,804/mo
Price history
| Date | Event | Price |
|---|---|---|
| 9/30/2026 | Price change | $225,000-10%$187/sqft |
Source:  NYSAMLSs #B1715429 Report a problem NYSAMLSs #B1715429 Report a problem | ||
| 9/17/2026 | Listed for sale | $250,000+247.7%$208/sqft |
Source: NYSAMLSs #B1715429 Report a problem | ||
| 6/9/2008 | Sold | $71,900$60/sqft |
Source: Public Record Report a problem | ||
Public tax history
| Year | Property taxes | Tax assessment |
|---|---|---|
| 2025 | -- | $213,000 +53.2% |
| 2024 | -- | $139,000 |
| 2023 | -- | $139,000 |
| 2022 | -- | $139,000 |
| 2021 | -- | $139,000 |
| 2020 | -- | $139,000 +81.5% |
| 2019 | -- | $76,600 |
| 2018 | -- | $76,600 |
| 2017 | $1,636 +259% | $76,600 |
| 2016 | $456 | $76,600 |
| 2015 | -- | $76,600 |
| 2014 | -- | $76,600 |
| 2013 | -- | $76,600 |
| 2012 | -- | $76,600 |
| 2011 | -- | $76,600 |
| 2010 | -- | $76,600 |
| 2009 | -- | $76,600 |
| 2008 | -- | $76,600 |
| 2007 | -- | $76,600 +13% |
| 2006 | -- | $67,800 |
| 2005 | -- | $67,800 |
| 2004 | -- | $67,800 +13% |
| 2003 | -- | $60,000 |
| 2002 | -- | $60,000 |
| 2001 | -- | $60,000 -18.4% |
| 2000 | -- | $73,500 |
Find assessor info on the county website
Monthly payment
Climate risks
Neighborhood: Starin Central
Nearby schools
Schools provided by the listing agent
- District: Buffalo
Source: NYSAMLSs. This data may not be complete. We recommend contacting the local school district to confirm school assignments for this home.

Similar homes
- $229,0003 bd1 ba1.2k sqft39 Mapleview Dr, Amherst, NY 14226For Sale

 MLS ID #B1718684, Jeevakaran Seevaratnam, Listing by: HUNT Real Estate ERA. NYSAMLSs
 - $200,0004 bd2 ba1.4k sqft251 Parkwood Ave, Buffalo, NY 14217For SaleMLS ID #B1720494, Leonard J Alessandra III, Listing by: Howard Hanna WNY Inc.. NYSAMLSs
- $219,9003 bd1 ba1.2k sqft80 Mayville Ave, Buffalo, NY 14217For Sale
 MLS ID #B1692880, Warren Teall, Listing by: HUNT Real Estate ERA. NYSAMLSs
 - $249,0003 bd2 ba1.3k sqft72 Charleston Ave, Buffalo, NY 14217For Sale
 MLS ID #B1709899, Carissa Grisanti, Listing by: Serota Real Estate LLC. NYSAMLSs
 - $174,9005 bd2 ba1.2k sqft157 Merrimac St, Buffalo, NY 14214For SaleMLS ID #B1712099, Nicole Leistner, Listing by: Howard Hanna WNY Inc.. NYSAMLSs
- $199,9004 bd2 ba1.3k sqft157 Riverdale Ave, Buffalo, NY 14207For SaleMLS ID #B1720583, Maya Haddad, Listing by: WNY Metro Roberts Realty. NYSAMLSs
- $239,9003 bd2 ba1.6k sqft414 Niagara Falls Blvd, Buffalo, NY 14223For SaleMLS ID #B1709977, Jasmine Chen, Listing by: Howard Hanna WNY Inc.. NYSAMLSs
- $235,0003 bd2 ba1.4k sqft152 Mang Ave, Buffalo, NY 14217For SaleMLS ID #B1704159, Patrick M Stanchak, Listing by: MJ Peterson Real Estate Inc.. NYSAMLSs
- $155,0004 bd1 ba1k sqft48 Custer St, Buffalo, NY 14214For SaleMLS ID #B1711739, Joseph D Sciandra, Listing by: Red Door Real Estate WNY LLC. NYSAMLSs
- $219,0003 bd1 ba1.3k sqft94 Pryor Ave, Tonawanda, NY 14150For SaleMLS ID #B1701833, Walter Mysiak, Listing by: WNY Metro Roberts Realty. NYSAMLSs
- $239,9004 bd1 ba1.2k sqft244 McConkey Dr, Buffalo, NY 14223For SaleMLS ID #B1713106, Brenda O'Connor, Listing by: Trank Real Estate. NYSAMLSs
- $250,0004 bd2 ba1.4k sqft18 Princess Dr, Cheektowaga, NY 14225For SaleMLS ID #B1718214, Molly Hennessy, Listing by: Howard Hanna WNY Inc.. NYSAMLSs
- $189,9003 bd1 ba1.1k sqft358 Hastings Ave, Buffalo, NY 14215For SaleMLS ID #B1715591, Md Nazmul Hussain, Listing by: HUNT Real Estate ERA. NYSAMLSs
- $269,9003 bd2 ba1.1k sqft1089 Parker Blvd, Buffalo, NY 14223For SaleMLS ID #B1712374, Adele L Cloutier, Listing by: Danahy Real Estate. NYSAMLSs
- $219,9003 bd2 ba1.4k sqft282 N Willowlawn Pkwy, Cheektowaga, NY 14206For SaleMLS ID #B1704608, Kathleen Stachewicz, Listing by: WNY Metro Roberts Realty. NYSAMLSs
- $226,9003 bd1 ba1.3k sqft53 S Shore Blvd, Lackawanna, NY 14218For SaleMLS ID #B1709029, Ariel Willard, Listing by: WNY Metro Roberts Realty. NYSAMLSs
- $230,0003 bd2 ba1.5k sqft110 Leonard St, Lackawanna, NY 14218For SaleMLS ID #B1711695, Mark Bostaph, Listing by: WNY Metro Roberts Realty. NYSAMLSs
- $239,0003 bd2 ba1k sqft14 Mosher Dr, Tonawanda, NY 14150For SaleMLS ID #B1718939, Rachele Sutherland, Listing by: eXp Realty. NYSAMLSs
- $289,9003 bd2 ba1.4k sqft333 Burroughs Dr, Amherst, NY 14226For SaleMLS ID #B1719282, James P Covelli, Listing by: Howard Hanna WNY Inc.. NYSAMLSs
