Well updated and beautifully maintained home located in the heart of Kenmore, this 3-bedroom 1.5 bath home boast updated too numerous to list. As you enter the front foyer you are greeted by a mosaic tile floor accented by natural woodwork and loads of natural light. The large living room has an exposed natural banister, large built-in shelving and at the center of the room is a wood burning fireplace to enjoy a cozy night in front of. The first floor also has a large sunroom, spacious dining room with pass through to your kitchen. On the second floor we have 3 bedrooms and an updated tile bathroom with an ornate vanity. The large backyard gives you plenty of room to entertain or bask in the ever-changing seasons of WNY.
Active
$249,000
152 Mang Ave, Buffalo, NY 14217
3beds
1,432sqft
Single Family Residence
Built in 1925
4,552 Square Feet Lot
$-- Zestimate®
$174/sqft
$-- HOA
What's special
Wood burning fireplaceLoads of natural lightExposed natural banisterLarge built-in shelvingOrnate vanityMosaic tile floorNatural woodwork
- 37 days
- 1,153
- 64
Zillow last checked:
Listing updated:
Listed by:
MJ Peterson Real Estate Inc. 716-668-7000,
Patrick M Stanchak 716-949-5452,
Daniel O'Leary 713-302-2530,
MJ Peterson Real Estate Inc.
Source: NYSAMLSs,MLS#: B1704159 Originating MLS: Buffalo
Originating MLS: BuffaloFacts & features
Interior
Bedrooms & bathrooms
- Bedrooms: 3
- Bathrooms: 2
- Full bathrooms: 1
- 1/2 bathrooms: 1
Bedroom 1
- Level: Second
- Dimensions: 16.00 x 11.00
Bedroom 2
- Level: Second
- Dimensions: 12.00 x 11.00
Bedroom 3
- Level: Second
- Dimensions: 12.00 x 9.00
Dining room
- Level: First
- Dimensions: 16.00 x 11.00
Kitchen
- Level: First
- Dimensions: 12.00 x 10.00
Living room
- Level: First
- Dimensions: 21.00 x 14.00
Other
- Level: First
- Dimensions: 8.00 x 7.00
Heating
- Gas, Forced Air
Cooling
- Central Air
Appliances
- Included: Appliances Negotiable, Dishwasher, Free-Standing Range, Gas Water Heater, Oven, Refrigerator
- Laundry: In Basement
Features
- Ceiling Fan(s), Separate/Formal Dining Room, Entrance Foyer, Natural Woodwork
- Flooring: Carpet, Hardwood, Tile, Varies, Vinyl
- Basement: Full,Partially Finished,Sump Pump
- Number of fireplaces: 1
Interior area
- Total structure area: 1,432
- Total interior livable area: 1,432 sqft
Property
Parking
- Total spaces: 1.5
- Parking features: Detached, Electricity, Garage, Garage Door Opener
- Garage spaces: 1.5
Features
- Levels: Two
- Stories: 2
- Exterior features: Concrete Driveway
Lot
- Size: 4,552 Square Feet
- Dimensions: 35 x 130
- Features: Near Public Transit, Rectangular, Rectangular Lot
Details
- Parcel number: 1464010782200005005000
- Special conditions: Standard
Construction
Type & style
- Home type: SingleFamily
- Architectural style: Traditional
- Property subtype: Single Family Residence
Materials
- Brick, Copper Plumbing
- Foundation: Block
- Roof: Asphalt
Condition
- Resale
- Year built: 1925
Utilities & green energy
- Electric: Circuit Breakers
- Sewer: Connected
- Water: Connected, Public
- Utilities for property: Sewer Connected, Water Connected
Community & HOA
Location
- Region: Buffalo
Financial & listing details
- Price per square foot: $174/sqft
- Tax assessed value: $48,400
- Annual tax amount: $6,134
- Date on market: 8/4/2026
- Listing terms: Cash,Conventional,FHA,VA Loan
Estimated market value
Not available
Estimated sales range
Not available
$2,165/mo
Price history
| Date | Event | Price |
|---|---|---|
| 8/4/2026 | Listed for sale | $249,000$174/sqft |
Source:  NYSAMLSs #B1704159 Report a problem NYSAMLSs #B1704159 Report a problem | ||
Public tax history
| Year | Property taxes | Tax assessment |
|---|---|---|
| 2025 | -- | $48,400 |
| 2024 | -- | $48,400 |
| 2023 | -- | $48,400 |
| 2022 | -- | $48,400 |
| 2021 | -- | $48,400 |
| 2020 | -- | $48,400 |
| 2019 | -- | $48,400 |
| 2018 | -- | $48,400 |
| 2017 | $2,658 +193.6% | $48,400 |
| 2016 | $905 | $48,400 |
| 2015 | -- | $48,400 |
| 2014 | -- | $48,400 |
| 2013 | -- | $48,400 |
| 2012 | -- | $48,400 |
| 2011 | -- | $48,400 |
| 2010 | -- | $48,400 |
| 2009 | -- | $48,400 |
| 2008 | -- | $48,400 |
| 2007 | -- | $48,400 |
| 2006 | -- | $48,400 |
| 2005 | -- | $48,400 |
| 2004 | -- | $48,400 |
| 2003 | -- | $48,400 |
| 2002 | -- | $48,400 |
| 2001 | -- | $48,400 |
| 2000 | -- | $48,400 |
Find assessor info on the county website
Monthly payment
Climate risks
Neighborhood: Kenmore
Nearby schools
Schools provided by the listing agent
- District: Kenmore-Tonawanda Union Free District
Source: NYSAMLSs. This data may not be complete. We recommend contacting the local school district to confirm school assignments for this home.
Similar homes
- $205,0003 bd2 ba1.5k sqft1439 Kenmore Ave, Buffalo, NY 14217For Sale
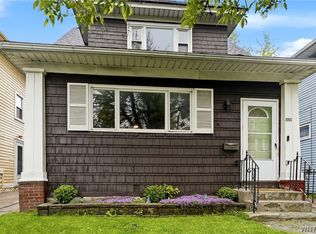
 MLS ID #B1684355, Carissa Zamerski, Listing by: 716 Realty Group WNY LLC. NYSAMLSs
 - $249,9003 bd2 ba1.6k sqft414 Niagara Falls Blvd, Buffalo, NY 14223For Sale
 MLS ID #B1709977, Jasmine Chen, Listing by: Howard Hanna WNY Inc.. NYSAMLSs
 - $269,0005 bd2 ba1.5k sqft223 Renwood Ave, Buffalo, NY 14217For Sale
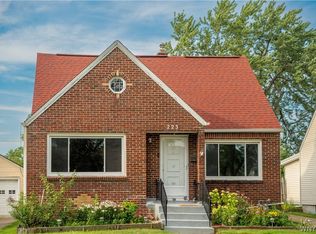 MLS ID #B1705425, Sashi Dhimal, Listing by: HUNT Real Estate ERA. NYSAMLSs
 - $194,9004 bd2 ba1.4k sqft335 Wardman Rd, Buffalo, NY 14217For Sale
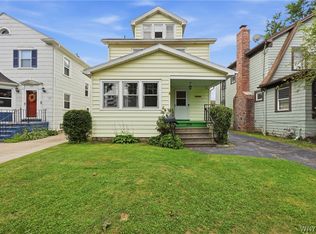 MLS ID #B1706867, Donald Zappia, Listing by: eXp Realty. NYSAMLSs
 - $199,9003 bd1 ba1.2k sqft80 Mayville Ave, Buffalo, NY 14217For SaleMLS ID #B1692880, Warren Teall, Listing by: HUNT Real Estate ERA. NYSAMLSs
- $249,9003 bd2 ba1.3k sqft74 S Huxley Dr, Cheektowaga, NY 14225For SaleMLS ID #B1699288, MD Alamgir, Listing by: HUNT Real Estate ERA. NYSAMLSs
- $275,0003 bd2 ba1.7k sqft137 Cornwall Ave, Tonawanda, NY 14150For SaleMLS ID #B1694788, Carmen Y Billups, Listing by: Howard Hanna WNY Inc.. NYSAMLSs
- $279,0003 bd2 ba1.1k sqft651 Moore Ave, Buffalo, NY 14223For SaleMLS ID #B1701775, Jacqueline Kane, Listing by: Gurney Becker & Bourne. NYSAMLSs
- $224,9004 bd2 ba1.2k sqft368 Grover Cleveland Hwy, Buffalo, NY 14226For SaleMLS ID #B1698327, Susan L Mecca, Listing by: WNY Metro Roberts Realty. NYSAMLSs
- $269,9003 bd1 ba1.4k sqft246 Dupont Ave, Tonawanda, NY 14150For SaleMLS ID #B1692902, Mariyam Dursun, Listing by: Own NY Real Estate LLC. NYSAMLSs
- $239,9004 bd2 ba1.9k sqft130 Ridge Park Ave, Buffalo, NY 14211For SaleMLS ID #B1710672, Muhammad Ahsan, Listing by: Howard Hanna WNY Inc.. NYSAMLSs
- $219,9003 bd1 ba1.3k sqft16 Woodridge Ave, Cheektowaga, NY 14225For SaleMLS ID #B1706586, Suzanne Tomasello, Listing by: Keller Williams Realty WNY. NYSAMLSs
- $235,0003 bd2 ba1.3k sqft2705 Niagara Rd, Niagara Falls, NY 14304For SaleMLS ID #B1700727, Janelle R Rohring, Listing by: Keller Williams Realty WNY. NYSAMLSs
- $239,9003 bd2 ba1.7k sqft83 Whitehall Ave, Buffalo, NY 14220For SaleMLS ID #B1706255, Sean Fay, Listing by: WNY Metro Roberts Realty. NYSAMLSs
- $169,8883 bd2 ba1.1k sqft106 Colby St, Buffalo, NY 14206For SaleMLS ID #B1713817, Timothy J LaDuca, Listing by: Howard Hanna WNY Inc.. NYSAMLSs
- $259,0004 bd2 ba1.3k sqft104 Bellwood Ave, Buffalo, NY 14224For SaleMLS ID #B1702077, Jeffrey Lorka, Listing by: 716 Realty Group WNY LLC. NYSAMLSs
- $169,9004 bd1 ba1.3k sqft64 Millicent Ave, Buffalo, NY 14215For SaleMLS ID #B1710892, MD Zahid Al Mamun, Listing by: Keller Williams Realty WNY. NYSAMLSs
- $299,9003 bd2 ba1.4k sqft55 W Cavalier Dr, Cheektowaga, NY 14227For SaleMLS ID #B1713011, Margaret A Issa, Listing by: Howard Hanna WNY Inc.. NYSAMLSs
- $229,0003 bd1 ba1.2k sqft685 Abbott Rd, Buffalo, NY 14220For SaleMLS ID #B1710414, John Oakley, Listing by: HUNT Real Estate ERA. NYSAMLSs
- $219,9004 bd2 ba1.8k sqft106 Grandview Ave, Buffalo, NY 14223For SaleMLS ID #B1709487, Joshua James, Listing by: Keller Williams Realty WNY. NYSAMLSs
