Classic Cape Cod with Space, Privacy & Endless Potential! Welcome to this classic Cape Cod nestled on a generous 0.67-acre lot, offering the perfect combination of space, privacy, and opportunity. Lovingly owned by the same family for generations, this home is ready for its next chapter and yours. Inside, you'll find a desirable open-concept living and dining area, creating an inviting space for everyday living and entertaining. With 3 bedrooms and 1.5 baths, the layout provides a solid foundation for creating the home you've always envisioned. While the home does require cosmetic updating and basement repairs, the potential here is undeniable. Bring your vision, your creativity, and your paint brushes to transform this well-loved property into something truly special. Whether you're a first-time buyer eager to build equity, an investor looking for your next project, or someone searching for a home you can personalize, this is an opportunity you won't want to miss. Conveniently located near shopping, restaurants, schools, and everyday amenities, you'll enjoy the perfect balance of peaceful living with easy access to everything you need. Opportunities like this don't come along often where land, layout, location, and limitless potential all come together in one property. Invest in your future, create your dream, and make this house YOURS!
Active
Price cut: $20K (9/16)
$215,000
2705 Niagara Rd, Niagara Falls, NY 14304
3beds
1,397sqft
Single Family Residence
Built in 1941
0.67 Acres Lot
$-- Zestimate®
$154/sqft
$-- HOA
What's special
- 62 days
- 1,193
- 76
Zillow last checked:
Listing updated:
Listed by:
Keller Williams Realty WNY 716-832-3300,
Janelle R Rohring 716-940-9980
Source: NYSAMLSs,MLS#: B1700727 Originating MLS: Buffalo
Originating MLS: BuffaloFacts & features
Interior
Bedrooms & bathrooms
- Bedrooms: 3
- Bathrooms: 2
- Full bathrooms: 1
- 1/2 bathrooms: 1
- Main level bathrooms: 1
- Main level bedrooms: 1
Bedroom 1
- Level: First
- Dimensions: 11.00 x 13.00
Bedroom 2
- Level: Second
- Dimensions: 14.00 x 13.00
Bedroom 3
- Level: Second
- Dimensions: 11.00 x 11.00
Basement
- Level: Basement
- Dimensions: 24.00 x 29.00
Dining room
- Level: First
- Dimensions: 12.00 x 11.00
Foyer
- Level: First
- Dimensions: 5.00 x 4.00
Kitchen
- Level: First
- Dimensions: 11.00 x 13.00
Living room
- Level: First
- Dimensions: 17.00 x 11.00
Heating
- Gas, Baseboard
Appliances
- Included: Electric Cooktop, Exhaust Fan, Gas Water Heater, Range Hood
- Laundry: In Basement
Features
- Separate/Formal Dining Room, Entrance Foyer, Separate/Formal Living Room, Solid Surface Counters, Natural Woodwork, Bedroom on Main Level
- Flooring: Hardwood, Tile, Varies, Vinyl
- Basement: Full
- Has fireplace: No
Interior area
- Total structure area: 1,397
- Total interior livable area: 1,397 sqft
Video & virtual tour
Property
Parking
- Parking features: No Garage
Features
- Exterior features: Blacktop Driveway
Lot
- Size: 0.67 Acres
- Dimensions: 110 x 267
- Features: Rectangular, Rectangular Lot
Details
- Additional structures: Shed(s), Storage
- Parcel number: 2940001470000001023000
- Special conditions: Estate
Construction
Type & style
- Home type: SingleFamily
- Architectural style: Cape Cod
- Property subtype: Single Family Residence
Materials
- Vinyl Siding, Copper Plumbing
- Foundation: Block, Poured
- Roof: Shingle
Condition
- Resale
- Year built: 1941
Utilities & green energy
- Electric: Circuit Breakers
- Sewer: Connected
- Water: Connected, Public
- Utilities for property: Sewer Connected, Water Connected
Community & HOA
Location
- Region: Niagara Falls
Financial & listing details
- Price per square foot: $154/sqft
- Tax assessed value: $73,000
- Annual tax amount: $4,512
- Date on market: 7/22/2026
- Listing terms: Cash,Conventional,Rehab Financing
Estimated market value
Not available
Estimated sales range
Not available
Not available
Price history
| Date | Event | Price |
|---|---|---|
| 9/16/2026 | Price change | $215,000-8.5%$154/sqft |
Source:  NYSAMLSs #B1700727 Report a problem NYSAMLSs #B1700727 Report a problem | ||
| 7/22/2026 | Listed for sale | $235,000$168/sqft |
Source: NYSAMLSs #B1700727 Report a problem | ||
Public tax history
| Year | Property taxes | Tax assessment |
|---|---|---|
| 2025 | -- | $73,000 |
| 2024 | -- | $73,000 |
| 2023 | -- | $73,000 -5.3% |
| 2022 | -- | $77,100 |
| 2021 | -- | $77,100 |
| 2020 | -- | $77,100 |
| 2019 | -- | $77,100 |
| 2018 | -- | $77,100 |
| 2017 | $2,304 | $77,100 |
| 2016 | -- | $77,100 |
| 2015 | -- | $77,100 |
| 2014 | -- | $77,100 |
| 2013 | -- | $77,100 |
| 2012 | -- | $77,100 |
| 2011 | -- | $77,100 |
| 2010 | -- | $77,100 |
| 2009 | -- | $77,100 |
| 2008 | -- | $77,100 |
| 2007 | -- | $77,100 |
| 2006 | -- | $77,100 |
| 2005 | -- | $77,100 |
| 2004 | -- | $77,100 |
| 2003 | -- | $77,100 |
| 2002 | -- | $77,100 |
| 2001 | -- | $77,100 |
| 2000 | -- | $77,100 |
Find assessor info on the county website
Monthly payment
Climate risks
Neighborhood: 14304
Nearby schools
Schools provided by the listing agent
- Elementary: West Street Elementary
- Middle: Edward Town Middle
- High: Niagara-Wheatfield Senior High
- District: Niagara Wheatfield
Source: NYSAMLSs. This data may not be complete. We recommend contacting the local school district to confirm school assignments for this home.
- $238,0003 bd1 ba1.2k sqft2712 Niagara Rd, Niagara Falls, NY 14304Off Market
- $322,4003 bd1 ba1.5k sqft2718 Niagara Rd, Niagara Falls, NY 14304Off Market
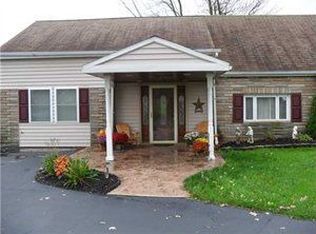
- $319,7004 bd2 ba1.8k sqft2728 Niagara Rd, Niagara Falls, NY 14304Off Market
- $651,6005 bd1 ba2.1k sqft2654 Niagara Rd, Niagara Falls, NY 14304Off Market
Similar homes
- $249,0003 bd1 ba1.1k sqft2262 River Rd, Niagara Falls, NY 14304For Sale
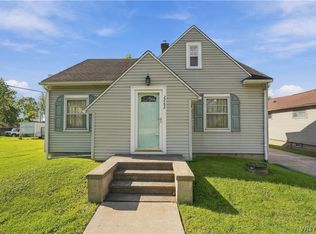
 MLS ID #B1713727, Stephanie Cattarin, Listing by: Keller Williams Realty WNY. NYSAMLSs
 - $199,0003 bd1 ba1.2k sqft119 Deuro Dr, Niagara Falls, NY 14304For Sale
 MLS ID #B1711606, Janelle R Rohring, Listing by: Keller Williams Realty WNY. NYSAMLSs
 - $249,9004 bd2 ba1.4k sqft110 14th Ave, North Tonawanda, NY 14120For Sale
 MLS ID #B1716367, Joseph Frentz, Listing by: Berkshire Hathaway Homeservices Zambito Realtors. NYSAMLSs
 - $189,9003 bd2 ba1k sqft412 72nd St, Niagara Falls, NY 14304For Sale
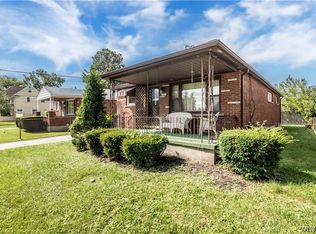 MLS ID #B1712611, David W Stefik, Listing by: Stefik Realty Co, Inc. NYSAMLSs
 - $219,9003 bd1 ba1.4k sqft80 E Niagara St, Tonawanda, NY 14150For SaleMLS ID #B1714530, Damian O'Meally, Listing by: Keller Williams Realty WNY. NYSAMLSs
- $199,9003 bd1 ba1.3k sqft4643 Patricia Dr, Niagara Falls, NY 14305For SaleMLS ID #B1703894, Darien Smith, Listing by: Howard Hanna WNY Inc.. NYSAMLSs
- $200,0002 bd1 ba720 sqft7267 Bear Ridge Rd, North Tonawanda, NY 14120For SaleMLS ID #B1705308, Donna M Littlefield, Listing by: Howard Hanna WNY Inc.. NYSAMLSs
- $239,5003 bd2 ba1.2k sqft1217 Maple Ave, Niagara Falls, NY 14305For SaleMLS ID #B1709732, Rachel M Adams, Listing by: Century 21 North East. NYSAMLSs
- $179,4993 bd2 ba1.2k sqft2673 North Ave, Niagara Falls, NY 14305For SaleMLS ID #B1711780, David Harris, Listing by: Iconic Real Estate. NYSAMLSs
- $190,0003 bd1 ba1.6k sqft2907 Lewiston Rd, Niagara Falls, NY 14305For SaleMLS ID #B1703807, Nicole Aldinger, Listing by: HUNT Real Estate ERA. NYSAMLSs
- $174,9003 bd2 ba1.3k sqft749 19th St, Niagara Falls, NY 14301For SaleMLS ID #B1708679, Kathryn Slaiman, Listing by: Century 21 North East. NYSAMLSs
- $199,9003 bd2 ba1.4k sqft2007 Colvin Blvd, Tonawanda, NY 14150For SaleMLS ID #B1714600, Matthew Gantress, Listing by: MJ Peterson Real Estate Inc.. NYSAMLSs
- $219,9003 bd1 ba1.3k sqft16 Woodridge Ave, Cheektowaga, NY 14225For SaleMLS ID #B1706586, Suzanne Tomasello, Listing by: Keller Williams Realty WNY. NYSAMLSs
- $230,0004 bd2 ba1.7k sqft220 Elliot St, Youngstown, NY 14174For SaleMLS ID #B1710959, Jennifer Dick, Listing by: Coldwell Banker Integrity Real Estate. NYSAMLSs
- $289,9003 bd2 ba1.4k sqft744 Seymour Ave, Niagara Falls, NY 14305For SaleMLS ID #B1709796, Kathleen T Peglau, Listing by: Century 21 North East. NYSAMLSs
- $232,0003 bd1 ba1.1k sqft41 Jasper Dr, Amherst, NY 14226For SaleMLS ID #B1701772, Deborah J Zych, Listing by: Keller Williams Realty WNY. NYSAMLSs
- $219,9003 bd2 ba1.4k sqft282 N Willowlawn Pkwy, Cheektowaga, NY 14206For SaleMLS ID #B1704608, Kathleen Stachewicz, Listing by: WNY Metro Roberts Realty. NYSAMLSs
- $239,9003 bd2 ba1.6k sqft414 Niagara Falls Blvd, Buffalo, NY 14223For SaleMLS ID #B1709977, Jasmine Chen, Listing by: Howard Hanna WNY Inc.. NYSAMLSs
- $209,0003 bd1 ba960 sqft750 Tifft St, Buffalo, NY 14220For SaleMLS ID #B1706195, Brian Hillery, Listing by: HUNT Real Estate ERA. NYSAMLSs
- $210,0004 bd2 ba1.6k sqft36 Wendel Ave, Buffalo, NY 14223For SaleMLS ID #B1714233, Tracy Heneghan, Listing by: Gurney Becker & Bourne. NYSAMLSs
