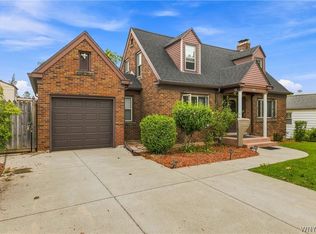
Classic & charming Deveaux home with so much to offer! From the inviting front porch—perfect for morning coffee or relaxing at the end of the day—to the spacious, light-filled interior, this home has been lovingly cared for. The welcoming entry leads into a bright and spacious living room, while the formal dining room provides the perfect setting for gatherings and entertaining. The nicely updated kitchen features granite countertops, tile backsplash, tile flooring (stainless-steel refrigerator is less than a year old). A convenient half bath completes the first floor. Upstairs, you’ll find a spacious primary bedroom plus two additional bedrooms, including one with stairs leading to a full walk-up attic—offering excellent potential for storage or a hobby space. The basement provides even more storage and features glass block windows. Outside, enjoy a concrete driveway with carport, plus a detached garage for additional parking and storage. Recent updates include a furnace and central air approximately three years old and front doors approximately two years old. A wonderful opportunity to own a charming, well-maintained home in Deveaux!
Active
Price cut: $5K (10/9)
$234,500
1217 Maple Ave, Niagara Falls, NY 14305
3beds
1,200sqft
Single Family Residence
Built in 1929
4,120 Square Feet Lot
$231,500 Zestimate®
$195/sqft
$-- HOA
What's special
Spacious primary bedroomSpacious light-filled interiorWelcoming entryTile flooringNicely updated kitchenGranite countertopsTile backsplash
- 48 days
- 297
- 21
Zillow last checked:
Listing updated:
Listed by:
Century 21 North East 716-754-9963,
Rachel M Adams 716-531-3119
Source: NYSAMLSs,MLS#: B1709732 Originating MLS: Buffalo
Originating MLS: BuffaloFacts & features
Interior
Bedrooms & bathrooms
- Bedrooms: 3
- Bathrooms: 2
- Full bathrooms: 1
- 1/2 bathrooms: 1
- Main level bathrooms: 1
Bedroom 1
- Level: Second
- Dimensions: 10.00 x 10.00
Bedroom 2
- Level: Second
- Dimensions: 11.00 x 10.00
Bedroom 3
- Level: Second
- Dimensions: 10.00 x 10.00
Dining room
- Level: First
- Dimensions: 16.00 x 10.00
Kitchen
- Level: First
- Dimensions: 10.00 x 9.00
Living room
- Level: First
- Dimensions: 14.00 x 11.00
Heating
- Gas, Forced Air
Cooling
- Central Air
Appliances
- Included: Dishwasher, Freezer, Gas Water Heater, Microwave, Refrigerator, See Remarks
- Laundry: In Basement
Features
- Ceiling Fan(s), Separate/Formal Dining Room, Separate/Formal Living Room
- Flooring: Carpet, Hardwood, Other, See Remarks, Tile, Varies
- Basement: Full
- Has fireplace: No
Interior area
- Total structure area: 1,200
- Total interior livable area: 1,200 sqft
Property
Parking
- Total spaces: 1
- Parking features: Carport, Detached, Garage
- Garage spaces: 1
- Has carport: Yes
Features
- Levels: Two
- Stories: 2
- Patio & porch: Open, Porch
- Exterior features: Concrete Driveway
Lot
- Size: 4,120 Square Feet
- Dimensions: 40 x 103
- Features: Rectangular, Rectangular Lot, Residential Lot
Details
- Parcel number: 2911001300630001015000
- Special conditions: Standard
Construction
Type & style
- Home type: SingleFamily
- Architectural style: Two Story
- Property subtype: Single Family Residence
Materials
- Vinyl Siding
- Foundation: Block, Other, See Remarks
Condition
- Resale
- Year built: 1929
Utilities & green energy
- Sewer: Connected
- Water: Connected, Public
- Utilities for property: Sewer Connected, Water Connected
Community & HOA
Community
- Subdivision: Mile Reserve
Location
- Region: Niagara Falls
Financial & listing details
- Price per square foot: $195/sqft
- Tax assessed value: $57,400
- Annual tax amount: $2,895
- Date on market: 8/26/2026
- Listing terms: Cash,Conventional,FHA
Estimated market value
$231,500
$220,000 - $243,000
$1,779/mo
Price history
| Date | Event | Price |
|---|---|---|
| 10/9/2026 | Price change | $234,500-2.1%$195/sqft |
Source:  NYSAMLSs #B1709732 Report a problem NYSAMLSs #B1709732 Report a problem | ||
| 9/10/2026 | Price change | $239,500-2.2%$200/sqft |
Source: NYSAMLSs #B1709732 Report a problem | ||
| 8/26/2026 | Listed for sale | $244,900+226.5%$204/sqft |
Source: NYSAMLSs #B1709732 Report a problem | ||
| 10/22/2009 | Sold | $75,000-3.8%$63/sqft |
Source: Public Record Report a problem | ||
| 7/11/2009 | Listed for sale | $78,000$65/sqft |
Source: Hunt ERA #341841 Report a problem | ||
Public tax history
| Year | Property taxes | Tax assessment |
|---|---|---|
| 2025 | -- | $57,400 |
| 2024 | -- | $57,400 |
| 2023 | -- | $57,400 |
| 2022 | -- | $57,400 |
| 2021 | -- | $57,400 |
| 2020 | -- | $57,400 |
| 2019 | -- | $57,400 |
| 2018 | -- | $57,400 |
| 2017 | $2,188 | $57,400 |
| 2016 | -- | $57,400 |
| 2015 | -- | $57,400 |
| 2014 | -- | $57,400 |
| 2013 | -- | $57,400 |
| 2012 | -- | $57,400 |
| 2011 | -- | $57,400 |
| 2010 | -- | $57,400 |
| 2009 | -- | $57,400 |
| 2008 | -- | $57,400 |
| 2007 | -- | $57,400 |
| 2006 | -- | $57,400 |
| 2005 | -- | $57,400 +5.7% |
| 2004 | -- | $54,300 |
| 2003 | -- | $54,300 +0.6% |
| 2002 | -- | $54,000 +3.8% |
| 2001 | -- | $52,000 |
| 2000 | -- | $52,000 |
Find assessor info on the county website
Monthly payment
Climate risks
Neighborhood: 14305
Nearby schools
Schools provided by the listing agent
- Elementary: Maple Avenue
- District: Niagara Falls
Source: NYSAMLSs. This data may not be complete. We recommend contacting the local school district to confirm school assignments for this home.

Similar homes
- $224,0003 bd1 ba1.2k sqft4233 Crescent Dr, Niagara Falls, NY 14305For Sale

 MLS ID #B1721395, Jacqueline M Kline, Listing by: Great Lakes Real Estate Inc.. NYSAMLSs
 - $250,0003 bd2 ba1.5k sqft1265 Wyoming Ave, Niagara Falls, NY 14305For Sale
 MLS ID #B1689461, Timothy E Knop, Listing by: Keller Williams Realty WNY. NYSAMLSs
 - $274,9003 bd2 ba1.4k sqft744 Seymour Ave, Niagara Falls, NY 14305For Sale
 MLS ID #B1709796, Kathleen T Peglau, Listing by: Century 21 North East. NYSAMLSs
 - $190,0003 bd1 ba1.6k sqft2907 Lewiston Rd, Niagara Falls, NY 14305For Sale
 MLS ID #B1703807, Nicole Aldinger, Listing by: HUNT Real Estate ERA. NYSAMLSs
 - $179,4993 bd2 ba1.2k sqft2673 North Ave, Niagara Falls, NY 14305For SaleMLS ID #B1711780, David Harris, Listing by: Iconic Real Estate. NYSAMLSs
- $159,0003 bd1 ba1.1k sqft3212 South Ave, Niagara Falls, NY 14305For SaleMLS ID #B1712883, Janelle R Rohring, Listing by: Keller Williams Realty WNY. NYSAMLSs
- $265,0004 bd2 ba1.7k sqft8508 Richmond Ave, Niagara Falls, NY 14304For SaleMLS ID #B1719621, Corrine M Urshel, Listing by: Howard Hanna WNY Inc.. NYSAMLSs
- $239,0003 bd1 ba1.1k sqft2262 River Rd, Niagara Falls, NY 14304For SaleMLS ID #B1713727, Stephanie Cattarin, Listing by: Keller Williams Realty WNY. NYSAMLSs
- $129,9003 bd2 ba1.2k sqft2436 Cleveland Ave, Niagara Falls, NY 14305For SaleMLS ID #B1686301, Fuzayel Ahmed, Listing by: HUNT Real Estate ERA. NYSAMLSs
- $139,9004 bd1 ba1.3k sqft1459 Wyoming Ave, Niagara Falls, NY 14305For SaleMLS ID #B1676922, Janelle R Rohring, Listing by: Keller Williams Realty WNY. NYSAMLSs
- $174,9003 bd2 ba1.3k sqft749 19th St, Niagara Falls, NY 14301For SaleMLS ID #B1708679, Kathryn Slaiman, Listing by: Century 21 North East. NYSAMLSs
- $164,9003 bd2 ba1k sqft2410 Falls St, Niagara Falls, NY 14303For SaleMLS ID #B1711048, Jayson Parker, Listing by: Iconic Real Estate. NYSAMLSs
- $325,0003 bd2 ba1.1k sqft550 Colt Ave, Lewiston, NY 14092For SaleMLS ID #B1719796, Brenda A Brazeau, Listing by: Coldwell Banker Integrity Real Estate. NYSAMLSs
- $195,0003 bd2 ba1.2k sqft1240 91st St, Niagara Falls, NY 14304For SaleMLS ID #B1701117, Colleen A Collier, Listing by: RE/MAX Plus. NYSAMLSs
- $229,9003 bd2 ba1.1k sqft11 Schuler Ave, Tonawanda, NY 14150For SaleMLS ID #B1714526, Samantha E Muscato, Listing by: Iconic Real Estate. NYSAMLSs
- $189,9003 bd2 ba1k sqft412 72nd St, Niagara Falls, NY 14304For SaleMLS ID #B1712611, David W Stefik, Listing by: Stefik Realty Co, Inc. NYSAMLSs
- $225,0004 bd2 ba1.7k sqft220 Elliot St, Youngstown, NY 14174For SaleMLS ID #B1710959, Jennifer Dick, Listing by: Coldwell Banker Integrity Real Estate. NYSAMLSs
- $199,0003 bd1 ba1.2k sqft119 Deuro Dr, Niagara Falls, NY 14304For SaleMLS ID #B1711606, Janelle R Rohring, Listing by: Keller Williams Realty WNY. NYSAMLSs
- $154,0004 bd2 ba1.5k sqft2788 Monroe Ave, Niagara Falls, NY 14303For SaleMLS ID #B1712461, Mary Lucchetti, Listing by: Keller Williams Realty WNY. NYSAMLSs
- $219,9004 bd2 ba1.6k sqft300 Walnut St, Lockport, NY 14094For SaleMLS ID #B1719248, Gina R DuBois, Listing by: WNY Metro Roberts Realty. NYSAMLSs
