Welcome to 1459 Wyoming Ave – a fantastic opportunity in the desirable Deveaux neighborhood! This charming 4-bedroom, 1-bath Cape Cod sits on a quiet, tree-lined street just minutes from Niagara University, making it an ideal option for both owner-occupants and savvy investors. Inside, you’ll find a flexible layout with four bedrooms, offering plenty of space for families, roommates, or a home office setup. An additional room provides convenient laundry space along with extra storage—always a plus for functionality and organization. Step outside to enjoy a concrete driveway for easy parking and a generously sized backyard complete with a patio—perfect for relaxing, entertaining, or future outdoor upgrades. For investors, this property presents strong rental potential with upside, especially given its proximity to the university and surrounding amenities. For first-time buyers, it’s an affordable way to build equity in a well-established neighborhood. Whether you’re looking to expand your portfolio or settle into your first home, this property offers value, location, and opportunity all in one.
Active
Price cut: $14K (7/29)
$139,900
1459 Wyoming Ave, Niagara Falls, NY 14305
4beds
1,354sqft
Single Family Residence
Built in 1951
5,998 Square Feet Lot
$-- Zestimate®
$103/sqft
$-- HOA
What's special
Generously sized backyardQuiet tree-lined streetFlexible layout
- 111 days |
- 400 |
- 13 |
Zillow last checked:
Listing updated:
Listed by:
Keller Williams Realty WNY 716-832-3300,
Janelle R Rohring 716-940-9980
Source: NYSAMLSs,MLS#: B1676922 Originating MLS: Buffalo
Originating MLS: BuffaloFacts & features
Interior
Bedrooms & bathrooms
- Bedrooms: 4
- Bathrooms: 1
- Full bathrooms: 1
- Main level bathrooms: 1
- Main level bedrooms: 2
Bedroom 1
- Level: First
- Dimensions: 12.00 x 12.00
Bedroom 2
- Level: First
- Dimensions: 13.00 x 9.00
Bedroom 3
- Level: Second
- Dimensions: 16.00 x 17.00
Bedroom 4
- Level: Second
- Dimensions: 15.00 x 11.00
Kitchen
- Level: First
- Dimensions: 11.00 x 8.00
Living room
- Level: First
- Dimensions: 16.00 x 12.00
Other
- Level: First
- Dimensions: 15.00 x 12.00
Heating
- Gas, Baseboard, Hot Water
Appliances
- Included: Dishwasher, Electric Oven, Electric Range, Gas Water Heater, Refrigerator
- Laundry: Main Level
Features
- Eat-in Kitchen, Separate/Formal Living Room, Solid Surface Counters, Bedroom on Main Level
- Flooring: Carpet, Ceramic Tile, Laminate, Varies, Vinyl
- Basement: None
- Has fireplace: No
Interior area
- Total structure area: 1,354
- Total interior livable area: 1,354 sqft
Property
Parking
- Parking features: No Garage
Features
- Patio & porch: Patio
- Exterior features: Concrete Driveway, Patio
Lot
- Size: 5,998 Square Feet
- Dimensions: 60 x 100
- Features: Near Public Transit, Rectangular, Rectangular Lot, Residential Lot
Details
- Parcel number: 2911001300100002035000
- Special conditions: Standard
Construction
Type & style
- Home type: SingleFamily
- Architectural style: Cape Cod
- Property subtype: Single Family Residence
Materials
- Brick, Frame, Vinyl Siding
- Foundation: Other, See Remarks
Condition
- Resale
- Year built: 1951
Utilities & green energy
- Electric: Circuit Breakers
- Sewer: Connected
- Water: Connected, Public
- Utilities for property: High Speed Internet Available, Sewer Connected, Water Connected
Community & HOA
Community
- Subdivision: Mile Reserve
Location
- Region: Niagara Falls
Financial & listing details
- Price per square foot: $103/sqft
- Tax assessed value: $38,500
- Annual tax amount: $2,723
- Date on market: 4/27/2026
- Listing terms: Cash,Conventional
Estimated market value
Not available
Estimated sales range
Not available
Not available
Price history
| Date | Event | Price |
|---|---|---|
| 7/29/2026 | Price change | $139,900-9.1%$103/sqft |
Source:  NYSAMLSs #B1676922 Report a problem NYSAMLSs #B1676922 Report a problem | ||
| 4/27/2026 | Listed for sale | $153,900+156.9%$114/sqft |
Source: NYSAMLSs #B1676922 Report a problem | ||
| 9/27/2018 | Listing removed | $950$1/sqft |
Source: Zillow Rental Manager Report a problem | ||
| 8/28/2018 | Listed for rent | $950-5%$1/sqft |
Source: Zillow Rental Manager Report a problem | ||
| 5/4/2017 | Listing removed | $1,000$1/sqft |
Source: Vision Properties Mike (716)602-3489 Report a problem | ||
| 4/4/2017 | Price change | $1,000-4.8%$1/sqft |
Source: Vision Properties Mike (716)602-3489 Report a problem | ||
| 2/27/2017 | Listed for rent | $1,050+10.5%$1/sqft |
Source: Vision Properties (716)602-3489 Report a problem | ||
| 1/19/2017 | Listing removed | $59,900$44/sqft |
Source: Keller Williams - Buffalo Northtowns #B1002660 Report a problem | ||
| 9/17/2016 | Listed for sale | $59,900+22.2%$44/sqft |
Source: Keller Williams Realty Buffalo Northtowns #B1002660 Report a problem | ||
| 1/17/2015 | Listing removed | $950$1/sqft |
Source: Vision Properties (716)602-3489 Report a problem | ||
| 1/10/2015 | Listed for rent | $950$1/sqft |
Source: Vision Properties (716)602-3489 Report a problem | ||
| 10/11/2013 | Sold | $49,000-10.7%$36/sqft |
Source: NYSAMLSs #B437513 Report a problem | ||
| 8/29/2013 | Listed for sale | $54,900+89.3%$41/sqft |
Source: Great Lakes Real Estate, Inc. #B437513 Report a problem | ||
| 9/20/2004 | Sold | $29,000$21/sqft |
Source: Public Record Report a problem | ||
Public tax history
| Year | Property taxes | Tax assessment |
|---|---|---|
| 2025 | -- | $38,500 |
| 2024 | -- | $38,500 |
| 2023 | -- | $38,500 |
| 2022 | -- | $38,500 |
| 2021 | -- | $38,500 |
| 2020 | -- | $38,500 |
| 2019 | -- | $38,500 |
| 2018 | -- | $38,500 |
| 2017 | $1,796 | $38,500 |
| 2016 | -- | $38,500 |
| 2015 | -- | $38,500 |
| 2014 | -- | $38,500 |
| 2013 | -- | $38,500 |
| 2012 | -- | $38,500 |
| 2011 | -- | $38,500 |
| 2010 | -- | $38,500 |
| 2009 | -- | $38,500 |
| 2008 | -- | $38,500 |
| 2007 | -- | $38,500 |
| 2006 | -- | $38,500 |
| 2005 | -- | $38,500 -14.4% |
| 2004 | -- | $45,000 |
| 2003 | -- | $45,000 |
| 2002 | -- | $45,000 +7.1% |
| 2001 | -- | $42,000 |
| 2000 | -- | $42,000 |
Find assessor info on the county website
Monthly payment
Climate risks
Neighborhood: 14305
Nearby schools
GreatSchools rating
- 4/10Maple Avenue SchoolGrades: PK-6Distance: 0.5 mi
- 3/10Gaskill Preparatory SchoolGrades: 7-8Distance: 2.4 mi
- 3/10Niagara Falls High SchoolGrades: 9-12Distance: 2.3 mi
Schools provided by the listing agent
- Elementary: Maple Avenue
- Middle: Charles B Gaskill Middle
- High: Niagara Falls High
- District: Niagara Falls
Source: NYSAMLSs. This data may not be complete. We recommend contacting the local school district to confirm school assignments for this home.
- $139,2002 bd1 ba1k sqft1463 Wyoming Ave, Niagara Falls, NY 14305Off Market
- $156,8004 bd1 ba1.1k sqft1455 Wyoming Ave, Niagara Falls, NY 14305Off Market

- $127,0003 bd1 ba1.1k sqft1451 Wyoming Ave, Niagara Falls, NY 14305Off Market
- $153,0003 bd1 ba1.1k sqft1467 Wyoming Ave, Niagara Falls, NY 14305Sold

- $177,6003 bd1 ba1.3k sqft4672 Patricia Dr, Niagara Falls, NY 14305Off Market
- $185,8004 bd1 ba1.1k sqft1450 Wyoming Ave, Niagara Falls, NY 14305Off Market
- $147,0004 bd1 ba1.1k sqft1471 Wyoming Ave, Niagara Falls, NY 14305Off Market
- $41,4003 bd1 ba1.1k sqft1447 Wyoming Ave, Niagara falls, NY 14305Off Market
A local agent can set up tours, give advice and negotiate with sellers.
Similar homes
- $140,0003 bd2 ba1.3k sqft1915 Hyde Park Blvd, Niagara Falls, NY 14305For Sale
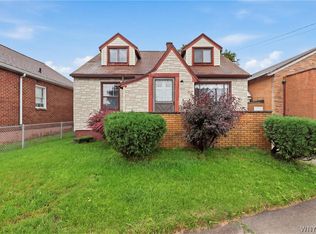
 MLS ID #B1704209, Jacqueline Fronczak, Listing by: Howard Hanna WNY Inc.. NYSAMLSs
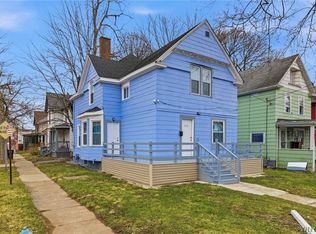
 - $139,9003 bd2 ba1.4k sqft1881 Willow Ave, Niagara Falls, NY 14305For Sale
 MLS ID #B1705238, Fuzayel Ahmed, Listing by: HUNT Real Estate ERA. NYSAMLSs
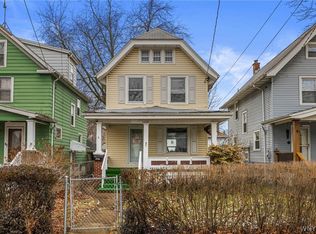
 - $129,9004 bd2 ba1.4k sqft1802 Cleveland Ave, Niagara Falls, NY 14305For Sale
 MLS ID #B1703791, Md Nazmul Hussain, Listing by: HUNT Real Estate ERA. NYSAMLSs
 - $129,9003 bd2 ba1.2k sqft2436 Cleveland Ave, Niagara Falls, NY 14305For Sale
 MLS ID #B1686301, Fuzayel Ahmed, Listing by: HUNT Real Estate ERA. NYSAMLSs
 - $174,9003 bd2 ba1.2k sqft1123 Vanderbilt Ave, Niagara Falls, NY 14305For SaleMLS ID #B1694748, Jennifer L Nelson, Listing by: Real Broker NY LLC. NYSAMLSs
- $119,5002 bd1 ba1.2k sqft2437 Cleveland Ave, Niagara Falls, NY 14305For SaleMLS ID #B1705654, Nina Nanula, Listing by: Coldwell Banker Integrity Real. NYSAMLSs
- $204,9003 bd1 ba1.3k sqft4643 Patricia Dr, Niagara Falls, NY 14305For SaleMLS ID #B1703894, Darien Smith, Listing by: Howard Hanna WNY Inc.. NYSAMLSs
- $199,9005 bd2 ba1.3k sqft3924 Bell St, Niagara Falls, NY 14305For SaleMLS ID #B1703487, Alisa M Talarico, Listing by: Century 21 North East. NYSAMLSs
- $150,0004 bd1 ba1.2k sqft805 16th St, Niagara Falls, NY 14301For SaleMLS ID #B1679009, Carolyn M Alessi, Listing by: HUNT Real Estate ERA. NYSAMLSs
- $149,9005 bd2 ba1.6k sqft753 15th St, Niagara Falls, NY 14301For SaleMLS ID #B1698039, Nasreen Akhtar, Listing by: Howard Hanna WNY Inc.. NYSAMLSs
- $159,9003 bd1 ba1.1k sqft173 61st St, Niagara Falls, NY 14304For SaleMLS ID #B1704959, Tamara M Mears, Listing by: Atlas Realty Trading Co LLC. NYSAMLSs
- $169,9002 bd2 ba912 sqft2918 Seneca Ave, Niagara Falls, NY 14305For SaleMLS ID #B1682788, Tanya Yorio, Listing by: WNY Metro Roberts Realty. NYSAMLSs
- $175,0004 bd2 ba1.6k sqft3520 Chapin Ave, Niagara Falls, NY 14301For SaleMLS ID #B1702464, Awais Rehman, Listing by: Red Door Real Estate WNY LLC. NYSAMLSs
- $129,9994 bd2 ba1.8k sqft760 16th St, Niagara Falls, NY 14301For SaleMLS ID #B1703074, Tyrone DiMatteo, Listing by: Keller Williams Realty WNY. NYSAMLSs
- $160,0004 bd2 ba1.9k sqft2482 Forest Ave, Niagara Falls, NY 14301For SaleMLS ID #B1702549, Natalia Tsur-Tsar, Listing by: HUNT Real Estate ERA. NYSAMLSs
- $200,0003 bd1 ba1.6k sqft2907 Lewiston Rd, Niagara Falls, NY 14305For SaleMLS ID #B1703807, Nicole Aldinger, Listing by: HUNT Real Estate ERA. NYSAMLSs
- $95,0003 bd1 ba1k sqft1847 Weston Ave, Niagara Falls, NY 14305For SaleMLS ID #B1692969, Ahnaf Tanim, Listing by: Iconic Real Estate. NYSAMLSs
- $130,0003 bd2 ba1.3k sqft2621 Welch Ave, Niagara Falls, NY 14303For SaleMLS ID #B1667704, Nicole Leistner, Listing by: Howard Hanna WNY Inc.. NYSAMLSs
- $119,9003 bd1 ba932 sqft5629 Girard Ave, Niagara Falls, NY 14304For SaleMLS ID #B1704201, Renee Moran, Listing by: Red Door Real Estate WNY LLC. NYSAMLSs
- $104,9004 bd1 ba1.6k sqft435 18th St N, Niagara Falls, NY 14303For SaleHUNT ERA Real Estate
