Welcome to 753 15th Street in Niagara Falls! This home has been thoughtfully updated with a 2026 furnace, 2021 hot water tank, freshly painted interior, new flooring, and added basement insulation, making it move-in ready with valuable improvements already completed. Step inside to find a spacious layout featuring 5 bedrooms, 1.5 baths, a bright living room, a formal dining room perfect for gatherings, and beautiful hardwood floors that add warmth and character throughout. The partially finished basement offers additional living space with endless possibilities for a recreation room, home office, or workout area. Step outside to enjoy the backyard, complete with a covered deck that's perfect for relaxing with your morning coffee or entertaining family and friends. With plenty of room for outdoor seating, gardening, and recreation, the backyard is ready to become your own private retreat. Conveniently located near Niagara Falls, shopping, dining, parks, and local attractions, this home offers the perfect combination of space, updates, and location.
Active
Price cut: $14K (10/5)
$125,000
753 15th St, Niagara Falls, NY 14301
5beds
1,650sqft
Single Family Residence
Built in 1920
4,447 Square Feet Lot
$-- Zestimate®
$76/sqft
$-- HOA
What's special
Freshly painted interiorNew flooringSpacious layout
- 82 days
- 414
- 56
Zillow last checked:
Listing updated:
Listed by:
Howard Hanna WNY Inc. 716-773-1900,
Nasreen Akhtar 716-531-2075,
Jason P Sokody 716-603-2516,
Howard Hanna WNY Inc.
Source: NYSAMLSs,MLS#: B1698039 Originating MLS: Buffalo
Originating MLS: BuffaloFacts & features
Interior
Bedrooms & bathrooms
- Bedrooms: 5
- Bathrooms: 2
- Full bathrooms: 1
- 1/2 bathrooms: 1
Heating
- Gas, Forced Air
Cooling
- Central Air
Appliances
- Included: Gas Oven, Gas Range, Gas Water Heater
- Laundry: In Basement
Features
- Attic, Breakfast Bar, Ceiling Fan(s), Separate/Formal Dining Room, Entrance Foyer, Separate/Formal Living Room
- Flooring: Hardwood, Tile, Varies
- Basement: Full,Partially Finished
- Has fireplace: No
Interior area
- Total structure area: 1,650
- Total interior livable area: 1,650 sqft
Property
Parking
- Total spaces: 2
- Parking features: Detached, Garage, No Driveway
- Garage spaces: 2
Features
- Levels: Two
- Stories: 2
- Patio & porch: Covered, Porch
Lot
- Size: 4,447 Square Feet
- Dimensions: 32 x 139
- Features: Near Public Transit, Rectangular, Rectangular Lot
Details
- Parcel number: 2911001440800001049000
- Special conditions: Standard
Construction
Type & style
- Home type: SingleFamily
- Architectural style: Historic/Antique
- Property subtype: Single Family Residence
Materials
- Composite Siding
- Foundation: Block
Condition
- Resale
- Year built: 1920
Utilities & green energy
- Electric: Circuit Breakers
- Sewer: Connected
- Water: Connected, Public
- Utilities for property: Sewer Connected, Water Connected
Community & HOA
Community
- Subdivision: Mile Reserve
Location
- Region: Niagara Falls
Financial & listing details
- Price per square foot: $76/sqft
- Tax assessed value: $39,200
- Annual tax amount: $1,739
- Date on market: 7/27/2026
- Listing terms: Cash,Conventional,FHA,VA Loan
Estimated market value
Not available
Estimated sales range
Not available
$1,515/mo
Price history
| Date | Event | Price |
|---|---|---|
| 10/5/2026 | Price change | $125,000-10.1%$76/sqft |
Source:  NYSAMLSs #B1698039 Report a problem NYSAMLSs #B1698039 Report a problem | ||
| 9/10/2026 | Price change | $139,000-7.3%$84/sqft |
Source: NYSAMLSs #B1698039 Report a problem | ||
| 7/28/2026 | Price change | $149,900+0.6%$91/sqft |
Source: NYSAMLSs #B1698039 Report a problem | ||
| 7/27/2026 | Listed for sale | $149,000+198%$90/sqft |
Source: NYSAMLSs #B1698039 Report a problem | ||
| 3/29/2007 | Sold | $50,000$30/sqft |
Source: Public Record Report a problem | ||
Public tax history
| Year | Property taxes | Tax assessment |
|---|---|---|
| 2025 | -- | $39,200 |
| 2024 | -- | $39,200 |
| 2023 | -- | $39,200 |
| 2022 | -- | $39,200 |
| 2021 | -- | $39,200 |
| 2020 | -- | $39,200 |
| 2019 | -- | $39,200 |
| 2018 | -- | $39,200 |
| 2017 | $1,339 | $39,200 |
| 2016 | -- | $39,200 |
| 2015 | -- | $39,200 |
| 2014 | -- | $39,200 |
| 2013 | -- | $39,200 |
| 2012 | -- | $39,200 |
| 2011 | -- | $39,200 |
| 2010 | -- | $39,200 |
| 2009 | -- | $39,200 |
| 2008 | -- | $39,200 |
| 2007 | -- | $39,200 |
| 2006 | -- | $39,200 |
| 2005 | -- | $39,200 |
| 2004 | -- | $39,200 |
| 2003 | -- | $39,200 |
| 2002 | -- | $39,200 |
| 2001 | -- | $39,200 |
| 2000 | -- | $39,200 |
Find assessor info on the county website
Monthly payment
Climate risks
Neighborhood: 14301
Nearby schools
Schools provided by the listing agent
- District: Niagara Falls
Source: NYSAMLSs. This data may not be complete. We recommend contacting the local school district to confirm school assignments for this home.


Similar homes
- $129,9994 bd2 ba1.8k sqft760 16th St, Niagara Falls, NY 14301For Sale
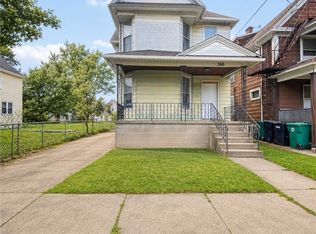
 MLS ID #B1703074, Tyrone DiMatteo, Listing by: Keller Williams Realty WNY. NYSAMLSs
 - $124,9004 bd2 ba1.4k sqft1802 Cleveland Ave, Niagara Falls, NY 14305For Sale
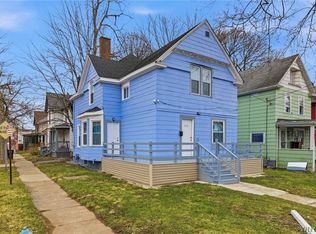 MLS ID #B1703791, Md Nazmul Hussain, Listing by: HUNT Real Estate ERA. NYSAMLSs
 - $135,0004 bd2 ba1.5k sqft2401 Grand Ave, Niagara Falls, NY 14301For Sale
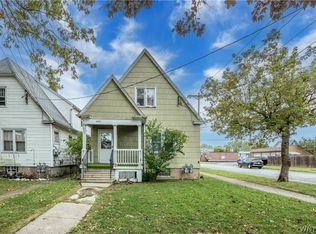 MLS ID #B1717854, Pratheep Sakas, Listing by: Keller Williams Realty WNY. NYSAMLSs
 - $150,0004 bd1 ba1.2k sqft805 16th St, Niagara Falls, NY 14301For Sale
 MLS ID #B1679009, Carolyn M Alessi, Listing by: HUNT Real Estate ERA. NYSAMLSs
 - $129,9003 bd2 ba1.2k sqft2436 Cleveland Ave, Niagara Falls, NY 14305For SaleMLS ID #B1686301, Fuzayel Ahmed, Listing by: HUNT Real Estate ERA. NYSAMLSs
- $160,0003 bd2 ba1.9k sqft2486 La Salle Ave, Niagara Falls, NY 14301For SaleMLS ID #B1707657, Ryan K McNab, Listing by: Howard Hanna WNY Inc.. NYSAMLSs
- $85,0005 bd2 ba1.5k sqft1004 19th St, Niagara Falls, NY 14301For SaleMLS ID #B1701198, Mirza Rashid, Listing by: Iconic Real Estate. NYSAMLSs
- $149,0004 bd2 ba1.5k sqft1726 Elmwood Ave, Niagara Falls, NY 14301For SaleMLS ID #B1662697, Regina Cecconi, Listing by: Deal Realty, Inc.. NYSAMLSs
- $174,9003 bd2 ba1.3k sqft749 19th St, Niagara Falls, NY 14301For SaleMLS ID #B1708679, Kathryn Slaiman, Listing by: Century 21 North East. NYSAMLSs
- $169,9004 bd1 ba1.2k sqft3603 Chapin Ave, Niagara Falls, NY 14301For SaleMLS ID #B1720011, Nina Nanula, Listing by: Coldwell Banker Integrity Real. NYSAMLSs
- $154,0004 bd2 ba1.5k sqft2788 Monroe Ave, Niagara Falls, NY 14303For SaleMLS ID #B1712461, Mary Lucchetti, Listing by: Keller Williams Realty WNY. NYSAMLSs
- $109,9993 bd2 ba1.6k sqft2424 Cudaback Ave, Niagara Falls, NY 14303For SaleMLS ID #B1692218, Mirza Rashid, Listing by: Iconic Real Estate. NYSAMLSs
- $129,5002 bd1 ba1k sqft2259 Michigan Ave, Niagara Falls, NY 14305For SaleMLS ID #B1695238, MD Alamgir, Listing by: HUNT Real Estate ERA. NYSAMLSs
- $100,0003 bd1 ba1.4k sqft2232 Michigan Ave, Niagara Falls, NY 14305For SaleMLS ID #B1716424, Giuseppe Faraci, Listing by: Global Choice Realty LLC. NYSAMLSs
- $115,0003 bd1 ba1.1k sqft2163 North Ave, Niagara Falls, NY 14305For SaleMLS ID #B1709921, April Buday, Listing by: Symphony Real Estate LLC. NYSAMLSs
- $159,9004 bd2 ba1.6k sqft2494 Grand Ave, Niagara Falls, NY 14301For SaleMLS ID #B1714361, Sashi Dhimal, Listing by: HUNT Real Estate ERA. NYSAMLSs
- $175,0006 bd3 ba2.3k sqft2230 Grand Ave, Niagara Falls, NY 14301For SaleMLS ID #B1711993, Molly Hennessy, Listing by: Howard Hanna WNY Inc.. NYSAMLSs
- $139,9004 bd1 ba1.3k sqft1459 Wyoming Ave, Niagara Falls, NY 14305For SaleMLS ID #B1676922, Janelle R Rohring, Listing by: Keller Williams Realty WNY. NYSAMLSs
- $179,9006 bd2 ba2.3k sqft1304 Walnut Ave, Niagara Falls, NY 14301For SaleMLS ID #B1714358, Sashi Dhimal, Listing by: HUNT Real Estate ERA. NYSAMLSs
- $94,9903 bd1 ba1k sqft464 20th St, Niagara Falls, NY 14303For SaleMLS ID #B1698294, Jayson Parker, Listing by: Iconic Real Estate. NYSAMLSs
