Opportunity awaits at 760 16th Street! This well-maintained duplex offers an excellent opportunity for investors or owner-occupants looking to offset their mortgage with rental income. Featuring approximately 1,850 square feet of living space, this property includes two spacious 2-bedroom, 1-bath apartments.
The first-floor apartment features an enclosed front porch, welcoming foyer, bright living room, two generously sized bedrooms, a full bath, and a spacious eat-in kitchen. The second-floor apartment offers a functional layout with two bedrooms, a full bath, a large kitchen, a comfortable living room, a bonus room ideal for a home office, den, or flex space, plus in-unit laundry hookups.
Outside, you’ll find a long private driveway providing ample off-street parking and an oversized backyard with plenty of space for entertaining, gardening, recreation, or future improvements. The covered front porch adds to the home’s curb appeal and provides a welcoming outdoor space to relax.
Conveniently located near schools, parks, shopping, restaurants, public transportation, and major commuter routes, this versatile property offers strong owner-occupant appeal as well as excellent investment potential. Whether you’re looking to expand your portfolio or live in one unit while generating rental income from the other, 760 16th Street is an opportunity you won’t want to miss. Showings begin Monday, Aug. 3rd.
Active
$129,999
760 16th St, Niagara Falls, NY 14301
4beds
1,850sqft
Duplex, Multi Family
Built in 1905
-- sqft lot
$-- Zestimate®
$70/sqft
$-- HOA
What's special
Two generously sized bedroomsIn-unit laundry hookupsWelcoming foyerEnclosed front porchSpacious eat-in kitchenLarge kitchenFunctional layout
- 70 days
- 125
- 7
Zillow last checked:
Listing updated:
Listed by:
Keller Williams Realty WNY 716-832-3300,
Tyrone DiMatteo 716-578-7625
Source: NYSAMLSs,MLS#: B1703074 Originating MLS: Buffalo
Originating MLS: BuffaloFacts & features
Interior
Bedrooms & bathrooms
- Bedrooms: 4
- Bathrooms: 2
- Full bathrooms: 2
Heating
- Gas, Forced Air
Appliances
- Included: Gas Water Heater
Features
- Ceiling Fan(s)
- Flooring: Carpet, Hardwood, Varies, Vinyl
- Basement: Full
- Has fireplace: No
Interior area
- Total structure area: 1,850
- Total interior livable area: 1,850 sqft
Property
Parking
- Parking features: Concrete, Two or More Spaces
Features
- Levels: Two
- Stories: 2
- Patio & porch: Open, Porch
Lot
- Size: 4,586 Square Feet
- Dimensions: 33 x 139
- Features: Near Public Transit, Rectangular, Rectangular Lot
Details
- Parcel number: 2911001440800001018000
- Special conditions: Standard
Construction
Type & style
- Home type: MultiFamily
- Architectural style: Duplex
- Property subtype: Duplex, Multi Family
Materials
- Aluminum Siding
- Foundation: Poured
- Roof: Asphalt,Shingle
Condition
- Resale
- Year built: 1905
Utilities & green energy
- Electric: Circuit Breakers
- Sewer: Connected
- Water: Connected, Public
- Utilities for property: Electricity Connected, Sewer Connected, Water Connected
Community & HOA
Community
- Subdivision: Section 14480
Location
- Region: Niagara Falls
Financial & listing details
- Price per square foot: $70/sqft
- Tax assessed value: $42,200
- Annual tax amount: $2,134
- Date on market: 7/31/2026
- Listing terms: Cash,Conventional,FHA,VA Loan
Estimated market value
Not available
Estimated sales range
Not available
Not available
Price history
| Date | Event | Price |
|---|---|---|
| 7/31/2026 | Listed for sale | $129,999+100%$70/sqft |
Source:  NYSAMLSs #B1703074 Report a problem NYSAMLSs #B1703074 Report a problem | ||
| 4/10/2023 | Sold | $65,000+8.3%$35/sqft |
Source: NYSAMLSs #B1438779 Report a problem | ||
| 3/3/2023 | Pending sale | $60,000$32/sqft |
Source: NYSAMLSs #B1438779 Report a problem | ||
| 2/16/2023 | Price change | $60,000-25%$32/sqft |
Source: NYSAMLSs #B1438779 Report a problem | ||
| 11/15/2022 | Pending sale | $80,000$43/sqft |
Source: NYSAMLSs #B1438779 Report a problem | ||
| 10/12/2022 | Listed for sale | $80,000$43/sqft |
Source: NYSAMLSs #B1438779 Report a problem | ||
Public tax history
| Year | Property taxes | Tax assessment |
|---|---|---|
| 2025 | -- | $42,200 |
| 2024 | -- | $42,200 |
| 2023 | -- | $42,200 |
| 2022 | -- | $42,200 |
| 2021 | -- | $42,200 |
| 2020 | -- | $42,200 |
| 2019 | -- | $42,200 |
| 2018 | -- | $42,200 |
| 2017 | $1,307 | $42,200 |
| 2016 | -- | $42,200 |
| 2015 | -- | $42,200 |
| 2014 | -- | $42,200 |
| 2013 | -- | $42,200 |
| 2012 | -- | $42,200 |
| 2011 | -- | $42,200 |
| 2010 | -- | $42,200 |
| 2009 | -- | $42,200 |
| 2008 | -- | $42,200 |
| 2007 | -- | $42,200 |
| 2006 | -- | $42,200 |
| 2005 | -- | $42,200 +7.7% |
| 2004 | -- | $39,200 |
| 2003 | -- | $39,200 |
| 2002 | -- | $39,200 |
| 2001 | -- | $39,200 |
| 2000 | -- | $39,200 |
Find assessor info on the county website
Monthly payment
Climate risks
Neighborhood: 14301
Nearby schools
Schools provided by the listing agent
- District: Niagara Falls
Source: NYSAMLSs. This data may not be complete. We recommend contacting the local school district to confirm school assignments for this home.

Similar homes
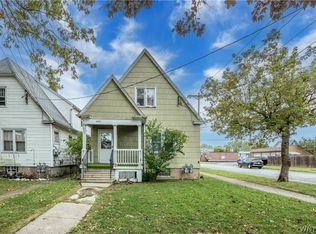
- $135,0004 bd2 ba1.5k sqft2401 Grand Ave, Niagara Falls, NY 14301For Sale
 MLS ID #B1717854, Pratheep Sakas, Listing by: Keller Williams Realty WNY. NYSAMLSs
 - $129,9993 bd3 ba1.7k sqft619 13th St, Niagara Falls, NY 14301For Sale
 MLS ID #B1718008, David Harris, Listing by: Iconic Real Estate. NYSAMLSs
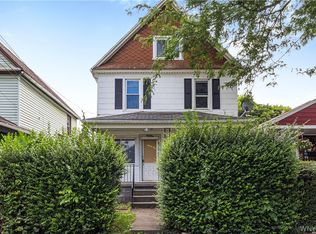
 - $104,9994 bd2 ba1.4k sqft2909 Ferry Ave, Niagara Falls, NY 14301For Sale
 MLS ID #B1705535, Kekeli Olympio, Listing by: Atlas Realty Trading Co LLC. NYSAMLSs
 - $69,9004 bd2 ba2k sqft563 Tronolone Pl, Niagara Falls, NY 14301For Sale
 MLS ID #B1713056, Jaime Perez, Listing by: Keller Williams Realty WNY. NYSAMLSs
 - $124,9004 bd2 ba1.4k sqft1802 Cleveland Ave, Niagara Falls, NY 14305For SaleMLS ID #B1703791, Md Nazmul Hussain, Listing by: HUNT Real Estate ERA. NYSAMLSs
- $175,0006 bd3 ba2.3k sqft2230 Grand Ave, Niagara Falls, NY 14301For SaleMLS ID #B1711993, Molly Hennessy, Listing by: Howard Hanna WNY Inc.. NYSAMLSs
- $85,0005 bd2 ba1.5k sqft1004 19th St, Niagara Falls, NY 14301For SaleMLS ID #B1701198, Mirza Rashid, Listing by: Iconic Real Estate. NYSAMLSs
- $159,9005 bd2 ba1.9k sqft466 24th St, Niagara Falls, NY 14303For SaleMLS ID #B1692765, Enas L Latif, Listing by: HUNT Real Estate ERA. NYSAMLSs
- $159,0006 bd2 ba2.2k sqft1445 Byrd Ave, Niagara Falls, NY 14303For SaleMLS ID #B1685621, Emmanuel Williams, Listing by: WNY Metro Roberts Realty. NYSAMLSs
- $127,9002 bd2 ba1k sqft2733 Independence Ave, Niagara Falls, NY 14301For SaleMLS ID #B1669535, Hayleigh Federowicz, Listing by: eXp Realty. NYSAMLSs
- $64,9994 bd3 ba1.3k sqft545 20th St, Niagara Falls, NY 14301For SaleMLS ID #B1678101, David Harris, Listing by: Iconic Real Estate. NYSAMLSs
- $174,9003 bd2 ba1.3k sqft749 19th St, Niagara Falls, NY 14301For SaleMLS ID #B1708679, Kathryn Slaiman, Listing by: Century 21 North East. NYSAMLSs
- $160,0003 bd2 ba1.9k sqft2486 La Salle Ave, Niagara Falls, NY 14301For SaleMLS ID #B1707657, Ryan K McNab, Listing by: Howard Hanna WNY Inc.. NYSAMLSs
- $169,9994 bd2 ba1.4k sqft419 18th St, Niagara Falls, NY 14303For SaleMLS ID #B1710738, David Harris, Listing by: Iconic Real Estate. NYSAMLSs
- $99,1003 bd2 ba1.6k sqft1926 Welch Ave, Niagara Falls, NY 14303For SaleMLS ID #B1713271, Kazi Rashid, Listing by: Towne Housing Real Estate. NYSAMLSs
- $109,9004 bd2 ba1.5k sqft1307 Niagara Ave, Niagara Falls, NY 14305For SaleMLS ID #B1708969, Syed J Rizvi, Listing by: Keller Williams Realty WNY. NYSAMLSs
- $154,0004 bd2 ba1.5k sqft2788 Monroe Ave, Niagara Falls, NY 14303For SaleMLS ID #B1712461, Mary Lucchetti, Listing by: Keller Williams Realty WNY. NYSAMLSs
- $129,9003 bd2 ba1.2k sqft2436 Cleveland Ave, Niagara Falls, NY 14305For SaleMLS ID #B1686301, Fuzayel Ahmed, Listing by: HUNT Real Estate ERA. NYSAMLSs
- $105,0003 bd1 ba1.1k sqft1126 La Salle Ave, Niagara Falls, NY 14301For SaleMLS ID #B1699685, Awais Rehman, Listing by: Red Door Real Estate WNY LLC. NYSAMLSs
- $174,9004 bd2 ba1.8k sqft353 38th St, Niagara Falls, NY 14303For SaleMLS ID #B1707952, Frank A Pietrangeli, Listing by: Hooper Realty. NYSAMLSs
