Welcome to this lovingly cared-for 3-bedroom, 1-bath home, thoughtfully maintained and updated by the same owner for over 30 years! From the welcoming covered front porch to the spacious double lot, this home offers plenty of space both inside and out. Many of the big-ticket improvements have already been taken care of, including HVAC (2023), hot water tank (2022), new windows throughout (2022), full exterior siding (2023), and completely redone sewer and plumbing from the house to the street (2024).
The clean, dry basement provides plenty of additional storage and usable space and features a half bath for added convenience. Outside, the double lot gives you extra room to enjoy the yard, entertain, garden, or simply spread out, while the detached garage and shed provide additional parking and storage.
Conveniently located in Niagara Falls close to restaurants, shopping, transportation, and everyday amenities. Located within the City of Niagara Falls designated Short-Term Rental (STR) area, offering additional potential for investors or buyers interested in short-term rental use.
With over 30 years of careful ownership and too many additional improvements to mention, this is a home where much of the important work has already been done—just move in and make it your own!
Offers reviewed as they come
Active
Price cut: $5K (9/20)
$174,900
749 19th St, Niagara Falls, NY 14301
3beds
1,370sqft
Single Family Residence
Built in 1905
6,777 Square Feet Lot
$170,500 Zestimate®
$128/sqft
$-- HOA
What's special
Detached garageClean dry basementSpacious double lotWelcoming covered front porch
- 45 days
- 135
- 4
Zillow last checked:
Listing updated:
Listed by:
Century 21 North East 716-689-4000,
Kathryn Slaiman 716-225-0817,
Carol Klein 716-671-3344,
Century 21 North East
Source: NYSAMLSs,MLS#: B1708679 Originating MLS: Buffalo
Originating MLS: BuffaloFacts & features
Interior
Bedrooms & bathrooms
- Bedrooms: 3
- Bathrooms: 2
- Full bathrooms: 1
- 1/2 bathrooms: 1
Heating
- Gas, Forced Air
Cooling
- Central Air
Appliances
- Included: Dishwasher, Gas Water Heater
- Laundry: In Basement
Features
- Eat-in Kitchen
- Flooring: Carpet, Varies, Vinyl
- Basement: Full
- Has fireplace: No
Interior area
- Total structure area: 1,370
- Total interior livable area: 1,370 sqft
Property
Parking
- Total spaces: 1
- Parking features: Detached, Garage
- Garage spaces: 1
Features
- Levels: Two
- Stories: 2
- Patio & porch: Covered, Porch
- Exterior features: Blacktop Driveway, Fully Fenced
- Fencing: Full
Lot
- Size: 6,777 Square Feet
- Dimensions: 50 x 135
- Features: Near Public Transit, Rectangular, Rectangular Lot, Residential Lot
Details
- Additional structures: Shed(s), Storage
- Parcel number: 2911001440810001063000
- Special conditions: Standard
Construction
Type & style
- Home type: SingleFamily
- Architectural style: Two Story
- Property subtype: Single Family Residence
Materials
- Vinyl Siding
- Foundation: Stone
Condition
- Resale
- Year built: 1905
Utilities & green energy
- Sewer: Connected
- Water: Connected, Public
- Utilities for property: Sewer Connected, Water Connected
Community & HOA
Community
- Subdivision: Mile Reserve
Location
- Region: Niagara Falls
Financial & listing details
- Price per square foot: $128/sqft
- Tax assessed value: $25,400
- Annual tax amount: $1,043
- Date on market: 9/1/2026
- Listing terms: Cash,Conventional,FHA,VA Loan
Estimated market value
$170,500
$162,000 - $179,000
$1,475/mo
Price history
| Date | Event | Price |
|---|---|---|
| 9/20/2026 | Price change | $174,900-2.8%$128/sqft |
Source:  NYSAMLSs #B1708679 Report a problem NYSAMLSs #B1708679 Report a problem | ||
| 9/1/2026 | Listed for sale | $179,900+531.2%$131/sqft |
Source: NYSAMLSs #B1708679 Report a problem | ||
| 3/14/1996 | Sold | $28,500$21/sqft |
Source: Public Record Report a problem | ||
Public tax history
| Year | Property taxes | Tax assessment |
|---|---|---|
| 2025 | -- | $25,400 +24.5% |
| 2024 | -- | $20,400 |
| 2023 | -- | $20,400 |
| 2022 | -- | $20,400 |
| 2021 | -- | $20,400 |
| 2020 | -- | $20,400 |
| 2019 | -- | $20,400 |
| 2018 | -- | $20,400 |
| 2017 | $555 | $20,400 |
| 2016 | -- | $20,400 |
| 2015 | -- | $20,400 |
| 2014 | -- | $20,400 |
| 2013 | -- | $20,400 |
| 2012 | -- | $20,400 |
| 2011 | -- | $20,400 |
| 2010 | -- | $20,400 |
| 2009 | -- | $20,400 |
| 2008 | -- | $20,400 |
| 2007 | -- | $20,400 |
| 2006 | -- | $20,400 |
| 2005 | -- | $20,400 |
| 2004 | -- | $20,400 |
| 2003 | -- | $20,400 |
| 2002 | -- | $20,400 |
| 2001 | -- | $20,400 |
| 2000 | -- | $20,400 |
Find assessor info on the county website
Monthly payment
Climate risks
Neighborhood: 14301
Nearby schools
Schools provided by the listing agent
- District: Niagara Falls
Source: NYSAMLSs. This data may not be complete. We recommend contacting the local school district to confirm school assignments for this home.

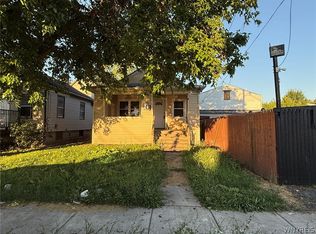
Similar homes
- $169,9004 bd1 ba1.2k sqft3603 Chapin Ave, Niagara Falls, NY 14301For Sale
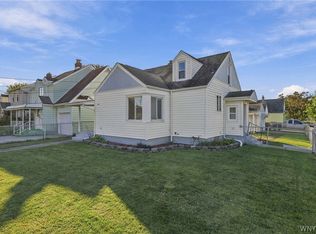
 MLS ID #B1720011, Nina Nanula, Listing by: Coldwell Banker Integrity Real. NYSAMLSs
 - $179,4993 bd2 ba1.2k sqft2673 North Ave, Niagara Falls, NY 14305For Sale
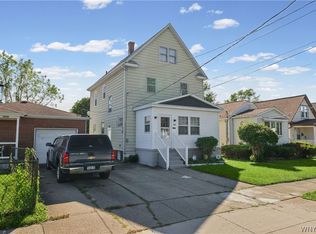 MLS ID #B1711780, David Harris, Listing by: Iconic Real Estate. NYSAMLSs
 - $164,9003 bd2 ba1k sqft2410 Falls St, Niagara Falls, NY 14303For Sale
 MLS ID #B1711048, Jayson Parker, Listing by: Iconic Real Estate. NYSAMLSs
 - $159,0003 bd1 ba1.1k sqft3212 South Ave, Niagara Falls, NY 14305For Sale
 MLS ID #B1712883, Janelle R Rohring, Listing by: Keller Williams Realty WNY. NYSAMLSs
 - $169,9994 bd2 ba1.4k sqft419 18th St, Niagara Falls, NY 14303For SaleMLS ID #B1710738, David Harris, Listing by: Iconic Real Estate. NYSAMLSs
- $135,0004 bd2 ba1.5k sqft2401 Grand Ave, Niagara Falls, NY 14301For SaleMLS ID #B1717854, Pratheep Sakas, Listing by: Keller Williams Realty WNY. NYSAMLSs
- $129,9993 bd3 ba1.7k sqft619 13th St, Niagara Falls, NY 14301For SaleMLS ID #B1718008, David Harris, Listing by: Iconic Real Estate. NYSAMLSs
- $190,0003 bd1 ba1.6k sqft2907 Lewiston Rd, Niagara Falls, NY 14305For SaleMLS ID #B1703807, Nicole Aldinger, Listing by: HUNT Real Estate ERA. NYSAMLSs
- $160,0004 bd2 ba1.8k sqft2919 Cleveland Ave, Niagara Falls, NY 14305For SaleMLS ID #B1719913, Courtland Van Deusen IV, Listing by: Coldwell Banker Integrity Real Estate. NYSAMLSs
- $129,9994 bd2 ba1.8k sqft760 16th St, Niagara Falls, NY 14301For SaleMLS ID #B1703074, Tyrone DiMatteo, Listing by: Keller Williams Realty WNY. NYSAMLSs
- $159,9005 bd2 ba1.9k sqft466 24th St, Niagara Falls, NY 14303For SaleMLS ID #B1692765, Enas L Latif, Listing by: HUNT Real Estate ERA. NYSAMLSs
- $224,0003 bd1 ba1.2k sqft4233 Crescent Dr, Niagara Falls, NY 14305For SaleMLS ID #B1721395, Jacqueline M Kline, Listing by: Great Lakes Real Estate Inc.. NYSAMLSs
- $129,9003 bd2 ba1.2k sqft2436 Cleveland Ave, Niagara Falls, NY 14305For SaleMLS ID #B1686301, Fuzayel Ahmed, Listing by: HUNT Real Estate ERA. NYSAMLSs
- $239,9004 bd2 ba1.7k sqft8508 Richmond Ave, Niagara Falls, NY 14304For SaleMLS ID #B1719621, Corrine M Urshel, Listing by: Howard Hanna WNY Inc.. NYSAMLSs
- $234,5003 bd2 ba1.2k sqft1217 Maple Ave, Niagara Falls, NY 14305For SaleMLS ID #B1709732, Rachel M Adams, Listing by: Century 21 North East. NYSAMLSs
- $139,9004 bd1 ba1.3k sqft1459 Wyoming Ave, Niagara Falls, NY 14305For SaleMLS ID #B1676922, Janelle R Rohring, Listing by: Keller Williams Realty WNY. NYSAMLSs
- $179,9003 bd2 ba1.3k sqft29 Kentucky St, Buffalo, NY 14204For SaleMLS ID #B1720014, Andrew M Pietrantoni, Listing by: Prestige Family Realty. NYSAMLSs
- $179,9003 bd2 ba1.3k sqft12 Leonard Post Dr, Buffalo, NY 14211For SaleMLS ID #B1720219, Charisse Vaughn, Listing by: Symphony Real Estate LLC. NYSAMLSs
- $174,9005 bd2 ba1.2k sqft157 Merrimac St, Buffalo, NY 14214For SaleMLS ID #B1712099, Nicole Leistner, Listing by: Howard Hanna WNY Inc.. NYSAMLSs
- $200,0004 bd2 ba1.4k sqft251 Parkwood Ave, Buffalo, NY 14217For SaleMLS ID #B1720494, Leonard J Alessandra III, Listing by: Howard Hanna WNY Inc.. NYSAMLSs
