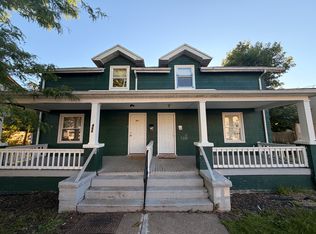
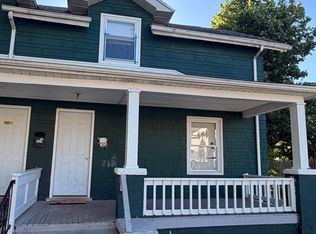
Welcome to this well-maintained side-by-side duplex in Niagara Falls, conveniently located just off I-190. Both units are vacant, freshly painted, and move-in ready, making this an excellent opportunity for investors or owner-occupants looking to house hack. Each unit features separate utilities, separate basements, and private entrances. Enjoy a covered front porch, rear yard, and off-street parking area. A turnkey opportunity with strong rental potential!
Active
$159,900
466 24th St, Niagara Falls, NY 14303
5beds
1,920sqft
Multi Family
Built in 1916
-- sqft lot
$-- Zestimate®
$83/sqft
$-- HOA
What's special
Covered front porchOff-street parking areaSeparate basementsRear yardPrivate entrances
- 119 days
- 111
- 15
Zillow last checked:
Listing updated:
Listed by:
HUNT Real Estate ERA 716-633-0300,
Enas L Latif 716-417-4755,
Michael Coppola-Walsh 716-408-7779,
HUNT Real Estate ERA
Source: NYSAMLSs,MLS#: B1692765 Originating MLS: Buffalo
Originating MLS: BuffaloFacts & features
Interior
Bedrooms & bathrooms
- Bedrooms: 5
- Bathrooms: 2
- Full bathrooms: 2
Heating
- Gas, Forced Air
Appliances
- Included: Gas Water Heater
Features
- Flooring: Hardwood, Laminate, Tile, Varies
- Basement: Full
- Has fireplace: No
Interior area
- Total structure area: 1,920
- Total interior livable area: 1,920 sqft
Video & virtual tour
Property
Parking
- Parking features: No Driveway
Features
- Levels: Two
- Stories: 2
- Patio & porch: Patio
- Exterior features: Patio
Lot
- Size: 6,534 Square Feet
- Dimensions: 65 x 100
- Features: Rectangular, Rectangular Lot, Residential Lot
Details
- Parcel number: 2911001590070001027000
- Special conditions: Standard
- Other equipment: Satellite Dish
Construction
Type & style
- Home type: MultiFamily
- Property subtype: Multi Family
Materials
- Cedar
- Foundation: Block
- Roof: Asphalt
Condition
- Resale
- Year built: 1916
Utilities & green energy
- Sewer: Connected
- Water: Connected, Public
- Utilities for property: Sewer Connected, Water Connected
Community & HOA
Community
- Subdivision: Stedman Farms
Location
- Region: Niagara Falls
Financial & listing details
- Price per square foot: $83/sqft
- Tax assessed value: $44,700
- Annual tax amount: $2,255
- Date on market: 6/22/2026
- Cumulative days on market: 172 days
- Listing terms: Cash,Conventional,FHA,VA Loan
Estimated market value
Not available
Estimated sales range
Not available
$885/mo
Price history
| Date | Event | Price |
|---|---|---|
| 6/22/2026 | Listed for sale | $159,900-0.1%$83/sqft |
Source:  NYSAMLSs #B1692765 Report a problem NYSAMLSs #B1692765 Report a problem | ||
| 5/30/2026 | Listing removed | $160,000$83/sqft |
Source: NYSAMLSs #B1674019 Report a problem | ||
| 4/16/2026 | Listed for sale | $160,000-10.6%$83/sqft |
Source: NYSAMLSs #B1674019 Report a problem | ||
| 4/14/2026 | Listing removed | $179,000$93/sqft |
Source: NYSAMLSs #B1670866 Report a problem | ||
| 4/2/2026 | Listed for sale | $179,000-10.1%$93/sqft |
Source: NYSAMLSs #B1670866 Report a problem | ||
| 4/2/2026 | Listing removed | $199,000$104/sqft |
Source: NYSAMLSs #B1654943 Report a problem | ||
| 1/22/2026 | Price change | $199,000-5.2%$104/sqft |
Source: NYSAMLSs #B1654943 Report a problem | ||
| 12/17/2025 | Listed for sale | $210,000-16%$109/sqft |
Source: NYSAMLSs #B1654943 Report a problem | ||
| 10/29/2025 | Listing removed | -- |
Source: Owner Report a problem | ||
| 10/17/2025 | Listed for sale | $249,999+284.6%$130/sqft |
Source: Owner Report a problem | ||
| 11/9/2022 | Sold | $65,000-13.3%$34/sqft |
Source: NYSAMLSs #B1424507 Report a problem | ||
| 8/15/2022 | Pending sale | $75,000$39/sqft |
Source: NYSAMLSs #B1424507 Report a problem | ||
| 8/1/2022 | Listed for sale | $75,000+114.3%$39/sqft |
Source: NYSAMLSs #B1424507 Report a problem | ||
| 6/29/2017 | Sold | $35,000-2.5%$18/sqft |
Source: NYSAMLSs #B1021261 Report a problem | ||
| 6/5/2017 | Listed for sale | $35,900$19/sqft |
Source: Hunt Real Estate ERA #b1021261 Report a problem | ||
| 6/5/2017 | Pending sale | $35,900$19/sqft |
Source: Hunt Real Estate ERA #b1021261 Report a problem | ||
| 3/26/2017 | Price change | $35,900-10.3%$19/sqft |
Source: Hunt Real Estate ERA #B1021261 Report a problem | ||
| 1/16/2017 | Listed for sale | $40,000+33.3%$21/sqft |
Source: Hunt Real Estate ERA #B1021261 Report a problem | ||
| 9/11/2015 | Sold | $30,000-25%$16/sqft |
Source: Public Record Report a problem | ||
| 1/3/1996 | Sold | $40,000+66.7%$21/sqft |
Source: Public Record Report a problem | ||
| 8/4/1994 | Sold | $24,000$13/sqft |
Source: Public Record Report a problem | ||
Public tax history
| Year | Property taxes | Tax assessment |
|---|---|---|
| 2025 | -- | $44,700 |
| 2024 | -- | $44,700 |
| 2023 | -- | $44,700 |
| 2022 | -- | $44,700 |
| 2021 | -- | $44,700 |
| 2020 | -- | $44,700 |
| 2019 | -- | $44,700 |
| 2018 | -- | $44,700 |
| 2017 | $2,085 | $44,700 |
| 2016 | -- | $44,700 |
| 2015 | -- | $44,700 |
| 2014 | -- | $44,700 |
| 2013 | -- | $44,700 |
| 2012 | -- | $44,700 |
| 2011 | -- | $44,700 |
| 2010 | -- | $44,700 |
| 2009 | -- | $44,700 |
| 2008 | -- | $44,700 |
| 2007 | -- | $44,700 |
| 2006 | -- | $44,700 |
| 2005 | -- | $44,700 +6.4% |
| 2004 | -- | $42,000 |
| 2003 | -- | $42,000 |
| 2002 | -- | $42,000 |
| 2001 | -- | $42,000 |
| 2000 | -- | $42,000 |
Find assessor info on the county website
Monthly payment
Climate risks
Neighborhood: 14303
Nearby schools
Schools provided by the listing agent
- District: Niagara Falls
Source: NYSAMLSs. This data may not be complete. We recommend contacting the local school district to confirm school assignments for this home.

Similar homes
- $159,0006 bd2 ba2.2k sqft1445 Byrd Ave, Niagara Falls, NY 14303For Sale

 MLS ID #B1685621, Emmanuel Williams, Listing by: WNY Metro Roberts Realty. NYSAMLSs
 - $169,9994 bd2 ba1.4k sqft419 18th St, Niagara Falls, NY 14303For Sale
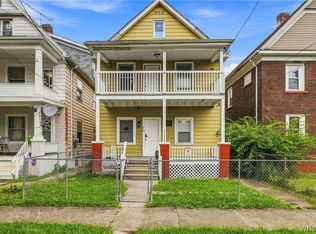 MLS ID #B1710738, David Harris, Listing by: Iconic Real Estate. NYSAMLSs
 - $160,0004 bd2 ba1.8k sqft2919 Cleveland Ave, Niagara Falls, NY 14305For Sale
 MLS ID #B1719913, Courtland Van Deusen IV, Listing by: Coldwell Banker Integrity Real Estate. NYSAMLSs
 - $164,9003 bd2 ba1k sqft2410 Falls St, Niagara Falls, NY 14303For Sale
 MLS ID #B1711048, Jayson Parker, Listing by: Iconic Real Estate. NYSAMLSs
 - $135,0004 bd2 ba1.5k sqft2401 Grand Ave, Niagara Falls, NY 14301For SaleMLS ID #B1717854, Pratheep Sakas, Listing by: Keller Williams Realty WNY. NYSAMLSs
- $160,0003 bd2 ba1.9k sqft2486 La Salle Ave, Niagara Falls, NY 14301For SaleMLS ID #B1707657, Ryan K McNab, Listing by: Howard Hanna WNY Inc.. NYSAMLSs
- $174,9003 bd2 ba1.3k sqft749 19th St, Niagara Falls, NY 14301For SaleMLS ID #B1708679, Kathryn Slaiman, Listing by: Century 21 North East. NYSAMLSs
- $159,0003 bd1 ba1.1k sqft3212 South Ave, Niagara Falls, NY 14305For SaleMLS ID #B1712883, Janelle R Rohring, Listing by: Keller Williams Realty WNY. NYSAMLSs
- $104,9994 bd2 ba1.4k sqft2909 Ferry Ave, Niagara Falls, NY 14301For SaleMLS ID #B1705535, Kekeli Olympio, Listing by: Atlas Realty Trading Co LLC. NYSAMLSs
- $85,0005 bd2 ba1.5k sqft1004 19th St, Niagara Falls, NY 14301For SaleMLS ID #B1701198, Mirza Rashid, Listing by: Iconic Real Estate. NYSAMLSs
- $179,4993 bd2 ba1.2k sqft2673 North Ave, Niagara Falls, NY 14305For SaleMLS ID #B1711780, David Harris, Listing by: Iconic Real Estate. NYSAMLSs
- $149,0004 bd2 ba1.4k sqft389 Military Rd, Buffalo, NY 14207For SaleMLS ID #B1719083, Stephen Zattosky, Listing by: Keller Williams Realty WNY. NYSAMLSs
- $190,0003 bd1 ba1.6k sqft2907 Lewiston Rd, Niagara Falls, NY 14305For SaleMLS ID #B1703807, Nicole Aldinger, Listing by: HUNT Real Estate ERA. NYSAMLSs
- $129,9003 bd2 ba1.2k sqft2436 Cleveland Ave, Niagara Falls, NY 14305For SaleMLS ID #B1686301, Fuzayel Ahmed, Listing by: HUNT Real Estate ERA. NYSAMLSs
- $190,0004 bd2 ba1.6k sqft160 Courtland Ave, Buffalo, NY 14215For SaleMLS ID #B1721083, Earl M Altheide, Listing by: Irish Jones Realty. NYSAMLSs
- $160,0006 bd3 ba1.7k sqft70 Wick St, Buffalo, NY 14212For SaleMLS ID #B1711746, Alexander Torres, Listing by: WNY Metro Roberts Realty. NYSAMLSs
- $170,0005 bd2 ba1.9k sqft153 Hagen St, Buffalo, NY 14215For SaleMLS ID #B1704055, Syed J Rizvi, Listing by: Keller Williams Realty WNY. NYSAMLSs
- $169,9994 bd2 ba2k sqft92 Victoria Ave, Buffalo, NY 14214For SaleMLS ID #B1711401, Lauren Czerniak, Listing by: MJ Peterson Real Estate Inc.. NYSAMLSs
- $149,9005 bd2 ba1.6k sqft104 Millicent Ave, Buffalo, NY 14215For SaleMLS ID #B1702278, Md Nazmul Hussain, Listing by: HUNT Real Estate ERA. NYSAMLSs
- $139,9003 bd2 ba1.1k sqft128 Richlawn Ave, Buffalo, NY 14215For SaleMLS ID #B1723005, Wilma D Moman, Listing by: Class A Real Estate. NYSAMLSs
