This is the kind of home buyers hope to find—the big-ticket work has already been done. Welcome to 2410 Falls Street, a move-in-ready 3-bedroom, 2-bath ranch offering approximately 1,008 sq. ft. of comfortable living space with a full basement and a long list of meaningful updates. Step inside to find newer flooring throughout, three main-level bedrooms, and a beautifully remodeled full bathroom. Downstairs, the full basement expands the possibilities with a second fully remodeled bathroom and a finished bonus room ready to become a home office, rec room, workout space, or whatever fits your lifestyle. Even better, many of the improvements buyers worry about most have already been addressed: the roof was replaced in 2023, followed by a new furnace and central air system in 2024, while updated windows and both bathroom renovations were completed in 2025. Outside, enjoy a fully fenced yard with room to relax, entertain, or create your own outdoor retreat, plus a detached 2-car garage for vehicles, storage, or additional workspace. All of this sits on an approximately 30' x 124' lot in a convenient Niagara Falls location just minutes from downtown, shopping, dining, and the world-famous Falls.
Active
$164,900
2410 Falls St, Niagara Falls, NY 14303
3beds
1,008sqft
Single Family Residence
Built in 1954
3,728 Square Feet Lot
$161,200 Zestimate®
$164/sqft
$-- HOA
What's special
Full basementNewer flooring throughoutUpdated windowsSecond fully remodeled bathroom
- 6 days
- 209
- 12
Zillow last checked:
Listing updated:
Listed by:
Iconic Real Estate 716-236-7644,
Jayson Parker 716-266-5805
Source: NYSAMLSs,MLS#: B1711048 Originating MLS: Buffalo
Originating MLS: BuffaloFacts & features
Interior
Bedrooms & bathrooms
- Bedrooms: 3
- Bathrooms: 2
- Full bathrooms: 2
- Main level bedrooms: 3
Heating
- Gas, Forced Air
Cooling
- Central Air
Appliances
- Included: Appliances Negotiable, Gas Water Heater
- Laundry: In Basement
Features
- Eat-in Kitchen, Other, See Remarks, Bedroom on Main Level
- Flooring: Laminate, Varies
- Basement: Full
- Has fireplace: No
Interior area
- Total structure area: 1,008
- Total interior livable area: 1,008 sqft
Property
Parking
- Total spaces: 2
- Parking features: Detached, Electricity, Garage, No Driveway
- Garage spaces: 2
Features
- Levels: One
- Stories: 1
- Patio & porch: Open, Porch
Lot
- Size: 3,728 Square Feet
- Dimensions: 30 x 124
- Features: Rectangular, Rectangular Lot, Residential Lot
Details
- Parcel number: 2911001590420002039000
- Special conditions: Standard
Construction
Type & style
- Home type: SingleFamily
- Architectural style: Ranch
- Property subtype: Single Family Residence
Materials
- Frame, Wood Siding
- Foundation: Poured
Condition
- Resale
- Year built: 1954
Utilities & green energy
- Sewer: Connected
- Water: Connected, Public
- Utilities for property: Sewer Connected, Water Connected
Community & HOA
Community
- Subdivision: The North Side/Falls Stre
Location
- Region: Niagara Falls
Financial & listing details
- Price per square foot: $164/sqft
- Tax assessed value: $39,600
- Annual tax amount: $2,000
- Date on market: 9/4/2026
- Listing terms: Cash,Conventional,FHA,VA Loan
Estimated market value
$161,200
$153,000 - $169,000
$1,529/mo
Price history
| Date | Event | Price |
|---|---|---|
| 9/4/2026 | Listed for sale | $164,900+106.1%$164/sqft |
Source:  NYSAMLSs #B1711048 Report a problem NYSAMLSs #B1711048 Report a problem | ||
| 7/31/2023 | Sold | $80,000$79/sqft |
Source: NYSAMLSs #B1420362 Report a problem | ||
| 4/24/2023 | Sold | $80,000$79/sqft |
Source: Public Record Report a problem | ||
| 3/22/2023 | Pending sale | $80,000$79/sqft |
Source: NYSAMLSs #B1420362 Report a problem | ||
| 2/27/2023 | Listed for sale | $80,000$79/sqft |
Source: NYSAMLSs #B1420362 Report a problem | ||
| 9/2/2022 | Pending sale | $80,000$79/sqft |
Source: NYSAMLSs #B1420362 Report a problem | ||
| 7/27/2022 | Listed for sale | $80,000+11.1%$79/sqft |
Source: NYSAMLSs #B1420362 Report a problem | ||
| 5/17/2021 | Sold | $72,000-4%$71/sqft |
Source: NYSAMLSs #B1314483 Report a problem | ||
| 1/15/2021 | Pending sale | $75,000$74/sqft |
Source: NYSAMLSs #B1314483 Report a problem | ||
| 1/11/2021 | Listed for sale | $75,000+294.7%$74/sqft |
Source: Howard Hanna #B1314483 Report a problem | ||
| 1/16/2020 | Sold | $19,000-52.5%$19/sqft |
Source: Public Record Report a problem | ||
| 6/18/2004 | Sold | $40,000$40/sqft |
Source: Public Record Report a problem | ||
Public tax history
| Year | Property taxes | Tax assessment |
|---|---|---|
| 2025 | -- | $39,600 |
| 2024 | -- | $39,600 |
| 2023 | -- | $39,600 |
| 2022 | -- | $39,600 |
| 2021 | -- | $39,600 |
| 2020 | -- | $39,600 |
| 2019 | -- | $39,600 |
| 2018 | -- | $39,600 |
| 2017 | $1,847 | $39,600 |
| 2016 | -- | $39,600 |
| 2015 | -- | $39,600 |
| 2014 | -- | $39,600 |
| 2013 | -- | $39,600 |
| 2012 | -- | $39,600 |
| 2011 | -- | $39,600 |
| 2010 | -- | $39,600 |
| 2009 | -- | $39,600 |
| 2008 | -- | $39,600 |
| 2007 | -- | $39,600 |
| 2006 | -- | $39,600 |
| 2005 | -- | $39,600 |
| 2004 | -- | $39,600 |
| 2003 | -- | $39,600 |
| 2002 | -- | $39,600 |
| 2001 | -- | $39,600 |
| 2000 | -- | $39,600 |
Find assessor info on the county website
Monthly payment
Climate risks
Neighborhood: 14303
Nearby schools
Schools provided by the listing agent
- District: Niagara Falls
Source: NYSAMLSs. This data may not be complete. We recommend contacting the local school district to confirm school assignments for this home.


Similar homes
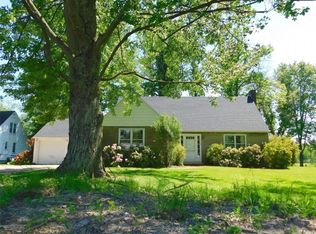
- $159,0004 bd2 ba1.5k sqft2788 Monroe Ave, Niagara Falls, NY 14303For Sale

 MLS ID #B1712461, Mary Lucchetti, Listing by: Keller Williams Realty WNY. NYSAMLSs
 - $164,9003 bd2 ba1.2k sqft2486 Pierce Ave, Niagara Falls, NY 14301For Sale
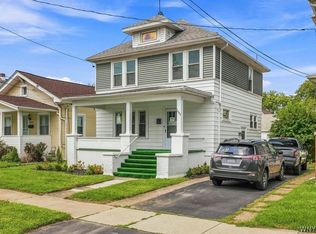 MLS ID #B1711996, Tammie Scibilia, Listing by: Howard Hanna WNY Inc.. NYSAMLSs
 - $159,9003 bd2 ba1.2k sqft538 23rd St, Niagara Falls, NY 14301For Sale
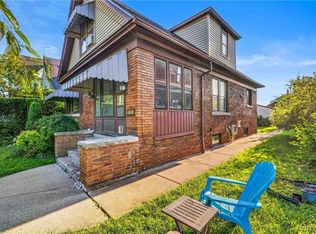 MLS ID #B1707867, Noah Munoz, Listing by: Iconic Real Estate. NYSAMLSs
 - $159,0003 bd1 ba1.1k sqft3212 South Ave, Niagara Falls, NY 14305For Sale
 MLS ID #B1712883, Janelle R Rohring, Listing by: Keller Williams Realty WNY. NYSAMLSs
 - $89,9003 bd2 ba890 sqft2323 Mackenna Ave, Niagara Falls, NY 14303For SaleMLS ID #B1713764, Jason Vranic, Listing by: HUNT Real Estate ERA. NYSAMLSs
- $169,9994 bd2 ba1.4k sqft419 18th St, Niagara Falls, NY 14303For SaleMLS ID #B1710738, David Harris, Listing by: Iconic Real Estate. NYSAMLSs
- $159,9995 bd2 ba1.3k sqft2217 Falls St, Niagara Falls, NY 14303For SaleMLS ID #B1707607, Suhel Ahmed, Listing by: WNY Metro Roberts Realty. NYSAMLSs
- $145,0003 bd1 ba1.1k sqft1637 Falls St, Niagara Falls, NY 14303For SaleMLS ID #B1698167, Mohammad Anisuzzaman, Listing by: HUNT Real Estate ERA. NYSAMLSs
- $135,0003 bd3 ba900 sqft457 27th St, Niagara Falls, NY 14303For SaleMLS ID #B1694663, Renee Moran, Listing by: Red Door Real Estate WNY LLC. NYSAMLSs
- $179,9003 bd2 ba1.3k sqft749 19th St, Niagara Falls, NY 14301For SaleMLS ID #B1708679, Kathryn Slaiman, Listing by: Century 21 North East. NYSAMLSs
- $189,9003 bd2 ba1k sqft412 72nd St, Niagara Falls, NY 14304For SaleMLS ID #B1712611, David W Stefik, Listing by: Stefik Realty Co, Inc. NYSAMLSs
- $195,0003 bd1 ba1.3k sqft2750 Niagara St, Niagara Falls, NY 14303For SaleMLS ID #B1689936, Nicole Aldinger, Listing by: HUNT Real Estate ERA. NYSAMLSs
- $184,9993 bd2 ba1.2k sqft2673 North Ave, Niagara Falls, NY 14305For SaleMLS ID #B1711780, David Harris, Listing by: Iconic Real Estate. NYSAMLSs
- $129,9002 bd1 ba780 sqft563 31st St, Niagara Falls, NY 14301For SaleMLS ID #B1712908, Michael A Johnson, Listing by: Howard Hanna WNY Inc.. NYSAMLSs
- $129,9993 bd1 ba1.2k sqft2104 Walnut Ave, Niagara Falls, NY 14301For SaleMLS ID #B1711275, Md Azharul Maruf, Listing by: HUNT Real Estate ERA. NYSAMLSs
- $199,9003 bd2 ba1.2k sqft7221 Laur Rd, Niagara Falls, NY 14304For SaleMLS ID #B1711425, Joshua James, Listing by: Keller Williams Realty WNY. NYSAMLSs
- $119,0003 bd1 ba1.2k sqft2215 Cudaback Ave, Niagara Falls, NY 14303For SaleMLS ID #B1708385, Kazuko H Boylan, Listing by: Boylan Properties Inc. NYSAMLSs
- $149,9003 bd1 ba1k sqft757 60th St, Niagara Falls, NY 14304For SaleMLS ID #B1709755, Sonya L Jindra, Listing by: WNY Metro Roberts Realty. NYSAMLSs
- $179,9003 bd1 ba912 sqft657 72nd St, Niagara Falls, NY 14304For SaleMLS ID #B1710617, Michael J Hooper, Listing by: Hooper Realty. NYSAMLSs
