Welcome to this beautifully renovated ranch, ideally situated on a quiet neighborhood street in Niagara Falls. Clean, affordable, and move-in ready, this home has been thoughtfully updated from top to bottom.
Step inside to a bright and spacious living room featuring a new picture window that brings in an abundance of natural light. The large eat-in kitchen offers new cabinetry and generous countertop space, while the full bathroom has been stylishly updated with a tiled shower and tiled flooring. Three comfortably sized bedrooms provide plenty of space, with new luxury vinyl flooring extending throughout the main living areas and bedrooms. The exceptionally clean and dry basement offers excellent potential to create additional finished living space. Outside, enjoy the inviting front porch, concrete patio, private fully fenced backyard, and driveway for convenient off-street parking. Major improvements completed in 2025 include most windows, central A/C, and a sump pump, providing added peace of mind. Convenient access to the I-190 Thruway and public transportation makes commuting easy, while shopping, dining, the casino, aquarium, world-famous Niagara Falls, and countless local attractions are just minutes away. Offering a wonderful combination of updates, location, and value, this beautiful ranch is ready for its next owner. View today! Offers will be reviewed as they are received. Open House Saturday, August 30th 11:30AM-1:00 PM
Active
$149,900
757 60th St, Niagara Falls, NY 14304
3beds
1,008sqft
Single Family Residence
Built in 1955
5,884 Square Feet Lot
$149,000 Zestimate®
$149/sqft
$-- HOA
What's special
Private fully fenced backyardAbundance of natural lightThree comfortably sized bedroomsNew cabinetryTiled showerTiled flooringNew luxury vinyl flooring
- 48 days
- 527
- 46
Zillow last checked:
Listing updated:
Listed by:
WNY Metro Roberts Realty 716-646-6400,
Sonya L Jindra 716-646-6400
Source: NYSAMLSs,MLS#: B1709755 Originating MLS: Buffalo
Originating MLS: BuffaloFacts & features
Interior
Bedrooms & bathrooms
- Bedrooms: 3
- Bathrooms: 1
- Full bathrooms: 1
- Main level bathrooms: 1
- Main level bedrooms: 3
Heating
- Gas, Forced Air
Cooling
- Central Air
Appliances
- Included: Appliances Negotiable, Gas Water Heater
- Laundry: Accessible Utilities or Laundry, In Basement, Main Level
Features
- Ceiling Fan(s), Eat-in Kitchen, Separate/Formal Living Room, Pantry, Bedroom on Main Level, Main Level Primary
- Flooring: Luxury Vinyl, Tile, Varies
- Basement: Full,Sump Pump
- Has fireplace: No
Interior area
- Total structure area: 1,008
- Total interior livable area: 1,008 sqft
Video & virtual tour
Property
Parking
- Parking features: No Garage
Features
- Levels: One
- Stories: 1
- Patio & porch: Covered, Porch
- Exterior features: Awning(s), Blacktop Driveway, Fully Fenced, Private Yard, See Remarks
- Fencing: Full
Lot
- Size: 5,884 Square Feet
- Dimensions: 50 x 117
- Features: Near Public Transit, Rectangular, Rectangular Lot, Residential Lot
Details
- Parcel number: 2911001600100001043000
- Special conditions: Standard
Construction
Type & style
- Home type: SingleFamily
- Architectural style: Ranch
- Property subtype: Single Family Residence
Materials
- Vinyl Siding, Copper Plumbing
- Foundation: Poured
- Roof: Asphalt,Shingle
Condition
- Resale
- Year built: 1955
Utilities & green energy
- Electric: Circuit Breakers
- Sewer: Connected
- Water: Connected, Public
- Utilities for property: Cable Available, Electricity Connected, High Speed Internet Available, Sewer Connected, Water Connected
Green energy
- Energy efficient items: Appliances, HVAC, Lighting, Windows
Community & HOA
Community
- Subdivision: Mile Reserve
Location
- Region: Niagara Falls
Financial & listing details
- Price per square foot: $149/sqft
- Tax assessed value: $49,500
- Annual tax amount: $2,503
- Date on market: 8/26/2026
- Cumulative days on market: 19 days
- Listing terms: Cash,Conventional,FHA,VA Loan
Estimated market value
$149,000
$142,000 - $156,000
$1,638/mo
Price history
| Date | Event | Price |
|---|---|---|
| 8/27/2026 | Listed for sale | $149,900+36.3%$149/sqft |
Source:  NYSAMLSs #B1709755 Report a problem NYSAMLSs #B1709755 Report a problem | ||
| 9/23/2024 | Sold | $110,000-8.3%$109/sqft |
Source: NYSAMLSs #B1541462 Report a problem | ||
| 8/6/2024 | Price change | $119,900-4%$119/sqft |
Source: NYSAMLSs #B1541462 Report a problem | ||
| 7/24/2024 | Listed for sale | $124,900$124/sqft |
Source: NYSAMLSs #B1541462 Report a problem | ||
| 6/14/2024 | Pending sale | $124,900$124/sqft |
Source: NYSAMLSs #B1541462 Report a problem | ||
| 6/4/2024 | Listed for sale | $124,900$124/sqft |
Source: NYSAMLSs #B1541462 Report a problem | ||
Public tax history
| Year | Property taxes | Tax assessment |
|---|---|---|
| 2025 | -- | $49,500 |
| 2024 | -- | $49,500 |
| 2023 | -- | $49,500 |
| 2022 | -- | $49,500 |
| 2021 | -- | $49,500 |
| 2020 | -- | $49,500 |
| 2019 | -- | $49,500 |
| 2018 | -- | $49,500 |
| 2017 | $1,819 | $49,500 |
| 2016 | -- | $49,500 |
| 2015 | -- | $49,500 |
| 2014 | -- | $49,500 |
| 2013 | -- | $49,500 |
| 2012 | -- | $49,500 |
| 2011 | -- | $49,500 |
| 2010 | -- | $49,500 |
| 2009 | -- | $49,500 |
| 2008 | -- | $49,500 |
| 2007 | -- | $49,500 |
| 2006 | -- | $49,500 |
| 2005 | -- | $49,500 |
| 2004 | -- | $49,500 |
| 2003 | -- | $49,500 |
| 2002 | -- | $49,500 |
| 2001 | -- | $49,500 |
| 2000 | -- | $49,500 |
Find assessor info on the county website
Monthly payment
Climate risks
Neighborhood: 14304
Nearby schools
Schools provided by the listing agent
- Elementary: Cataract Elementary
- Middle: LaSalle Middle
- High: Niagara Falls High
- District: Niagara Falls
Source: NYSAMLSs. This data may not be complete. We recommend contacting the local school district to confirm school assignments for this home.

Similar homes
- $159,9002 bd1 ba1.1k sqft503 80th St, Niagara Falls, NY 14304For Sale
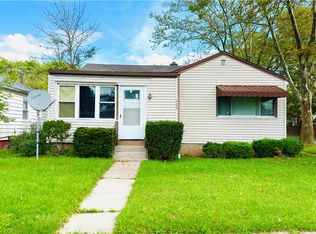
 MLS ID #B1716764, Michael A Johnson, Listing by: Howard Hanna WNY Inc.. NYSAMLSs
 - $164,9003 bd2 ba1k sqft2410 Falls St, Niagara Falls, NY 14303For Sale
 MLS ID #B1711048, Jayson Parker, Listing by: Iconic Real Estate. NYSAMLSs
 - $169,9004 bd1 ba1.2k sqft3603 Chapin Ave, Niagara Falls, NY 14301For Sale
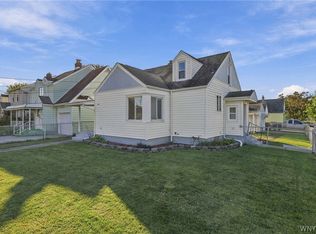 MLS ID #B1720011, Nina Nanula, Listing by: Coldwell Banker Integrity Real. NYSAMLSs
 - $154,0004 bd2 ba1.5k sqft2788 Monroe Ave, Niagara Falls, NY 14303For Sale
 MLS ID #B1712461, Mary Lucchetti, Listing by: Keller Williams Realty WNY. NYSAMLSs
 - $179,9003 bd1 ba1k sqft246 74th St, Niagara Falls, NY 14304For SaleMLS ID #B1712314, Benjamin King, Listing by: WNY Metro Roberts Realty. NYSAMLSs
- $159,0003 bd1 ba1.1k sqft3212 South Ave, Niagara Falls, NY 14305For SaleMLS ID #B1712883, Janelle R Rohring, Listing by: Keller Williams Realty WNY. NYSAMLSs
- $189,9003 bd2 ba960 sqft1205 85th St, Niagara Falls, NY 14304For SaleMLS ID #B1696300, Lisa Leffler, Listing by: Howard Hanna WNY Inc.. NYSAMLSs
- $195,0003 bd2 ba1.2k sqft1240 91st St, Niagara Falls, NY 14304For SaleMLS ID #B1701117, Colleen A Collier, Listing by: RE/MAX Plus. NYSAMLSs
- $199,0003 bd1 ba1.2k sqft119 Deuro Dr, Niagara Falls, NY 14304For SaleMLS ID #B1711606, Janelle R Rohring, Listing by: Keller Williams Realty WNY. NYSAMLSs
- $150,0004 bd1 ba1.2k sqft805 16th St, Niagara Falls, NY 14301For SaleMLS ID #B1679009, Carolyn M Alessi, Listing by: HUNT Real Estate ERA. NYSAMLSs
- $179,4993 bd2 ba1.2k sqft2673 North Ave, Niagara Falls, NY 14305For SaleMLS ID #B1711780, David Harris, Listing by: Iconic Real Estate. NYSAMLSs
- $215,0003 bd2 ba1.2k sqft120 81st St, Niagara Falls, NY 14304For SaleMLS ID #B1699545, Tahesha Jackson, Listing by: HUNT Real Estate ERA. NYSAMLSs
- $174,9003 bd2 ba1.3k sqft749 19th St, Niagara Falls, NY 14301For SaleMLS ID #B1708679, Kathryn Slaiman, Listing by: Century 21 North East. NYSAMLSs
- $129,9003 bd2 ba1.2k sqft2436 Cleveland Ave, Niagara Falls, NY 14305For SaleMLS ID #B1686301, Fuzayel Ahmed, Listing by: HUNT Real Estate ERA. NYSAMLSs
- $139,9004 bd1 ba1.3k sqft1459 Wyoming Ave, Niagara Falls, NY 14305For SaleMLS ID #B1676922, Janelle R Rohring, Listing by: Keller Williams Realty WNY. NYSAMLSs
- $224,0003 bd1 ba1.2k sqft4233 Crescent Dr, Niagara Falls, NY 14305For SaleMLS ID #B1721395, Jacqueline M Kline, Listing by: Great Lakes Real Estate Inc.. NYSAMLSs
- $150,0003 bd1 ba1k sqft3 Kelvin Dr, Buffalo, NY 14223For SaleMLS ID #B1716479, Ayat Nieves, Listing by: Iconic Real Estate. NYSAMLSs
- $124,9004 bd2 ba1.4k sqft1802 Cleveland Ave, Niagara Falls, NY 14305For SaleMLS ID #B1703791, Md Nazmul Hussain, Listing by: HUNT Real Estate ERA. NYSAMLSs
- $169,9994 bd2 ba1.4k sqft419 18th St, Niagara Falls, NY 14303For SaleMLS ID #B1710738, David Harris, Listing by: Iconic Real Estate. NYSAMLSs
- $149,9003 bd2 ba1.4k sqft179 Villa Ave, Buffalo, NY 14216For SaleMLS ID #B1717028, Ryan T Carney, Listing by: eXp Realty. NYSAMLSs
