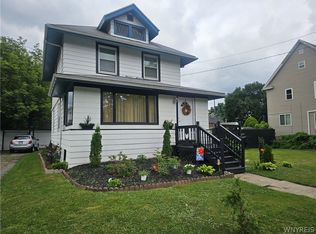
Home sweet Home! This 3 bed 2 full bath ranch house is MOVE IN READY. New luxury vinyl plank flooring throughout, freshly painted, kitchen updated in 2025 with new stainless steel kitchen appliances (included) and brand new back splash. Plumbing professionally updated (2024) Central AC professionally serviced and air ducts cleaned (2025). BRAND NEW TEAR OFF ROOF. The full, finished basement is dry, bright and full of potential, truly great bonus space! One of the bonus rooms are currently used as office space, but you can bring your imagination! Choose where you would like to relax…on the covered front porch or in the fully fenced, cozy backyard retreat with above ground pool included (1 yr. old) deck/patio also only 1 yr. old. Large shed for storage & paved driveway offering plenty of off-street parking. Convenient LaSalle location is desirable, has many nearby shopping centers and is just a short walk to the local Ice Cream Shop!
Active
Price cut: $5K (7/31)
$189,900
1205 85th St, Niagara Falls, NY 14304
3beds
960sqft
Single Family Residence
Built in 1953
4,347 Square Feet Lot
$-- Zestimate®
$198/sqft
$-- HOA
What's special
Covered front porchLarge shed for storageCentral ac professionally servicedFreshly paintedBrand new backsplashAir ducts cleaned
- 98 days
- 319
- 21
Zillow last checked:
Listing updated:
Listed by:
Howard Hanna WNY Inc. 716-754-8995,
Lisa Leffler 716-475-2017
Source: NYSAMLSs,MLS#: B1696300 Originating MLS: Buffalo
Originating MLS: BuffaloFacts & features
Interior
Bedrooms & bathrooms
- Bedrooms: 3
- Bathrooms: 2
- Full bathrooms: 2
- Main level bathrooms: 1
- Main level bedrooms: 3
Heating
- Electric, Gas
Cooling
- Central Air
Appliances
- Included: Electric Oven, Electric Range, Electric Water Heater, Freezer, Gas Water Heater, Microwave, Refrigerator
Features
- Eat-in Kitchen, Other, See Remarks, Bedroom on Main Level, Main Level Primary
- Flooring: Luxury Vinyl
- Windows: Thermal Windows
- Basement: Full,Finished
- Has fireplace: No
Interior area
- Total structure area: 960
- Total interior livable area: 960 sqft
Property
Parking
- Parking features: No Garage
Accessibility
- Accessibility features: Accessible Bedroom, Other, Accessible Approach with Ramp, Accessible Doors, Accessible Entrance
Features
- Levels: One
- Stories: 1
- Patio & porch: Deck
- Exterior features: Awning(s), Blacktop Driveway, Deck, Fully Fenced, Pool, Private Yard, See Remarks
- Pool features: Above Ground
- Fencing: Full
Lot
- Size: 4,347 Square Feet
- Dimensions: 40 x 108
- Features: Rectangular, Rectangular Lot, Residential Lot
Details
- Additional structures: Shed(s), Storage
- Parcel number: 2911001610380001064000
- Special conditions: Standard
Construction
Type & style
- Home type: SingleFamily
- Architectural style: Ranch
- Property subtype: Single Family Residence
Materials
- Vinyl Siding
- Foundation: Poured
- Roof: Asphalt
Condition
- Resale
- Year built: 1953
Utilities & green energy
- Electric: Circuit Breakers
- Sewer: Connected
- Water: Connected, Public
- Utilities for property: Cable Available, High Speed Internet Available, Sewer Connected, Water Connected
Community & HOA
Community
- Subdivision: Mile Reserve
Location
- Region: Niagara Falls
Financial & listing details
- Price per square foot: $198/sqft
- Tax assessed value: $60,900
- Annual tax amount: $3,253
- Date on market: 7/6/2026
- Listing terms: Cash,Conventional,FHA,VA Loan
Estimated market value
Not available
Estimated sales range
Not available
Not available
Price history
| Date | Event | Price |
|---|---|---|
| 7/31/2026 | Price change | $189,900-2.6%$198/sqft |
Source:  NYSAMLSs #B1696300 Report a problem NYSAMLSs #B1696300 Report a problem | ||
| 7/20/2026 | Price change | $194,900-2.5%$203/sqft |
Source: NYSAMLSs #B1696300 Report a problem | ||
| 7/6/2026 | Listed for sale | $199,900+20.8%$208/sqft |
Source: NYSAMLSs #B1696300 Report a problem | ||
| 9/18/2023 | Sold | $165,500+22.6%$172/sqft |
Source: NYSAMLSs #B1459519 Report a problem | ||
| 3/24/2023 | Pending sale | $135,000$141/sqft |
Source: NYSAMLSs #B1459519 Report a problem | ||
| 3/14/2023 | Listed for sale | $135,000-3.6%$141/sqft |
Source: NYSAMLSs #B1459519 Report a problem | ||
| 10/4/2021 | Listing removed | -- |
Source: NYSAMLSs #B1354446 Report a problem | ||
| 7/23/2021 | Listed for sale | $140,000+86.7%$146/sqft |
Source: NYSAMLSs #B1354446 Report a problem | ||
| 12/26/2016 | Listing removed | $75,000$78/sqft |
Source: Boulevard Real Estate WNY #B1011957 Report a problem | ||
| 12/15/2016 | Listing removed | $900+12.5%$1/sqft |
Source: Boulevard Real Estate WNY #B1011959 Report a problem | ||
| 11/5/2016 | Listed for sale | $75,000+38.9%$78/sqft |
Source: Boulevard Real Estate WNY #B1011957 Report a problem | ||
| 10/28/2011 | Listing removed | $800$1/sqft |
Source: Realty USA #396011 Report a problem | ||
| 10/11/2011 | Listed for rent | $800$1/sqft |
Source: Realty USA #396011 Report a problem | ||
| 1/26/2007 | Sold | $54,000+49.9%$56/sqft |
Source: Public Record Report a problem | ||
| 6/15/2006 | Sold | $36,023$38/sqft |
Source: Public Record Report a problem | ||
Public tax history
| Year | Property taxes | Tax assessment |
|---|---|---|
| 2025 | -- | $60,900 |
| 2024 | -- | $60,900 |
| 2023 | -- | $60,900 |
| 2022 | -- | $60,900 |
| 2021 | -- | $60,900 |
| 2020 | -- | $60,900 |
| 2019 | -- | $60,900 |
| 2018 | -- | $60,900 |
| 2017 | $2,351 | $60,900 |
| 2016 | -- | $60,900 |
| 2015 | -- | $60,900 |
| 2014 | -- | $60,900 |
| 2013 | -- | $60,900 |
| 2012 | -- | $60,900 |
| 2011 | -- | $60,900 |
| 2010 | -- | $60,900 |
| 2009 | -- | $60,900 |
| 2008 | -- | $60,900 |
| 2007 | -- | $60,900 |
| 2006 | -- | $60,900 |
| 2005 | -- | $60,900 -3.5% |
| 2004 | -- | $63,100 |
| 2003 | -- | $63,100 |
| 2002 | -- | $63,100 -2.8% |
| 2001 | -- | $64,900 |
| 2000 | -- | $64,900 |
Find assessor info on the county website
Monthly payment
Climate risks
Neighborhood: 14304
Nearby schools
Schools provided by the listing agent
- District: Niagara Falls
Source: NYSAMLSs. This data may not be complete. We recommend contacting the local school district to confirm school assignments for this home.
Similar homes
- $195,0003 bd2 ba1.2k sqft1240 91st St, Niagara Falls, NY 14304For Sale

 MLS ID #B1701117, Colleen A Collier, Listing by: RE/MAX Plus. NYSAMLSs
 - $195,0002 bd1 ba1k sqft646 69th St, Niagara Falls, NY 14304For Sale
 MLS ID #B1707276, Dennis J Mueckl, Listing by: Howard Hanna WNY Inc.. NYSAMLSs
 - $174,9003 bd1 ba912 sqft657 72nd St, Niagara Falls, NY 14304For Sale
 MLS ID #B1710617, Michael J Hooper, Listing by: Hooper Realty. NYSAMLSs
 - $215,0003 bd2 ba1.2k sqft120 81st St, Niagara Falls, NY 14304For Sale
 MLS ID #B1699545, Tahesha Jackson, Listing by: HUNT Real Estate ERA. NYSAMLSs
 - $209,0003 bd1 ba1.1k sqft408 18th St, Niagara Falls, NY 14303For SaleMLS ID #B1719616, Brandi Bashor, Listing by: Buffalo Home Sellers LLC. NYSAMLSs
- $159,9002 bd1 ba1.1k sqft503 80th St, Niagara Falls, NY 14304For SaleMLS ID #B1716764, Michael A Johnson, Listing by: Howard Hanna WNY Inc.. NYSAMLSs
- $149,9003 bd1 ba1k sqft757 60th St, Niagara Falls, NY 14304For SaleMLS ID #B1709755, Sonya L Jindra, Listing by: WNY Metro Roberts Realty. NYSAMLSs
- $229,9003 bd1 ba944 sqft411 78th St, Niagara Falls, NY 14304For SaleMLS ID #B1690853, Louis S Rizzo, Listing by: Howard Hanna WNY Inc.. NYSAMLSs
- $135,0003 bd2 ba1.1k sqft537 77th St, Niagara Falls, NY 14304For SaleMLS ID #B1713926, Hua Yang, Listing by: Keller Williams Realty WNY. NYSAMLSs
- $149,9003 bd1 ba1k sqft2750 La Salle Ave, Niagara Falls, NY 14301For SaleMLS ID #B1713891, Michael J Hooper, Listing by: Hooper Realty. NYSAMLSs
- $189,0003 bd2 ba1.2k sqft86 Felton St, North Tonawanda, NY 14120For SaleMLS ID #B1712538, Erin E Murphy-Kubiak, Listing by: REMAX North. NYSAMLSs
- $144,6003 bd1 ba1.1k sqft5107 Tuscarora Rd, Niagara Falls, NY 14304For SaleMLS ID #B1701318, Brad G Bowman, Listing by: WNY Metro Roberts Realty. NYSAMLSs
- $150,0003 bd1 ba1.1k sqft1427 Lafayette Ave, Niagara Falls, NY 14305For SaleMLS ID #B1700977, Timothy M Domanski, Listing by: HUNT Real Estate ERA. NYSAMLSs
- $114,9003 bd2 ba1.1k sqft2410 Cleveland Ave, Niagara Falls, NY 14305For SaleMLS ID #B1717717, Michael R Slawich, Listing by: Howard Hanna WNY Inc.. NYSAMLSs
- $210,0003 bd1 ba1.1k sqft1505 Colvin Blvd, Buffalo, NY 14223For SaleMLS ID #B1714680, Salvatore Anello, Listing by: Howard Hanna WNY Inc.. NYSAMLSs
- $115,0003 bd1 ba1.1k sqft2163 North Ave, Niagara Falls, NY 14305For SaleMLS ID #B1709921, April Buday, Listing by: Symphony Real Estate LLC. NYSAMLSs
- $209,9003 bd1 ba996 sqft3059 N Creek Rd, Youngstown, NY 14174For SaleMLS ID #B1712065, Zachary Milliken, Listing by: Hooper Realty. NYSAMLSs
- $129,9002 bd1 ba780 sqft563 31st St, Niagara Falls, NY 14301For SaleMLS ID #B1712908, Michael A Johnson, Listing by: Howard Hanna WNY Inc.. NYSAMLSs
- $139,9004 bd1 ba1.2k sqft2229 Whitney Ave, Niagara Falls, NY 14301For SaleMLS ID #B1694520, Mohammad S Munshi, Listing by: HUNT Real Estate ERA. NYSAMLSs
- $99,9003 bd1 ba1.1k sqft727 19th St, Niagara Falls, NY 14301For SaleMLS ID #B1711628, Terri A Schiro, Listing by: Hooper Realty. NYSAMLSs
