2+ bedroom home with central air, fenced backyard, 1 car, detached garage, sunroom, full basement is partially finished. Second floor being used as a bedroom/rec room but does not have heat. All of this on a corner lot. Hurry this one won't last!
Active
$129,900
563 31st St, Niagara Falls, NY 14301
2beds
780sqft
Single Family Residence
Built in 1952
4,499 Square Feet Lot
$-- Zestimate®
$167/sqft
$-- HOA
What's special
Central airCorner lotFenced backyard
- 2 days
- 136
- 6
Zillow last checked:
Listing updated:
Listed by:
Howard Hanna WNY Inc. 716-754-8995,
Michael A Johnson 716-628-1900,
Susan D Ehmke 716-754-8995,
Howard Hanna WNY Inc.
Source: NYSAMLSs,MLS#: B1712908 Originating MLS: Buffalo
Originating MLS: BuffaloFacts & features
Interior
Bedrooms & bathrooms
- Bedrooms: 2
- Bathrooms: 1
- Full bathrooms: 1
- Main level bathrooms: 1
- Main level bedrooms: 2
Heating
- Gas
Cooling
- Central Air
Appliances
- Included: Built-In Range, Built-In Oven, Gas Oven, Gas Range, Gas Water Heater
- Laundry: In Basement
Features
- Separate/Formal Dining Room, Separate/Formal Living Room, Living/Dining Room, Bedroom on Main Level, Convertible Bedroom
- Flooring: Carpet, Hardwood, Varies
- Basement: Full,Partially Finished
- Has fireplace: No
Interior area
- Total structure area: 780
- Total interior livable area: 780 sqft
Property
Parking
- Total spaces: 1
- Parking features: Detached, Garage, Garage Door Opener
- Garage spaces: 1
Features
- Levels: One
- Stories: 1
- Exterior features: Awning(s), Concrete Driveway, Fence
- Fencing: Partial
Lot
- Size: 4,499 Square Feet
- Dimensions: 37 x 120
- Features: Corner Lot, Near Public Transit, Rectangular, Rectangular Lot, Residential Lot
Details
- Parcel number: 2911001590270002035000
- Special conditions: Standard
Construction
Type & style
- Home type: SingleFamily
- Architectural style: Ranch
- Property subtype: Single Family Residence
Materials
- Vinyl Siding
- Foundation: Poured
- Roof: Shingle
Condition
- Resale
- Year built: 1952
Utilities & green energy
- Electric: Circuit Breakers
- Sewer: Connected
- Water: Connected, Public
- Utilities for property: Cable Available, Sewer Connected, Water Connected
Community & HOA
Community
- Subdivision: Stedman Farm
Location
- Region: Niagara Falls
Financial & listing details
- Price per square foot: $167/sqft
- Tax assessed value: $39,200
- Annual tax amount: $2,158
- Date on market: 9/8/2026
- Listing terms: Cash,Conventional,FHA,VA Loan
Estimated market value
Not available
Estimated sales range
Not available
Not available
Price history
| Date | Event | Price |
|---|---|---|
| 9/8/2026 | Listed for sale | $129,900+170.6%$167/sqft |
Source:  NYSAMLSs #B1712908 Report a problem NYSAMLSs #B1712908 Report a problem | ||
| 4/24/2013 | Sold | $48,000$62/sqft |
Source: NYSAMLSs #B422273 Report a problem | ||
Public tax history
| Year | Property taxes | Tax assessment |
|---|---|---|
| 2025 | -- | $39,200 |
| 2024 | -- | $39,200 |
| 2023 | -- | $39,200 |
| 2022 | -- | $39,200 |
| 2021 | -- | $39,200 |
| 2020 | -- | $39,200 |
| 2019 | -- | $39,200 |
| 2018 | -- | $39,200 |
| 2017 | $1,828 | $39,200 |
| 2016 | -- | $39,200 |
| 2015 | -- | $39,200 |
| 2014 | -- | $39,200 |
| 2013 | -- | $39,200 |
| 2012 | -- | $39,200 |
| 2011 | -- | $39,200 |
| 2010 | -- | $39,200 |
| 2009 | -- | $39,200 |
| 2008 | -- | $39,200 |
| 2007 | -- | $39,200 |
| 2006 | -- | $39,200 |
| 2005 | -- | $39,200 +3.2% |
| 2004 | -- | $38,000 |
| 2003 | -- | $38,000 |
| 2002 | -- | $38,000 -10.6% |
| 2001 | -- | $42,500 |
| 2000 | -- | $42,500 |
Find assessor info on the county website
Monthly payment
Climate risks
Neighborhood: 14301
Nearby schools
Schools provided by the listing agent
- District: Niagara Falls
Source: NYSAMLSs. This data may not be complete. We recommend contacting the local school district to confirm school assignments for this home.

Similar homes
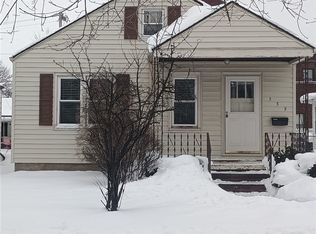
- $119,0002 bd1 ba672 sqft3607 Ferry Ave, Niagara Falls, NY 14301For Sale

 MLS ID #B1708635, James Soliday, Listing by: Berkshire Hathaway Homeservices Zambito Realtors. NYSAMLSs
 - $99,9003 bd1 ba1.1k sqft727 19th St, Niagara Falls, NY 14301For Sale
 MLS ID #B1711628, Terri A Schiro, Listing by: Hooper Realty. NYSAMLSs
 - $135,0003 bd3 ba900 sqft457 27th St, Niagara Falls, NY 14303For Sale
 MLS ID #B1694663, Renee Moran, Listing by: Red Door Real Estate WNY LLC. NYSAMLSs
 - $129,5002 bd1 ba1k sqft2259 Michigan Ave, Niagara Falls, NY 14305For Sale
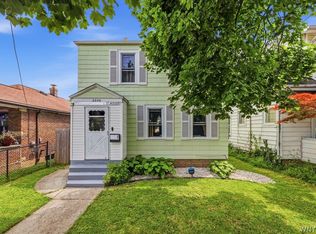 MLS ID #B1695238, MD Alamgir, Listing by: HUNT Real Estate ERA. NYSAMLSs
 - $110,0002 bd2 ba1.1k sqft2906 Pine Ave, Niagara Falls, NY 14301For SaleMLS ID #B1703769, Hasan Mahmud, Listing by: Keller Williams Realty WNY. NYSAMLSs
- $99,9002 bd1 ba864 sqft484 22nd St, Niagara Falls, NY 14303For SaleMLS ID #B1700752, Joanne M Smith, Listing by: Buffalo First Realty Group Inc. NYSAMLSs
- $139,9003 bd1 ba1.1k sqft2165 Seneca Ave, Niagara Falls, NY 14305For SaleMLS ID #B1679319, Javier Rossy, Listing by: eXp Realty. NYSAMLSs
- $145,0003 bd1 ba1.1k sqft1637 Falls St, Niagara Falls, NY 14303For SaleMLS ID #B1698167, Mohammad Anisuzzaman, Listing by: HUNT Real Estate ERA. NYSAMLSs
- $99,9003 bd1 ba1k sqft741 19th St, Niagara Falls, NY 14301For SaleMLS ID #B1702995, Vienna Laurendi, Listing by: Howard Hanna WNY Inc.. NYSAMLSs
- $149,9003 bd1 ba1k sqft757 60th St, Niagara Falls, NY 14304For SaleMLS ID #B1709755, Sonya L Jindra, Listing by: WNY Metro Roberts Realty. NYSAMLSs
- $115,0003 bd1 ba880 sqft360 38th St, Niagara Falls, NY 14303For SaleMLS ID #B1676147, Awais Rehman, Listing by: Red Door Real Estate WNY LLC. NYSAMLSs
- $115,0003 bd1 ba1.1k sqft1869 Cleveland Ave, Niagara Falls, NY 14305For SaleMLS ID #B1704466, Paul Buttenhoff, Listing by: Towne Housing Real Estate. NYSAMLSs
- $150,0003 bd1 ba1.1k sqft1427 Lafayette Ave, Niagara Falls, NY 14305For SaleMLS ID #B1700977, Timothy M Domanski, Listing by: HUNT Real Estate ERA. NYSAMLSs
- $154,0002 bd1 ba866 sqft1124 Maple Ave, Niagara Falls, NY 14305For SaleMLS ID #B1705379, Kelly A Limina, Listing by: HUNT Real Estate ERA. NYSAMLSs
- $75,0002 bd1 ba792 sqft2769 Falls St, Niagara Falls, NY 14303For SaleMLS ID #B1703399, Caleb Canazzi, Listing by: Blue Eagle Realty Corp.. NYSAMLSs
- $80,0002 bd2 ba734 sqft752 Spruce Ave, Niagara Falls, NY 14301For SaleMLS ID #B1689534, Matthew Foss, Listing by: Trank Real Estate. NYSAMLSs
- $99,9003 bd1 ba1k sqft464 20th St, Niagara Falls, NY 14303For SaleMLS ID #B1698294, Jayson Parker, Listing by: Iconic Real Estate. NYSAMLSs
- $94,9002 bd1 ba800 sqft7210 Stephenson Ave, Niagara Falls, NY 14304For SaleMLS ID #B1702071, Caleb Canazzi, Listing by: Blue Eagle Realty Corp.. NYSAMLSs
- $75,0002 bd1 ba972 sqft1719 North Ave, Niagara Falls, NY 14305For SaleMLS ID #B1705423, Caleb Canazzi, Listing by: Blue Eagle Realty Corp.. NYSAMLSs
- $68,5002 bd1 ba1k sqft1146 Ashland Ave, Niagara Falls, NY 14301For SaleMLS ID #B1671386, Raqib Mahmud, Listing by: HUNT Real Estate ERA. NYSAMLSs
