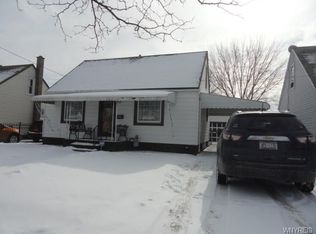
Public Announcement!!!! Are you looking for a First home? Maybe you need to Downsize? How about a very manageable Rental property? Look No Further! This 2 bedroom 1 bathroom Ranch Home offers ALL of that! In addition, It's located in very close proximity to all your amenities! It might last, it might not last, just don't let someone decide that factor for you!
Active
Price cut: $10K (9/7)
$119,000
3607 Ferry Ave, Niagara Falls, NY 14301
2beds
672sqft
Single Family Residence
Built in 1939
4,691 Square Feet Lot
$-- Zestimate®
$177/sqft
$-- HOA
What's special
- 21 days
- 541
- 18
Zillow last checked:
Listing updated:
Listed by:
Berkshire Hathaway Homeservices Zambito Realtors 716-638-9300,
James Soliday 716-251-3035
Source: NYSAMLSs,MLS#: B1708635 Originating MLS: Buffalo
Originating MLS: BuffaloFacts & features
Interior
Bedrooms & bathrooms
- Bedrooms: 2
- Bathrooms: 1
- Full bathrooms: 1
- Main level bathrooms: 1
- Main level bedrooms: 2
Heating
- Gas, Forced Air
Appliances
- Included: Dryer, Dishwasher, Electric Oven, Electric Range, Gas Water Heater, Refrigerator, Washer
Features
- Eat-in Kitchen, Separate/Formal Living Room, Pull Down Attic Stairs, Bedroom on Main Level
- Flooring: Carpet, Luxury Vinyl, Varies
- Basement: Full
- Attic: Pull Down Stairs
- Has fireplace: No
Interior area
- Total structure area: 672
- Total interior livable area: 672 sqft
Property
Parking
- Parking features: No Garage
Features
- Levels: One
- Stories: 1
- Patio & porch: Open, Porch
- Exterior features: Blacktop Driveway
Lot
- Size: 4,691 Square Feet
- Dimensions: 46 x 102
- Features: Rectangular, Rectangular Lot, Residential Lot
Details
- Additional structures: Shed(s), Storage
- Parcel number: 2911001590360002002000
- Special conditions: Standard
Construction
Type & style
- Home type: SingleFamily
- Architectural style: Ranch
- Property subtype: Single Family Residence
Materials
- Aluminum Siding, Blown-In Insulation
- Foundation: Block
- Roof: Shingle
Condition
- Resale
- Year built: 1939
Utilities & green energy
- Sewer: Connected
- Water: Connected, Public
- Utilities for property: Sewer Connected, Water Connected
Community & HOA
Community
- Subdivision: Sec 15936
Location
- Region: Niagara Falls
Financial & listing details
- Price per square foot: $177/sqft
- Tax assessed value: $43,600
- Annual tax amount: $2,989
- Date on market: 8/20/2026
- Listing terms: Cash,Conventional,FHA,VA Loan
Estimated market value
Not available
Estimated sales range
Not available
Not available
Price history
| Date | Event | Price |
|---|---|---|
| 9/7/2026 | Price change | $119,000-7.8%$177/sqft |
Source:  NYSAMLSs #B1708635 Report a problem NYSAMLSs #B1708635 Report a problem | ||
| 8/20/2026 | Listed for sale | $129,000+35.2%$192/sqft |
Source: NYSAMLSs #B1708635 Report a problem | ||
| 11/15/2024 | Sold | $95,400+6.1%$142/sqft |
Source: NYSAMLSs #B1569807 Report a problem | ||
| 10/5/2024 | Pending sale | $89,900$134/sqft |
Source: NYSAMLSs #B1569807 Report a problem | ||
| 10/4/2024 | Listed for sale | $89,900+79.8%$134/sqft |
Source: NYSAMLSs #B1569807 Report a problem | ||
| 4/28/2022 | Sold | $50,000-28.5%$74/sqft |
Source: Public Record Report a problem | ||
| 2/2/2022 | Pending sale | $69,900$104/sqft |
Source: NYSAMLSs #B1385917 Report a problem | ||
| 1/25/2022 | Listed for sale | $69,900+119.8%$104/sqft |
Source: NYSAMLSs #B1385917 Report a problem | ||
| 4/19/2007 | Sold | $31,800$47/sqft |
Source: Agent Provided Report a problem | ||
Public tax history
| Year | Property taxes | Tax assessment |
|---|---|---|
| 2025 | -- | $43,600 |
| 2024 | -- | $43,600 |
| 2023 | -- | $43,600 |
| 2022 | -- | $43,600 |
| 2021 | -- | $43,600 |
| 2020 | -- | $43,600 |
| 2019 | -- | $43,600 |
| 2018 | -- | $43,600 |
| 2017 | $2,033 | $43,600 |
| 2016 | -- | $43,600 |
| 2015 | -- | $43,600 |
| 2014 | -- | $43,600 |
| 2013 | -- | $43,600 |
| 2012 | -- | $43,600 |
| 2011 | -- | $43,600 |
| 2010 | -- | $43,600 |
| 2009 | -- | $43,600 |
| 2008 | -- | $43,600 |
| 2007 | -- | $43,600 |
| 2006 | -- | $43,600 |
| 2005 | -- | $43,600 +9% |
| 2004 | -- | $40,000 |
| 2003 | -- | $40,000 |
| 2002 | -- | $40,000 -6.5% |
| 2001 | -- | $42,800 |
| 2000 | -- | $42,800 |
Find assessor info on the county website
Monthly payment
Climate risks
Neighborhood: 14301
Nearby schools
Schools provided by the listing agent
- District: Niagara Falls
Source: NYSAMLSs. This data may not be complete. We recommend contacting the local school district to confirm school assignments for this home.
Similar homes
- $129,9002 bd1 ba780 sqft563 31st St, Niagara Falls, NY 14301For Sale

 MLS ID #B1712908, Michael A Johnson, Listing by: Howard Hanna WNY Inc.. NYSAMLSs
 - $89,9003 bd2 ba890 sqft2323 Mackenna Ave, Niagara Falls, NY 14303For Sale
 MLS ID #B1713764, Jason Vranic, Listing by: HUNT Real Estate ERA. NYSAMLSs
 - $135,0003 bd3 ba900 sqft457 27th St, Niagara Falls, NY 14303For Sale
 MLS ID #B1694663, Renee Moran, Listing by: Red Door Real Estate WNY LLC. NYSAMLSs
 - $115,0003 bd1 ba880 sqft360 38th St, Niagara Falls, NY 14303For Sale
 MLS ID #B1676147, Awais Rehman, Listing by: Red Door Real Estate WNY LLC. NYSAMLSs
 - $114,1103 bd1 ba932 sqft5629 Girard Ave, Niagara Falls, NY 14304For SaleMLS ID #B1704201, Renee Moran, Listing by: Red Door Real Estate WNY LLC. NYSAMLSs
- $115,0003 bd1 ba800 sqft438 20th St, Niagara Falls, NY 14303For SaleMLS ID #B1692355, Renee Moran, Listing by: Red Door Real Estate WNY LLC. NYSAMLSs
- $79,9992 bd1 ba728 sqft608 20th St, Niagara Falls, NY 14301For SaleMLS ID #B1678105, David Harris, Listing by: Iconic Real Estate. NYSAMLSs
- $99,9002 bd1 ba864 sqft484 22nd St, Niagara Falls, NY 14303For SaleMLS ID #B1700752, Joanne M Smith, Listing by: Buffalo First Realty Group Inc. NYSAMLSs
- $80,0002 bd2 ba734 sqft752 Spruce Ave, Niagara Falls, NY 14301For SaleMLS ID #B1689534, Matthew Foss, Listing by: Trank Real Estate. NYSAMLSs
- $149,9003 bd1 ba1k sqft757 60th St, Niagara Falls, NY 14304For SaleMLS ID #B1709755, Sonya L Jindra, Listing by: WNY Metro Roberts Realty. NYSAMLSs
- $95,0004 bd1 ba816 sqft312 77th St, Niagara Falls, NY 14304For SaleMLS ID #B1694651, Danielle Fees, Listing by: Howard Hanna WNY Inc.. NYSAMLSs
- $75,0002 bd1 ba792 sqft2769 Falls St, Niagara Falls, NY 14303For SaleMLS ID #B1703399, Caleb Canazzi, Listing by: Blue Eagle Realty Corp.. NYSAMLSs
- $74,9003 bd1 ba994 sqft1868 Weston Ave, Niagara Falls, NY 14305For SaleMLS ID #B1709127, Caleb Canazzi, Listing by: Blue Eagle Realty Corp.. NYSAMLSs
- $94,9002 bd1 ba800 sqft7210 Stephenson Ave, Niagara Falls, NY 14304For SaleMLS ID #B1702071, Caleb Canazzi, Listing by: Blue Eagle Realty Corp.. NYSAMLSs
- $154,0002 bd1 ba866 sqft1124 Maple Ave, Niagara Falls, NY 14305For SaleMLS ID #B1705379, Kelly A Limina, Listing by: HUNT Real Estate ERA. NYSAMLSs
- $110,0002 bd1 ba816 sqft959 Erie Ave, North Tonawanda, NY 14120For SaleMLS ID #B1697613, Michael Yorke, Listing by: Howard Hanna WNY Inc. NYSAMLSs
- $97,9003 bd1 ba764 sqft333 73rd St, Niagara Falls, NY 14304For SaleMLS ID #B1671410, Raqib Mahmud, Listing by: HUNT Real Estate ERA. NYSAMLSs
- $75,0002 bd1 ba972 sqft1719 North Ave, Niagara Falls, NY 14305For SaleMLS ID #B1705423, Caleb Canazzi, Listing by: Blue Eagle Realty Corp.. NYSAMLSs
- $83,0003 bd1 ba965 sqft2813 10th St, Niagara Falls, NY 14305For SaleMLS ID #B1689779, Alan Findlay, Listing by: Blue Eagle Realty Corp.. NYSAMLSs
- $68,0002 bd1 ba858 sqft1712 Niagara St, Niagara Falls, NY 14303For SaleMLS ID #B1691309, Alan Findlay, Listing by: Blue Eagle Realty Corp.. NYSAMLSs
