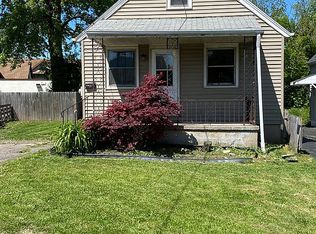
Cozy and affordable two-bedroom cottage in the Niagara Wheatfield School District. This home offers a comfortable, manageable layout with an unfinished attic that provides potential for additional living space, subject to municipal approvals. Conveniently located near Hyde Park, shopping, dining, Niagara Falls attractions and I-190 for an easy commute throughout Western New York. A great opportunity for buyers looking to make a home their own.
Pending
$90,000
2926 Portland St, Niagara Falls, NY 14305
2beds
640sqft
Single Family Residence
Built in 1938
3,484 Square Feet Lot
$-- Zestimate®
$141/sqft
$-- HOA
What's special
Comfortable manageable layoutTwo-bedroom cottage
- 67 days
- 36
- 2
Zillow last checked:
Listing updated:
Listed by:
WNY Metro Roberts Realty 716-727-5680,
Katie Brown 716-342-7554
Source: NYSAMLSs,MLS#: B1712849 Originating MLS: Buffalo
Facts & features
Interior
Bedrooms & bathrooms
- Bedrooms: 2
- Bathrooms: 1
- Full bathrooms: 1
- Main level bathrooms: 1
- Main level bedrooms: 2
Bedroom 1
- Level: First
- Dimensions: 16.00 x 8.00
Bedroom 2
- Level: First
- Dimensions: 21.00 x 8.00
Basement
- Level: Basement
Kitchen
- Level: First
- Dimensions: 16.00 x 12.00
Living room
- Level: First
- Dimensions: 20.00 x 14.00
Heating
- Gas, Forced Air
Cooling
- Window Unit(s)
Appliances
- Included: Appliances Negotiable, Dryer, Gas Oven, Gas Range, Gas Water Heater, Refrigerator, Washer
- Laundry: In Basement
Features
- Ceiling Fan(s), Eat-in Kitchen, Separate/Formal Living Room, Bedroom on Main Level, Convertible Bedroom, Programmable Thermostat
- Flooring: Luxury Vinyl
- Basement: Full
- Has fireplace: No
Interior area
- Total structure area: 640
- Total interior livable area: 640 sqft
Property
Parking
- Parking features: No Garage
Features
- Levels: Two
- Stories: 2
- Patio & porch: Covered, Porch
- Exterior features: Blacktop Driveway, Private Yard, See Remarks
Lot
- Size: 3,484 Square Feet
- Dimensions: 35 x 103
- Features: Near Public Transit, Rectangular, Rectangular Lot, Residential Lot
Details
- Additional parcels included: 144.26348
- Parcel number: 2930001440260003048000
- Special conditions: Standard
Construction
Type & style
- Home type: SingleFamily
- Architectural style: Cottage
- Property subtype: Single Family Residence
Materials
- Vinyl Siding, PEX Plumbing
- Foundation: Poured
- Roof: Asphalt
Condition
- Resale
- Year built: 1938
Utilities & green energy
- Electric: Circuit Breakers
- Sewer: Connected
- Water: Connected, Public
- Utilities for property: Cable Available, Electricity Connected, High Speed Internet Available, Sewer Connected, Water Connected
Community & HOA
Community
- Subdivision: Portland Place
Location
- Region: Niagara Falls
Financial & listing details
- Price per square foot: $141/sqft
- Tax assessed value: $58,000
- Annual tax amount: $1,061
- Date on market: 9/7/2026
- Cumulative days on market: 40 days
- Listing terms: Cash,Conventional,FHA,VA Loan
Estimated market value
Not available
Estimated sales range
Not available
Not available
Price history
| Date | Event | Price |
|---|---|---|
| 9/16/2026 | Pending sale | $90,000$141/sqft |
Source:  NYSAMLSs #B1712849 Report a problem | ||
| 9/8/2026 | Listed for sale | $90,000$141/sqft |
Source: NYSAMLSs #B1712849 Report a problem | ||
Public tax history
Tax history is unavailable.
Monthly payment
Climate risks
Neighborhood: 14305
Nearby schools
Schools provided by the listing agent
- District: Niagara Wheatfield
Source: NYSAMLSs. This data may not be complete. We recommend contacting the local school district to confirm school assignments for this home.


Similar homes
- $100,0002 bd1 ba770 sqft2248 Willow Ave, Niagara Falls, NY 14305For Sale
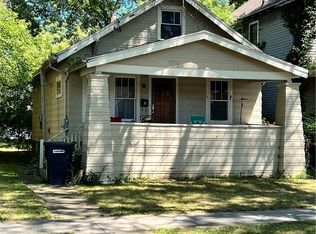
 MLS ID #B1716467, Giuseppe Faraci, Listing by: Global Choice Realty LLC. NYSAMLSs
- $94,9002 bd1 ba884 sqft1702 Niagara St, Niagara Falls, NY 14303For Sale
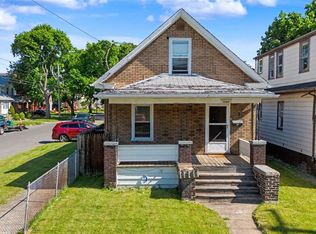 MLS ID #B1715993, Michael J Hooper, Listing by: Hooper Realty. NYSAMLSs
- $99,9002 bd1 ba864 sqft484 22nd St, Niagara Falls, NY 14303For Sale
 MLS ID #B1727358, Joanne M Smith, Listing by: Buffalo First Realty Group Inc. NYSAMLSs
- $110,0002 bd1 ba672 sqft564 31st St, Niagara Falls, NY 14301For Sale
 MLS ID #B1726746, Louis S Rizzo, Listing by: Howard Hanna WNY Inc.. NYSAMLSs
- $79,9003 bd2 ba890 sqft2323 Mackenna Ave, Niagara Falls, NY 14303For SaleMLS ID #B1713764, Jason Vranic, Listing by: HUNT Real Estate ERA. NYSAMLSs
- $94,9002 bd1 ba800 sqft7210 Stephenson Ave, Niagara Falls, NY 14304For SaleMLS ID #B1702071, Caleb Canazzi, Listing by: Blue Eagle Realty Corp.. NYSAMLSs
- $89,9002 bd1 ba896 sqft5668 Frontier Ave, Niagara Falls, NY 14304For SaleMLS ID #B1690240, Michael J Hooper, Listing by: Hooper Realty. NYSAMLSs
- $114,9002 bd1 ba672 sqft3607 Ferry Ave, Niagara Falls, NY 14301For SaleMLS ID #B1708635, James Soliday, Listing by: Berkshire Hathaway Homeservices Zambito Realtors. NYSAMLSs
- $94,0004 bd1 ba816 sqft312 77th St, Niagara Falls, NY 14304For SaleMLS ID #B1694651, Danielle Fees, Listing by: Howard Hanna WNY Inc.. NYSAMLSs
- $73,0002 bd1 ba792 sqft2769 Falls St, Niagara Falls, NY 14303For SaleMLS ID #B1703399, Caleb Canazzi, Listing by: Blue Eagle Realty Corp.. NYSAMLSs
- $69,9992 bd2 ba734 sqft752 Spruce Ave, Niagara Falls, NY 14301For SaleMLS ID #B1689534, Matthew Foss, Listing by: Trank Real Estate. NYSAMLSs
- $70,0003 bd1 ba888 sqft2718 Welch Ave, Niagara Falls, NY 14303For SaleMLS ID #B1714667, Renee Moran, Listing by: Red Door Real Estate WNY LLC. NYSAMLSs
- $129,9002 bd1 ba780 sqft563 31st St, Niagara Falls, NY 14301For SaleMLS ID #B1712908, Michael A Johnson, Listing by: Howard Hanna WNY Inc.. NYSAMLSs
- $75,0003 bd1 ba792 sqft2454 La Salle Ave, Niagara Falls, NY 14301For SaleMLS ID #B1572875, Gina M Gigliotti, Listing by: Howard Hanna WNY Inc.. NYSAMLSs
- $68,0002 bd1 ba858 sqft1712 Niagara St, Niagara Falls, NY 14303For SaleMLS ID #B1691309, Alan Findlay, Listing by: Blue Eagle Realty Corp.. NYSAMLSs
- $98,0002 bd1 ba804 sqft56 Dart St, Buffalo, NY 14213For SaleMLS ID #B1727667, Chaya Adelman, Listing by: Arrowhead Property Management, LLC. NYSAMLSs
- $50,0002 bd1 ba704 sqft7211 Stephenson Ave, Niagara Falls, NY 14304For SaleMLS ID #B1718929, Jacob Michael Casale, Listing by: Hooper Realty. NYSAMLSs
- $89,9002 bd1 ba770 sqft179 Jackson St, Lockport, NY 14094For SaleMLS ID #B1726066, Harriet U Flanagan, Listing by: Berkshire Hathaway Homeservices Zambito Realtors. NYSAMLSs
- $89,5002 bd1 ba836 sqft203 Dewitt St, Buffalo, NY 14213For SaleMLS ID #B1720244, Michael Yorke, Listing by: Howard Hanna WNY Inc. NYSAMLSs
- $89,9003 bd1 ba635 sqft36 Glenwood Ct APT E, Buffalo, NY 14225For SaleMLS ID #B1702752, Nancy A Rehak, Listing by: Howard Hanna WNY Inc.. NYSAMLSs
