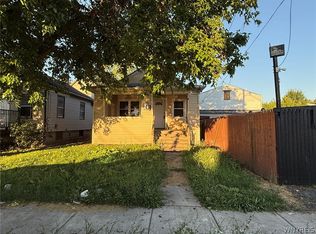
What a great opportunity to either invest or own this charming home in Niagara Falls. Large, 23'x11' living room/dining room combination with hardwood floors. 3 bedrooms with 2 of them on the first floor. Upstairs there's a spacious bedroom that is approximately 20'x12'. Yard is fenced, 2 car, detached garage. New roof!
Active
$85,000
2454 La Salle Ave, Niagara Falls, NY 14301
3beds
792sqft
Single Family Residence
Built in 1890
3,841 Square Feet Lot
$-- Zestimate®
$107/sqft
$-- HOA
What's special
New roofHardwood floors
- 676 days |
- 158 |
- 12 |
Zillow last checked:
Listing updated:
Listed by:
Howard Hanna WNY Inc. 716-754-8995,
Gina M Gigliotti 716-480-3904
Source: NYSAMLSs,MLS#: B1572875 Originating MLS: Buffalo
Originating MLS: BuffaloFacts & features
Interior
Bedrooms & bathrooms
- Bedrooms: 3
- Bathrooms: 1
- Full bathrooms: 1
- Main level bathrooms: 1
- Main level bedrooms: 2
Heating
- Gas, Forced Air
Appliances
- Included: Gas Water Heater, See Remarks
Features
- Separate/Formal Living Room, Living/Dining Room, Bedroom on Main Level, Main Level Primary
- Flooring: Carpet, Hardwood, Varies
- Basement: Full
- Has fireplace: No
Interior area
- Total structure area: 792
- Total interior livable area: 792 sqft
Property
Parking
- Total spaces: 2
- Parking features: Detached, Garage
- Garage spaces: 2
Features
- Levels: One
- Stories: 1
- Patio & porch: Open, Porch
- Exterior features: Blacktop Driveway, Fully Fenced
- Fencing: Full
Lot
- Size: 3,841 Square Feet
- Dimensions: 31 x 124
- Features: Near Public Transit, Residential Lot
Details
- Parcel number: 2911001440740001069000
- Special conditions: Standard
Construction
Type & style
- Home type: SingleFamily
- Architectural style: Cape Cod
- Property subtype: Single Family Residence
Materials
- Vinyl Siding, Copper Plumbing
- Foundation: Poured
Condition
- Resale
- Year built: 1890
Utilities & green energy
- Electric: Circuit Breakers
- Sewer: Connected
- Water: Connected, Public
- Utilities for property: Cable Available, Sewer Connected, Water Connected
Community & HOA
Community
- Subdivision: Max M Oppenheim
Location
- Region: Niagara Falls
Financial & listing details
- Price per square foot: $107/sqft
- Tax assessed value: $35,200
- Annual tax amount: $1,893
- Date on market: 10/18/2024
- Cumulative days on market: 677 days
- Listing terms: Cash,Conventional,FHA
Estimated market value
Not available
Estimated sales range
Not available
Not available
Price history
| Date | Event | Price |
|---|---|---|
| 8/19/2025 | Price change | $85,000-10.5%$107/sqft |
Source:  NYSAMLSs #B1572875 Report a problem NYSAMLSs #B1572875 Report a problem | ||
| 4/21/2025 | Listed for sale | $95,000-9.5%$120/sqft |
Source: NYSAMLSs #B1572875 Report a problem | ||
| 4/17/2025 | Contingent | $105,000$133/sqft |
Source: NYSAMLSs #B1572875 Report a problem | ||
| 1/14/2025 | Price change | $105,000-11.8%$133/sqft |
Source: NYSAMLSs #B1572875 Report a problem | ||
| 10/18/2024 | Listed for sale | $119,000+138.5%$150/sqft |
Source: NYSAMLSs #B1572875 Report a problem | ||
| 3/14/2019 | Listing removed | $800$1/sqft |
Source: Zillow Rental Manager Report a problem | ||
| 3/13/2019 | Listed for rent | $800$1/sqft |
Source: Zillow Rental Manager Report a problem | ||
| 9/24/2018 | Listing removed | $800$1/sqft |
Source: Zillow Rental Manager Report a problem | ||
| 9/11/2018 | Price change | $800+23.1%$1/sqft |
Source: Zillow Rental Manager Report a problem | ||
| 8/23/2018 | Listed for rent | $650+8.3%$1/sqft |
Source: Howard Hanna #B1143383 Report a problem | ||
| 7/13/2018 | Listing removed | $49,900$63/sqft |
Source: Howard Hanna - Lewiston #B1061859 Report a problem | ||
| 5/29/2018 | Price change | $49,900-16.7%$63/sqft |
Source: Howard Hanna - Lewiston #B1061859 Report a problem | ||
| 7/13/2017 | Listed for sale | $59,900+93.2%$76/sqft |
Source: REALTY USA WNY INC #B1061859 Report a problem | ||
| 5/20/2015 | Listing removed | $600$1/sqft |
Source: MCD and Associates Report a problem | ||
| 3/31/2015 | Listed for rent | $600$1/sqft |
Source: MCD and Associates Report a problem | ||
| 7/30/2007 | Sold | $31,000-3.1%$39/sqft |
Source: Public Record Report a problem | ||
| 10/7/2005 | Sold | $32,000+14.3%$40/sqft |
Source: Public Record Report a problem | ||
| 11/12/2002 | Sold | $28,000$35/sqft |
Source: Public Record Report a problem | ||
Public tax history
| Year | Property taxes | Tax assessment |
|---|---|---|
| 2025 | -- | $35,200 |
| 2024 | -- | $35,200 |
| 2023 | -- | $35,200 |
| 2022 | -- | $35,200 |
| 2021 | -- | $35,200 |
| 2020 | -- | $35,200 |
| 2019 | -- | $35,200 |
| 2018 | -- | $35,200 |
| 2017 | $1,642 | $35,200 |
| 2016 | -- | $35,200 |
| 2015 | -- | $35,200 -4.9% |
| 2014 | -- | $37,000 |
| 2013 | -- | $37,000 |
| 2012 | -- | $37,000 |
| 2011 | -- | $37,000 |
| 2010 | -- | $37,000 |
| 2009 | -- | $37,000 |
| 2008 | -- | $37,000 |
| 2007 | -- | $37,000 |
| 2006 | -- | $37,000 |
| 2005 | -- | $37,000 |
| 2004 | -- | $37,000 |
| 2003 | -- | $37,000 |
| 2002 | -- | $37,000 +4.5% |
| 2001 | -- | $35,400 |
| 2000 | -- | $35,400 |
Find assessor info on the county website
Monthly payment
Climate risks
Neighborhood: 14301
Nearby schools
GreatSchools rating
- 7/10Hyde Park SchoolGrades: PK-6Distance: 0.3 mi
- 3/10Gaskill Preparatory SchoolGrades: 7-8Distance: 0.3 mi
- 3/10Niagara Falls High SchoolGrades: 9-12Distance: 1 mi
Schools provided by the listing agent
- District: Niagara Falls
Source: NYSAMLSs. This data may not be complete. We recommend contacting the local school district to confirm school assignments for this home.
- $107,3003 bd1 ba968 sqft2452 La Salle Ave, Niagara Falls, NY 14301Off Market
- $91,9002 bd1 ba792 sqft2458 La Salle Ave, Niagara Falls, NY 14301Off Market
- $155,0003 bd2 ba2k sqft2462 La Salle Ave, Niagara Falls, NY 14301Sold

- $115,0003 bd1 ba910 sqft2450 La Salle Ave, Niagara Falls, NY 14301Sold

- $146,4003 bd1 ba1.1k sqft2464 La Salle Ave, Niagara Falls, NY 14301Off Market
- $97,3003 bd1 ba1k sqft2448 La Salle Ave, Niagara Falls, NY 14301Off Market
- $138,3003 bd1 ba1.1k sqft2466 La Salle Ave, Niagara Falls, NY 14301Off Market
- $129,0002 bd1 ba864 sqft2444 La Salle Ave, Niagara Falls, NY 14301Off Market
A local agent can set up tours, give advice and negotiate with sellers.
Similar homes
- $65,0004 bd1 ba928 sqft745 19th St, Niagara Falls, NY 14301For Sale

 MLS ID #B1708628, Suhel Ahmed, Listing by: WNY Metro Roberts Realty. NYSAMLSs
 - $99,9003 bd1 ba1k sqft741 19th St, Niagara Falls, NY 14301For Sale
 MLS ID #B1702995, Vienna Laurendi, Listing by: Howard Hanna WNY Inc.. NYSAMLSs
 - $74,9003 bd1 ba994 sqft1868 Weston Ave, Niagara Falls, NY 14305For Sale
 MLS ID #B1709127, Caleb Canazzi, Listing by: Blue Eagle Realty Corp.. NYSAMLSs
 - $79,9003 bd1 ba1.1k sqft490 27th St, Niagara Falls, NY 14303For Sale
 MLS ID #B1706054, Lisa A Lannon, Listing by: Great Lakes Real Estate Inc.. NYSAMLSs
 - $79,9992 bd1 ba728 sqft608 20th St, Niagara Falls, NY 14301For SaleMLS ID #B1678105, David Harris, Listing by: Iconic Real Estate. NYSAMLSs
- $80,0002 bd2 ba734 sqft752 Spruce Ave, Niagara Falls, NY 14301For SaleMLS ID #B1689534, Matthew Foss, Listing by: Trank Real Estate. NYSAMLSs
- $99,9003 bd1 ba1.1k sqft2610 Ferry Ave, Niagara Falls, NY 14301For SaleMLS ID #B1701697, Michael J Hooper, Listing by: Hooper Realty. NYSAMLSs
- $69,9002 bd1 ba1.1k sqft2405 Michigan Ave, Niagara Falls, NY 14305For SaleMLS ID #B1708668, Caleb Canazzi, Listing by: Blue Eagle Realty Corp.. NYSAMLSs
- $85,0003 bd1 ba965 sqft2813 10th St, Niagara Falls, NY 14305For SaleMLS ID #B1689779, Alan Findlay, Listing by: Blue Eagle Realty Corp.. NYSAMLSs
- $79,9002 bd2 ba1k sqft1657 Linwood Ave, Niagara Falls, NY 14305For SaleMLS ID #B1690514, Frank A Pietrangeli, Listing by: Hooper Realty. NYSAMLSs
- $89,5004 bd1 ba1.1k sqft2435 Ontario Ave, Niagara Falls, NY 14305For SaleMLS ID #B1697976, Michael J Hooper, Listing by: Hooper Realty. NYSAMLSs
- $79,9003 bd1 ba1k sqft433 20th St, Niagara Falls, NY 14303For SaleMLS ID #B1688757, Jayson Parker, Listing by: Iconic Real Estate. NYSAMLSs
- $95,0003 bd1 ba1k sqft1847 Weston Ave, Niagara Falls, NY 14305For SaleMLS ID #B1692969, Ahnaf Tanim, Listing by: Iconic Real Estate. NYSAMLSs
- $90,0002 bd1 ba1.1k sqft2225 South Ave, Niagara Falls, NY 14305For SaleMLS ID #B1685444, Derrick Deyo, Listing by: Howard Hanna WNY Inc.. NYSAMLSs
- $94,9003 bd2 ba890 sqft2323 Mackenna Ave, Niagara Falls, NY 14303For SaleMLS ID #B1687070, Jason Vranic, Listing by: HUNT Real Estate ERA. NYSAMLSs
- $75,0002 bd1 ba792 sqft2769 Falls St, Niagara Falls, NY 14303For SaleMLS ID #B1703399, Caleb Canazzi, Listing by: Blue Eagle Realty Corp.. NYSAMLSs
- $110,0003 bd1 ba1.1k sqft1126 La Salle Ave, Niagara Falls, NY 14301For SaleMLS ID #B1699685, Awais Rehman, Listing by: Red Door Real Estate WNY LLC. NYSAMLSs
- $75,0002 bd1 ba972 sqft1719 North Ave, Niagara Falls, NY 14305For SaleMLS ID #B1705423, Caleb Canazzi, Listing by: Blue Eagle Realty Corp.. NYSAMLSs
- $49,9004 bd1 ba1k sqft1876 Pierce Ave, Niagara Falls, NY 14301For SaleMLS ID #B1695502, Sugath S Liyanage, Listing by: Pioneer Star Real Estate Inc.. NYSAMLSs
- $68,5002 bd1 ba1k sqft1146 Ashland Ave, Niagara Falls, NY 14301For SaleMLS ID #B1671386, Raqib Mahmud, Listing by: HUNT Real Estate ERA. NYSAMLSs
