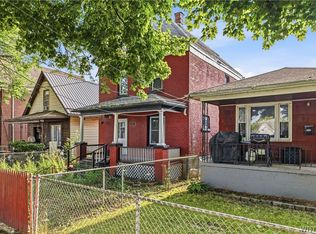
Welcome to 433 20th Street in Niagara Falls! This well-maintained 3-bedroom, 1-bath home offers a functional layout with spacious living areas and excellent value. The first floor features a comfortable living room, formal dining room, and a sizable kitchen with plenty of room for cooking, storage, and gathering. One of the property's standout features is the recently installed metal roof, only 6 months old, providing long-term durability and peace of mind for years to come. The home's three bedrooms offer flexibility for families, guests, a home office, or additional living space. Conveniently located near schools, shopping, parks, and local amenities, this property is an excellent opportunity for owner-occupants or investors alike. Whether you're looking for your next home or a solid addition to your portfolio, 433 20th Street is worth a look.
Active
Price cut: $5K (10/5)
$69,900
433 20th St, Niagara Falls, NY 14303
3beds
1,098sqft
Single Family Residence
Built in 1920
1,973 Square Feet Lot
$-- Zestimate®
$64/sqft
$-- HOA
What's special
Formal dining room
- 121 days
- 57
- 7
Zillow last checked:
Listing updated:
Listed by:
Iconic Real Estate 716-236-7644,
Jayson Parker 716-266-5805
Source: NYSAMLSs,MLS#: B1688757 Originating MLS: Buffalo
Originating MLS: BuffaloFacts & features
Interior
Bedrooms & bathrooms
- Bedrooms: 3
- Bathrooms: 1
- Full bathrooms: 1
- Main level bathrooms: 1
Heating
- Gas, Forced Air
Appliances
- Included: Gas Water Heater
Features
- Separate/Formal Dining Room, Eat-in Kitchen, Separate/Formal Living Room
- Flooring: Carpet, Hardwood, Laminate, Varies, Vinyl
- Basement: Full
- Has fireplace: No
Interior area
- Total structure area: 1,098
- Total interior livable area: 1,098 sqft
Property
Parking
- Parking features: No Garage, No Driveway
Features
- Levels: Two
- Stories: 2
- Patio & porch: Open, Porch
Lot
- Size: 1,973 Square Feet
- Dimensions: 25 x 79
- Features: Near Public Transit, Rectangular, Rectangular Lot, Residential Lot
Details
- Parcel number: 2911001590330002072000
- Special conditions: Standard
Construction
Type & style
- Home type: SingleFamily
- Architectural style: Two Story
- Property subtype: Single Family Residence
Materials
- Vinyl Siding
- Foundation: Other, See Remarks
Condition
- Resale
- Year built: 1920
Utilities & green energy
- Sewer: Connected
- Water: Connected, Public
- Utilities for property: Sewer Connected, Water Connected
Community & HOA
Community
- Subdivision: Myron H Kinsley
Location
- Region: Niagara Falls
Financial & listing details
- Price per square foot: $64/sqft
- Tax assessed value: $25,000
- Annual tax amount: $1,262
- Date on market: 6/10/2026
- Listing terms: Cash,Conventional
Estimated market value
Not available
Estimated sales range
Not available
$1,364/mo
Price history
| Date | Event | Price |
|---|---|---|
| 10/5/2026 | Price change | $69,900-6.7%$64/sqft |
Source:  NYSAMLSs #B1688757 Report a problem NYSAMLSs #B1688757 Report a problem | ||
| 9/8/2026 | Price change | $74,900-6.3%$68/sqft |
Source: NYSAMLSs #B1688757 Report a problem | ||
| 6/10/2026 | Listed for sale | $79,900+145.8%$73/sqft |
Source: NYSAMLSs #B1688757 Report a problem | ||
| 4/16/2021 | Sold | $32,500-6.9%$30/sqft |
Source: NYSAMLSs #B1310436 Report a problem | ||
| 1/22/2021 | Pending sale | $34,900$32/sqft |
Source: NYSAMLSs #B1310436 Report a problem | ||
| 12/7/2020 | Listed for sale | $34,900+249%$32/sqft |
Source: NYSAMLSs #B1310436 Report a problem | ||
| 6/7/2013 | Sold | $10,000-33.3%$9/sqft |
Source: Agent Provided Report a problem | ||
| 1/2/2013 | Sold | $15,000-25%$14/sqft |
Source: NYSAMLSs #B415726 Report a problem | ||
| 9/5/2012 | Listed for sale | $19,999-20%$18/sqft |
Source: HUNT Real Estate ERA #B415726 Report a problem | ||
| 8/10/2011 | Listing removed | $25,000$23/sqft |
Source: HUNT Real Estate ERA #B379252 Report a problem | ||
| 2/12/2011 | Listed for sale | $25,000$23/sqft |
Source: HUNT Real Estate ERA #B379252 Report a problem | ||
Public tax history
| Year | Property taxes | Tax assessment |
|---|---|---|
| 2025 | -- | $25,000 |
| 2024 | -- | $25,000 |
| 2023 | -- | $25,000 |
| 2022 | -- | $25,000 |
| 2021 | -- | $25,000 |
| 2020 | -- | $25,000 |
| 2019 | -- | $25,000 |
| 2018 | -- | $25,000 |
| 2017 | $1,166 | $25,000 |
| 2016 | -- | $25,000 |
| 2015 | -- | $25,000 -16.7% |
| 2014 | -- | $30,000 |
| 2013 | -- | $30,000 |
| 2012 | -- | $30,000 |
| 2011 | -- | $30,000 |
| 2010 | -- | $30,000 |
| 2009 | -- | $30,000 |
| 2008 | -- | $30,000 |
| 2007 | -- | $30,000 |
| 2006 | -- | $30,000 |
| 2005 | -- | $30,000 -11.8% |
| 2004 | -- | $34,000 |
| 2003 | -- | $34,000 |
| 2002 | -- | $34,000 +17.2% |
| 2001 | -- | $29,000 |
| 2000 | -- | $29,000 |
Find assessor info on the county website
Monthly payment
Climate risks
Neighborhood: 14303
Nearby schools
Schools provided by the listing agent
- District: Niagara Falls
Source: NYSAMLSs. This data may not be complete. We recommend contacting the local school district to confirm school assignments for this home.


Similar homes
- $70,0003 bd1 ba888 sqft2718 Welch Ave, Niagara Falls, NY 14303For Sale
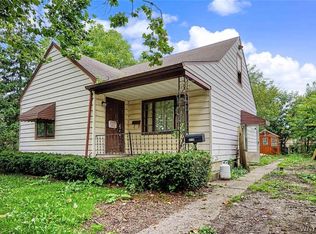
 MLS ID #B1714667, Renee Moran, Listing by: Red Door Real Estate WNY LLC. NYSAMLSs
 - $65,0005 bd2 ba1.2k sqft1706 Niagara St, Niagara Falls, NY 14303For Sale
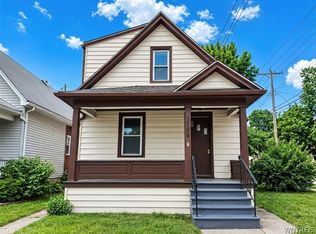 MLS ID #B1707620, Suhel Ahmed, Listing by: WNY Metro Roberts Realty. NYSAMLSs
 - $69,9003 bd1 ba994 sqft1868 Weston Ave, Niagara Falls, NY 14305For Sale
 MLS ID #B1709127, Caleb Canazzi, Listing by: Blue Eagle Realty Corp.. NYSAMLSs
 - $59,9003 bd1 ba1.1k sqft426 26th St, Niagara Falls, NY 14303For Sale
 MLS ID #B1702013, Jayson Parker, Listing by: Iconic Real Estate. NYSAMLSs
 - $70,0003 bd1 ba1.2k sqft1611 Linwood Ave, Niagara Falls, NY 14305For SaleMLS ID #B1703842, Dominic Lettieri, Listing by: WNY Metro Roberts Realty. NYSAMLSs
- $65,0003 bd1 ba1.2k sqft2439 Niagara Ave, Niagara Falls, NY 14305For SaleMLS ID #B1710935, Brandon Freeman, Listing by: Iconic Real Estate. NYSAMLSs
- $68,0002 bd1 ba858 sqft1712 Niagara St, Niagara Falls, NY 14303For SaleMLS ID #B1691309, Alan Findlay, Listing by: Blue Eagle Realty Corp.. NYSAMLSs
- $89,9003 bd2 ba890 sqft2323 Mackenna Ave, Niagara Falls, NY 14303For SaleMLS ID #B1713764, Jason Vranic, Listing by: HUNT Real Estate ERA. NYSAMLSs
- $69,9003 bd1 ba1.4k sqft828 15th St, Niagara Falls, NY 14301For SaleMLS ID #B1703412, Caleb Canazzi, Listing by: Blue Eagle Realty Corp.. NYSAMLSs
- $74,9003 bd1 ba1.1k sqft642 21st St, Niagara Falls, NY 14301For SaleMLS ID #B1703419, Caleb Canazzi, Listing by: Blue Eagle Realty Corp.. NYSAMLSs
- $65,000-- bd1 ba1k sqft33 A St, Niagara Falls, NY 14303For SaleMLS ID #B1713244, Paul Buttenhoff, Listing by: Towne Housing Real Estate. NYSAMLSs
- $94,9903 bd1 ba1k sqft464 20th St, Niagara Falls, NY 14303For SaleMLS ID #B1698294, Jayson Parker, Listing by: Iconic Real Estate. NYSAMLSs
- $75,0002 bd1 ba792 sqft2769 Falls St, Niagara Falls, NY 14303For SaleMLS ID #B1703399, Caleb Canazzi, Listing by: Blue Eagle Realty Corp.. NYSAMLSs
- $68,9003 bd1 ba1.3k sqft1841 South Ave, Niagara Falls, NY 14305For SaleMLS ID #B1672088, Christian O Velarde Marquez, Listing by: Red Door Real Estate WNY LLC. NYSAMLSs
- $80,0003 bd1 ba1k sqft741 19th St, Niagara Falls, NY 14301For SaleMLS ID #B1702995, Vienna Laurendi, Listing by: Howard Hanna WNY Inc.. NYSAMLSs
- $69,9002 bd1 ba1k sqft2927 Birch Ave, Niagara Falls, NY 14305For SaleMLS ID #B1711883, Caleb Canazzi, Listing by: Blue Eagle Realty Corp.. NYSAMLSs
- $67,9004 bd1 ba1.1k sqft1113 South Ave, Niagara Falls, NY 14305For SaleMLS ID #B1703384, Caleb Canazzi, Listing by: Blue Eagle Realty Corp.. NYSAMLSs
- $64,9994 bd3 ba1.3k sqft545 20th St, Niagara Falls, NY 14301For SaleMLS ID #B1678101, David Harris, Listing by: Iconic Real Estate. NYSAMLSs
- $94,9002 bd1 ba884 sqft1702 Niagara St, Niagara Falls, NY 14303For SaleMLS ID #B1715993, Michael J Hooper, Listing by: Hooper Realty. NYSAMLSs
- $64,9003 bd1 ba1.5k sqft1874 South Ave, Niagara Falls, NY 14305For SaleMLS ID #B1709989, Caleb Canazzi, Listing by: Blue Eagle Realty Corp.. NYSAMLSs
