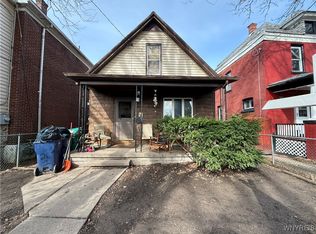
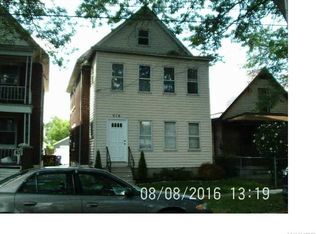
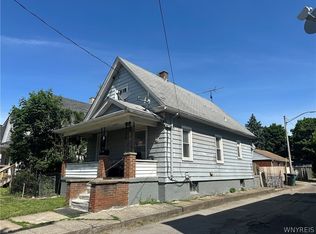
Investor Special! Brick homes with this much work already completed don't come around often. 426 26th Street features 3 bedrooms, 1 bathroom, a spacious layout, and extensive renovation work already underway, including major demolition and updated electrical. The first floor has been opened up to create today's highly sought-after floor plan, saving the next owner significant time and labor costs. Whether you're planning your next flip, BRRRR, or long-term rental, this property offers an excellent opportunity to add value. Sold as-is.
Active
$59,900
426 26th St, Niagara Falls, NY 14303
3beds
1,146sqft
Single Family Residence
Built in 1890
2,914 Square Feet Lot
$-- Zestimate®
$52/sqft
$-- HOA
What's special
Spacious layout
- 79 days
- 137
- 6
Zillow last checked:
Listing updated:
Listed by:
Iconic Real Estate 716-236-7644,
Jayson Parker 716-266-5805
Source: NYSAMLSs,MLS#: B1702013 Originating MLS: Buffalo
Originating MLS: BuffaloFacts & features
Interior
Bedrooms & bathrooms
- Bedrooms: 3
- Bathrooms: 1
- Full bathrooms: 1
Heating
- Gas, Forced Air
Appliances
- Included: Gas Water Heater
Features
- Bathroom Rough-In, Other, See Remarks
- Flooring: Other, See Remarks
- Basement: Full
- Has fireplace: No
Interior area
- Total structure area: 1,146
- Total interior livable area: 1,146 sqft
Property
Parking
- Parking features: No Garage, No Driveway
Features
- Levels: Two
- Stories: 2
Lot
- Size: 2,914 Square Feet
- Dimensions: 28 x 102
- Features: Near Public Transit, Rectangular, Rectangular Lot, Residential Lot
Details
- Parcel number: 2911001590420001020000
- Special conditions: Standard
Construction
Type & style
- Home type: SingleFamily
- Architectural style: Historic/Antique
- Property subtype: Single Family Residence
Materials
- Brick
- Foundation: Other, See Remarks
Condition
- Resale
- Year built: 1890
Utilities & green energy
- Sewer: Connected
- Water: Connected, Public
- Utilities for property: Sewer Connected, Water Connected
Community & HOA
Community
- Subdivision: Stedman Farm Prcl D3
Location
- Region: Niagara Falls
Financial & listing details
- Price per square foot: $52/sqft
- Tax assessed value: $36,400
- Annual tax amount: $1,838
- Date on market: 7/29/2026
- Listing terms: Cash,Conventional
Estimated market value
Not available
Estimated sales range
Not available
$1,489/mo
Price history
| Date | Event | Price |
|---|---|---|
| 7/29/2026 | Listed for sale | $59,900$52/sqft |
Source:  NYSAMLSs #B1702013 Report a problem NYSAMLSs #B1702013 Report a problem | ||
Public tax history
| Year | Property taxes | Tax assessment |
|---|---|---|
| 2025 | -- | $36,400 |
| 2024 | -- | $36,400 |
| 2023 | -- | $36,400 |
| 2022 | -- | $36,400 |
| 2021 | -- | $36,400 |
| 2020 | -- | $36,400 |
| 2019 | -- | $36,400 |
| 2018 | -- | $36,400 |
| 2017 | $658 | $36,400 |
| 2016 | -- | $36,400 |
| 2015 | -- | $36,400 |
| 2014 | -- | $36,400 |
| 2013 | -- | $36,400 |
| 2012 | -- | $36,400 |
| 2011 | -- | $36,400 |
| 2010 | -- | $36,400 |
| 2009 | -- | $36,400 |
| 2008 | -- | $36,400 |
| 2007 | -- | $36,400 |
| 2006 | -- | $36,400 |
| 2005 | -- | $36,400 +7.4% |
| 2004 | -- | $33,900 |
| 2003 | -- | $33,900 |
| 2002 | -- | $33,900 -4% |
| 2001 | -- | $35,300 |
| 2000 | -- | $35,300 |
Find assessor info on the county website
Monthly payment
Climate risks
Neighborhood: 14303
Nearby schools
Schools provided by the listing agent
- District: Niagara Falls
Source: NYSAMLSs. This data may not be complete. We recommend contacting the local school district to confirm school assignments for this home.
Similar homes
- $65,0005 bd2 ba1.2k sqft1706 Niagara St, Niagara Falls, NY 14303For Sale
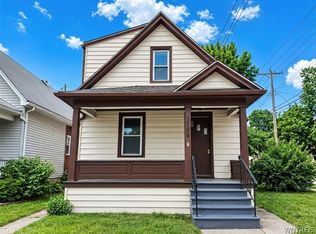
 MLS ID #B1707620, Suhel Ahmed, Listing by: WNY Metro Roberts Realty. NYSAMLSs
 - $70,0003 bd1 ba888 sqft2718 Welch Ave, Niagara Falls, NY 14303For Sale
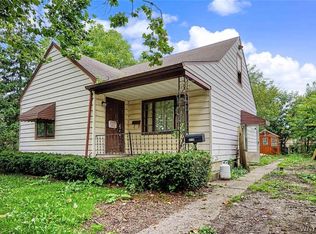 MLS ID #B1714667, Renee Moran, Listing by: Red Door Real Estate WNY LLC. NYSAMLSs
 - $69,9003 bd1 ba1k sqft433 20th St, Niagara Falls, NY 14303For Sale
 MLS ID #B1688757, Jayson Parker, Listing by: Iconic Real Estate. NYSAMLSs
 - $68,0002 bd1 ba858 sqft1712 Niagara St, Niagara Falls, NY 14303For Sale
 MLS ID #B1691309, Alan Findlay, Listing by: Blue Eagle Realty Corp.. NYSAMLSs
 - $65,000-- bd1 ba1k sqft33 A St, Niagara Falls, NY 14303For SaleMLS ID #B1713244, Paul Buttenhoff, Listing by: Towne Housing Real Estate. NYSAMLSs
- $65,0004 bd1 ba928 sqft745 19th St, Niagara Falls, NY 14301For SaleMLS ID #B1708628, Suhel Ahmed, Listing by: WNY Metro Roberts Realty. NYSAMLSs
- $59,9002 bd2 ba1k sqft435 Elmwood Ave, Niagara Falls, NY 14301For SaleMLS ID #B1668375, Pushpa Gunatilake, Listing by: Pioneer Star Real Estate Inc.. NYSAMLSs
- $75,0003 bd1 ba1.5k sqft14 C St, Niagara Falls, NY 14303For SaleMLS ID #B1718942, Jacob Michael Casale, Listing by: Hooper Realty. NYSAMLSs
- $64,9003 bd1 ba1.5k sqft1874 South Ave, Niagara Falls, NY 14305For SaleMLS ID #B1709989, Caleb Canazzi, Listing by: Blue Eagle Realty Corp.. NYSAMLSs
- $64,9994 bd3 ba1.3k sqft545 20th St, Niagara Falls, NY 14301For SaleMLS ID #B1678101, David Harris, Listing by: Iconic Real Estate. NYSAMLSs
- $69,9003 bd1 ba994 sqft1868 Weston Ave, Niagara Falls, NY 14305For SaleMLS ID #B1709127, Caleb Canazzi, Listing by: Blue Eagle Realty Corp.. NYSAMLSs
- $73,0002 bd1 ba792 sqft2769 Falls St, Niagara Falls, NY 14303For SaleMLS ID #B1703399, Caleb Canazzi, Listing by: Blue Eagle Realty Corp.. NYSAMLSs
- $67,9004 bd1 ba1.1k sqft1113 South Ave, Niagara Falls, NY 14305For SaleMLS ID #B1703384, Caleb Canazzi, Listing by: Blue Eagle Realty Corp.. NYSAMLSs
- $64,9002 bd1 ba1.1k sqft2405 Michigan Ave, Niagara Falls, NY 14305For SaleMLS ID #B1708668, Caleb Canazzi, Listing by: Blue Eagle Realty Corp.. NYSAMLSs
- $70,0003 bd1 ba1.2k sqft1611 Linwood Ave, Niagara Falls, NY 14305For SaleMLS ID #B1703842, Dominic Lettieri, Listing by: WNY Metro Roberts Realty. NYSAMLSs
- $74,9003 bd1 ba1.1k sqft642 21st St, Niagara Falls, NY 14301For SaleMLS ID #B1703419, Caleb Canazzi, Listing by: Blue Eagle Realty Corp.. NYSAMLSs
- $45,0004 bd2 ba1.3k sqft1919 Niagara St, Niagara Falls, NY 14303For SaleMLS ID #B1702040, Jayson Parker, Listing by: Iconic Real Estate. NYSAMLSs
- $80,0003 bd1 ba1k sqft741 19th St, Niagara Falls, NY 14301For SaleMLS ID #B1702995, Vienna Laurendi, Listing by: Howard Hanna WNY Inc.. NYSAMLSs
- $69,9002 bd1 ba1k sqft2927 Birch Ave, Niagara Falls, NY 14305For SaleMLS ID #B1711883, Caleb Canazzi, Listing by: Blue Eagle Realty Corp.. NYSAMLSs
- $39,9004 bd1 ba1.2k sqft1340 South Ave, Niagara Falls, NY 14305For SaleMLS ID #B1712967, Frank A Pietrangeli, Listing by: Hooper Realty. NYSAMLSs
