Welcome to this great investment property, or it could be a comfy 2 bed/2 bath (could be a third bedroom in the lower) family home in the heart of Niagara Falls, or you can use your own imagination and make it 3 bedrooms/2 baths. Just walking distance to the world-famous Niagara Falls. This is located in the Airbnb zone of Niagara Falls and ready for someone to come and finish up, start a great business. Unlimited potential. Just 10 minutes away from the Canadian Bridge, Niagara Gorge, Aquarium, Whirlpool State Park, Memorial Hospital, Casino, and many more.
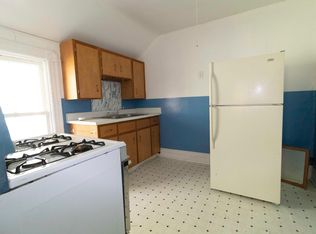
First floor features a living room (could be a good-sized bedroom with your imagination), dining room, large kitchen, many storage spaces, and a full bath. Second floor has two bedrooms and another full bath almost ready to finish. Two-car garage opens to the alleyway.
Partial, fully reinforced, solid basement has a newer furnace, newer water tank, and circuit breaker box. Roof is about 10 years old. Freshly painted throughout with laminate floors in both upper and lower.
This may be a perfect match for your needs. Beautiful spring is here, and anyone wanting to take on a project—this will be a good fit. Or if anyone is thinking about expanding a short-term rental business or any long-term rental, don’t think twice.
Showings begin immediately. Unfortunately, the seller doesn't have the ability to finish up the work. VERY MOTIVATED SELLER. Sold "as is."
Active
Price increase: $10K (7/30)
$59,900
435 Elmwood Ave, Niagara Falls, NY 14301
2beds
1,057sqft
Single Family Residence
Built in 1900
3,911 Square Feet Lot
$-- Zestimate®
$57/sqft
$-- HOA
What's special
Newer furnaceFreshly painted throughoutCircuit breaker boxNewer water tankMany storage spacesDining roomTwo bedrooms
- 145 days |
- 403 |
- 32 |
Zillow last checked:
Listing updated:
Listed by:
Pioneer Star Real Estate Inc. 716-689-7250,
Pushpa Gunatilake 716-907-3046,
Sugath S Liyanage 716-348-8953,
Pioneer Star Real Estate Inc.
Source: NYSAMLSs,MLS#: B1668375 Originating MLS: Buffalo
Originating MLS: BuffaloFacts & features
Interior
Bedrooms & bathrooms
- Bedrooms: 2
- Bathrooms: 2
- Full bathrooms: 2
- Main level bathrooms: 1
Living room
- Level: First
Heating
- Gas, Other, See Remarks, Forced Air
Cooling
- Other, See Remarks
Appliances
- Included: Gas Water Heater
Features
- Bathroom Rough-In, Separate/Formal Dining Room, Eat-in Kitchen, Separate/Formal Living Room, Other, See Remarks
- Flooring: Hardwood, Laminate, Varies
- Basement: Partial
- Has fireplace: No
Interior area
- Total structure area: 1,057
- Total interior livable area: 1,057 sqft
Property
Parking
- Total spaces: 2
- Parking features: Detached, Garage, Driveway
- Garage spaces: 2
Features
- Exterior features: Concrete Driveway
Lot
- Size: 3,911 Square Feet
- Dimensions: 34 x 115
- Features: Near Public Transit, Rectangular, Rectangular Lot, Residential Lot
Details
- Parcel number: 2911001440690002009000
- Special conditions: Standard
Construction
Type & style
- Home type: SingleFamily
- Architectural style: Two Story
- Property subtype: Single Family Residence
Materials
- Composite Siding
- Foundation: Stone
Condition
- Resale
- Year built: 1900
Utilities & green energy
- Sewer: Connected
- Water: Connected, Public
- Utilities for property: Sewer Connected, Water Connected
Community & HOA
Community
- Subdivision: Village/Clarksville
Location
- Region: Niagara Falls
Financial & listing details
- Price per square foot: $57/sqft
- Tax assessed value: $20,000
- Annual tax amount: $975
- Date on market: 3/26/2026
- Cumulative days on market: 137 days
- Listing terms: Cash,Other,See Remarks
Estimated market value
Not available
Estimated sales range
Not available
Not available
Price history
| Date | Event | Price |
|---|---|---|
| 7/30/2026 | Price change | $59,900+20%$57/sqft |
Source:  NYSAMLSs #B1668375 Report a problem NYSAMLSs #B1668375 Report a problem | ||
| 7/6/2026 | Price change | $49,900-14%$47/sqft |
Source: NYSAMLSs #B1668375 Report a problem | ||
| 6/11/2026 | Price change | $58,000-10.8%$55/sqft |
Source: NYSAMLSs #B1668375 Report a problem | ||
| 3/26/2026 | Listed for sale | $65,000-7%$61/sqft |
Source: NYSAMLSs #B1668375 Report a problem | ||
| 11/27/2025 | Listing removed | $69,900$66/sqft |
Source: NYSAMLSs #B1632317 Report a problem | ||
| 11/5/2025 | Price change | $69,900+16.7%$66/sqft |
Source: NYSAMLSs #B1632317 Report a problem | ||
| 9/20/2025 | Price change | $59,900-14.3%$57/sqft |
Source: NYSAMLSs #B1632317 Report a problem | ||
| 8/27/2025 | Listed for sale | $69,900+1.3%$66/sqft |
Source: NYSAMLSs #B1632317 Report a problem | ||
| 7/22/2025 | Listing removed | $69,000$65/sqft |
Source: NYSAMLSs #B1591637 Report a problem | ||
| 6/6/2025 | Listed for sale | $69,000$65/sqft |
Source: NYSAMLSs #B1591637 Report a problem | ||
| 4/22/2025 | Pending sale | $69,000$65/sqft |
Source: NYSAMLSs #B1591637 Report a problem | ||
| 4/5/2025 | Price change | $69,000-5.3%$65/sqft |
Source: NYSAMLSs #B1591637 Report a problem | ||
| 3/10/2025 | Listed for sale | $72,900-2.7%$69/sqft |
Source: NYSAMLSs #B1591637 Report a problem | ||
| 10/2/2024 | Listing removed | $74,900$71/sqft |
Source: HUNT ERA Real Estate #B1549055 Report a problem | ||
| 7/16/2024 | Listed for sale | $74,900+49.8%$71/sqft |
Source: NYSAMLSs #B1549055 Report a problem | ||
| 10/31/2022 | Sold | $50,000+25%$47/sqft |
Source: Public Record Report a problem | ||
| 7/15/2022 | Sold | $40,000+60%$38/sqft |
Source: Public Record Report a problem | ||
| 6/21/2021 | Sold | $25,000+25%$24/sqft |
Source: Public Record Report a problem | ||
| 7/11/2019 | Sold | $20,000+42.9%$19/sqft |
Source: Public Record Report a problem | ||
| 10/16/2018 | Sold | $14,000$13/sqft |
Source: Public Record Report a problem | ||
Public tax history
| Year | Property taxes | Tax assessment |
|---|---|---|
| 2025 | -- | $20,000 |
| 2024 | -- | $20,000 |
| 2023 | -- | $20,000 |
| 2022 | -- | $20,000 |
| 2021 | -- | $20,000 |
| 2020 | -- | $20,000 |
| 2019 | -- | $20,000 |
| 2018 | -- | $20,000 |
| 2017 | $246 | $20,000 |
| 2016 | -- | $20,000 |
| 2015 | -- | $20,000 |
| 2014 | -- | $20,000 |
| 2013 | -- | $20,000 |
| 2012 | -- | $20,000 |
| 2011 | -- | $20,000 |
| 2010 | -- | $20,000 |
| 2009 | -- | $20,000 |
| 2008 | -- | $20,000 |
| 2007 | -- | $20,000 |
| 2006 | -- | $20,000 |
| 2005 | -- | $20,000 |
| 2004 | -- | $20,000 -17% |
| 2003 | -- | $24,100 |
| 2002 | -- | $24,100 |
| 2001 | -- | $24,100 |
| 2000 | -- | $24,100 |
Find assessor info on the county website
Monthly payment
Climate risks
Neighborhood: 14301
Nearby schools
GreatSchools rating
- 4/10Harry F Abate Elementary SchoolGrades: 2-6Distance: 0.5 mi
- 3/10Gaskill Preparatory SchoolGrades: 7-8Distance: 1.6 mi
- 3/10Niagara Falls High SchoolGrades: 9-12Distance: 2.4 mi
Schools provided by the listing agent
- District: Niagara Falls
Source: NYSAMLSs. This data may not be complete. We recommend contacting the local school district to confirm school assignments for this home.
- $33,0002 bd1 ba816 sqft437 Elmwood Ave, Niagara Falls, NY 14301Sold
- $25,0002 bd1 ba806 sqft427 Elmwood Ave, Niagara Falls, NY 14301Sold
- $35,6004 bd2 ba2.9k sqft441 Elmwood Ave, Niagara Falls, NY 14301Off Market
- $--2 bd1 ba600 sqft459 Elmwood Ave, Niagara Falls, NY 14301Off Market
- $80,0006 bd2 ba2.3k sqft445 Elmwood Ave, Niagara Falls, NY 14301Sold
- $117,0004 bd2 ba2.2k sqft423 Elmwood Ave, Niagara Falls, NY 14301Sold
- $900-- bd-- ba-- sqft350 Alley Spruce Ave, Niagara Falls, NY 14301Off Market
- $62,2004 bd1 ba1.5k sqft447 Elmwood Ave, Niagara Falls, NY 14301Off Market
A local agent can set up tours, give advice and negotiate with sellers.
Similar homes
- $65,0005 bd2 ba1.2k sqft1706 Niagara St, Niagara Falls, NY 14303For Sale
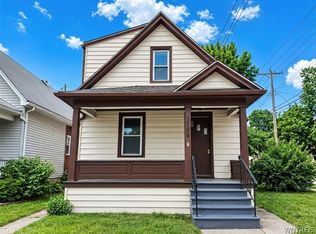
 MLS ID #B1707620, Suhel Ahmed, Listing by: WNY Metro Roberts Realty. NYSAMLSs
 - $69,9003 bd1 ba1.4k sqft828 15th St, Niagara Falls, NY 14301For Sale
 MLS ID #B1703412, Caleb Canazzi, Listing by: Blue Eagle Realty Corp.. NYSAMLSs
 - $69,9002 bd1 ba1k sqft1146 Ashland Ave, Niagara Falls, NY 14301For Sale
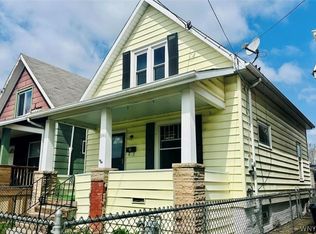 MLS ID #B1671386, Raqib Mahmud, Listing by: HUNT Real Estate ERA. NYSAMLSs
 - $67,9004 bd1 ba1.1k sqft1113 South Ave, Niagara Falls, NY 14305For Sale
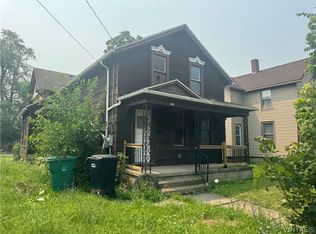 MLS ID #B1703384, Caleb Canazzi, Listing by: Blue Eagle Realty Corp.. NYSAMLSs
 - $64,9003 bd1 ba1.3k sqft613 7th St, Niagara Falls, NY 14301For SaleMLS ID #B1687422, Renee Moran, Listing by: Red Door Real Estate WNY LLC. NYSAMLSs
- $59,9003 bd1 ba1.1k sqft426 26th St, Niagara Falls, NY 14303For SaleMLS ID #B1702013, Jayson Parker, Listing by: Iconic Real Estate. NYSAMLSs
- $64,9003 bd1 ba1.4k sqft2454 Whitney Ave, Niagara Falls, NY 14301For SaleMLS ID #B1688928, Michael J Hooper, Listing by: Hooper Realty. NYSAMLSs
- $49,9002 bd1 ba1k sqft535 20th St, Niagara Falls, NY 14301For SaleMLS ID #B1671354, Raqib Mahmud, Listing by: HUNT Real Estate ERA. NYSAMLSs
- $80,0002 bd2 ba734 sqft752 Spruce Ave, Niagara Falls, NY 14301For SaleMLS ID #B1689534, Matthew Foss, Listing by: Trank Real Estate. NYSAMLSs
- $70,0003 bd1 ba1.2k sqft1611 Linwood Ave, Niagara Falls, NY 14305For SaleMLS ID #B1703842, Dominic Lettieri, Listing by: WNY Metro Roberts Realty. NYSAMLSs
- $69,0002 bd1 ba858 sqft1712 Niagara St, Niagara Falls, NY 14303For SaleMLS ID #B1691309, Alan Findlay, Listing by: Blue Eagle Realty Corp.. NYSAMLSs
- $49,9004 bd1 ba1k sqft1876 Pierce Ave, Niagara Falls, NY 14301For SaleMLS ID #B1695502, Sugath S Liyanage, Listing by: Pioneer Star Real Estate Inc.. NYSAMLSs
- $75,0002 bd1 ba972 sqft1719 North Ave, Niagara Falls, NY 14305For SaleMLS ID #B1705423, Caleb Canazzi, Listing by: Blue Eagle Realty Corp.. NYSAMLSs
- $49,9002 bd1 ba882 sqft3236 North Ave, Niagara Falls, NY 14305For SaleMLS ID #B1701579, Derek Greene, Listing by: The Greene Realty Group. NYSAMLSs
- $44,9003 bd1 ba1k sqft2961 McKoon Ave, Niagara Falls, NY 14305For SaleMLS ID #B1692303, Tamara M Mears, Listing by: Atlas Realty Trading Co LLC. NYSAMLSs
- $79,9992 bd1 ba728 sqft608 20th St, Niagara Falls, NY 14301For SaleMLS ID #B1678105, David Harris, Listing by: Iconic Real Estate. NYSAMLSs
- $34,9993 bd2 ba1.5k sqft1879 Pierce Ave, Niagara Falls, NY 14301For SaleMLS ID #B1674089, Gregory Straus, Listing by: 716 Realty Group WNY LLC. NYSAMLSs
- $75,0002 bd1 ba792 sqft2769 Falls St, Niagara Falls, NY 14303For SaleMLS ID #B1703399, Caleb Canazzi, Listing by: Blue Eagle Realty Corp.. NYSAMLSs
- $74,9002 bd1 ba1k sqft188 69th St, Niagara Falls, NY 14304For SaleMLS ID #B1702135, Caleb Canazzi, Listing by: Blue Eagle Realty Corp.. NYSAMLSs
- $57,0002 bd1 ba704 sqft7211 Stephenson Ave, Niagara Falls, NY 14304For SaleMLS ID #B1687610, Pushpa Gunatilake, Listing by: Pioneer Star Real Estate Inc.. NYSAMLSs
