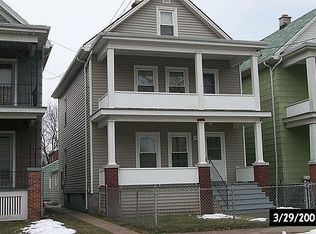
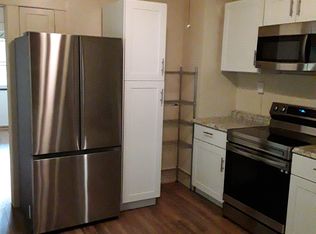
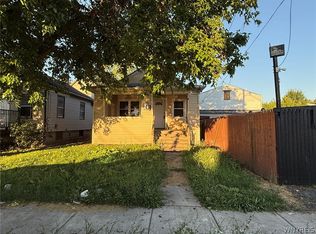
Welcome home to this home with a welcoming front porch, solid bones and a great layout! Just bring your decorating ideas to make it your own. 3 bedrooms, 1 bath, large living & dining rooms are key features. There may be hardwood under the carpet. There is central air but the condenser was covered in vines so it has not been turned on. The full basement provides natural light with new glass block windows. Walk-up attic, located in the closet of primary bedroom, provides extra storage. The detached garage & fully fenced yard add privacy. Please excuse the mess while the estate sale is in progress. Seller reserves the right to set a contract review date if they feel it is necessary. Sold "as is". Estate is not in a position to make repairs as a result of a home inspection or appraisal.
Pending
$79,900
490 27th St, Niagara Falls, NY 14303
3beds
1,144sqft
Single Family Residence
Built in 1930
3,049 Square Feet Lot
$-- Zestimate®
$70/sqft
$-- HOA
What's special
Detached garageWelcoming front porch
- 66 days
- 38
- 0
Zillow last checked:
Listing updated:
Listed by:
Great Lakes Real Estate Inc. 716-754-2550,
Lisa A Lannon 716-754-2550
Source: NYSAMLSs,MLS#: B1706054 Originating MLS: Buffalo
Originating MLS: BuffaloFacts & features
Interior
Bedrooms & bathrooms
- Bedrooms: 3
- Bathrooms: 1
- Full bathrooms: 1
Bedroom 1
- Level: Second
- Dimensions: 18.00 x 8.00
Bedroom 2
- Level: Second
- Dimensions: 11.00 x 9.00
Bedroom 3
- Level: Second
- Dimensions: 10.00 x 9.00
Basement
- Level: Basement
Dining room
- Dimensions: 13.00 x 11.00
Kitchen
- Level: First
- Dimensions: 11.00 x 10.00
Living room
- Level: First
- Dimensions: 21.00 x 12.00
Heating
- Gas, Forced Air
Cooling
- Central Air
Appliances
- Included: Gas Water Heater
- Laundry: In Basement
Features
- Separate/Formal Dining Room, Separate/Formal Living Room, Pantry, Natural Woodwork, Window Treatments
- Flooring: Carpet, Laminate, Varies, Vinyl
- Windows: Drapes, Storm Window(s), Thermal Windows
- Basement: Full
- Has fireplace: No
Interior area
- Total structure area: 1,144
- Total interior livable area: 1,144 sqft
Property
Parking
- Total spaces: 1.5
- Parking features: Detached, Electricity, Garage, Driveway
- Garage spaces: 1.5
Features
- Levels: Two
- Stories: 2
- Patio & porch: Open, Patio, Porch
- Exterior features: Concrete Driveway, Fully Fenced, Patio, Private Yard, See Remarks
- Fencing: Full
Lot
- Size: 3,049 Square Feet
- Dimensions: 28 x 104
- Features: Corner Lot, Near Public Transit, Rectangular, Rectangular Lot, Residential Lot
Details
- Parcel number: 2911001590340002008000
- Special conditions: Estate,Standard
Construction
Type & style
- Home type: SingleFamily
- Architectural style: Colonial,Historic/Antique,Two Story
- Property subtype: Single Family Residence
Materials
- Aluminum Siding, Vinyl Siding, Copper Plumbing
- Foundation: Poured
- Roof: Asphalt,Shingle
Condition
- Resale
- Year built: 1930
Utilities & green energy
- Electric: Circuit Breakers
- Sewer: Connected
- Water: Connected, Public
- Utilities for property: Cable Available, Electricity Connected, Sewer Connected, Water Connected
Green energy
- Energy efficient items: HVAC
Community & HOA
Community
- Subdivision: Stedman Farm
Location
- Region: Niagara Falls
Financial & listing details
- Price per square foot: $70/sqft
- Tax assessed value: $46,100
- Annual tax amount: $1,905
- Date on market: 8/11/2026
- Cumulative days on market: 58 days
- Listing terms: Cash
Estimated market value
Not available
Estimated sales range
Not available
$1,563/mo
Price history
| Date | Event | Price |
|---|---|---|
| 8/29/2026 | Pending sale | $79,900$70/sqft |
Source:  NYSAMLSs #B1706054 Report a problem NYSAMLSs #B1706054 Report a problem | ||
| 8/15/2026 | Listed for sale | $79,900+59.8%$70/sqft |
Source: NYSAMLSs #B1706054 Report a problem | ||
| 10/14/1993 | Sold | $50,000$44/sqft |
Source: Agent Provided Report a problem | ||
Public tax history
| Year | Property taxes | Tax assessment |
|---|---|---|
| 2025 | -- | $46,100 |
| 2024 | -- | $46,100 |
| 2023 | -- | $46,100 |
| 2022 | -- | $46,100 |
| 2021 | -- | $46,100 |
| 2020 | -- | $46,100 |
| 2019 | -- | $46,100 |
| 2018 | -- | $46,100 |
| 2017 | $692 | $46,100 |
| 2016 | -- | $46,100 |
| 2015 | -- | $46,100 |
| 2014 | -- | $46,100 |
| 2013 | -- | $46,100 |
| 2012 | -- | $46,100 |
| 2011 | -- | $46,100 |
| 2010 | -- | $46,100 |
| 2009 | -- | $46,100 |
| 2008 | -- | $46,100 |
| 2007 | -- | $46,100 |
| 2006 | -- | $46,100 |
| 2005 | -- | $46,100 +7.2% |
| 2004 | -- | $43,000 |
| 2003 | -- | $43,000 |
| 2002 | -- | $43,000 |
| 2001 | -- | $43,000 |
| 2000 | -- | $43,000 |
Find assessor info on the county website
Monthly payment
Climate risks
Neighborhood: 14303
Nearby schools
Schools provided by the listing agent
- District: Niagara Falls
Source: NYSAMLSs. This data may not be complete. We recommend contacting the local school district to confirm school assignments for this home.
Similar homes
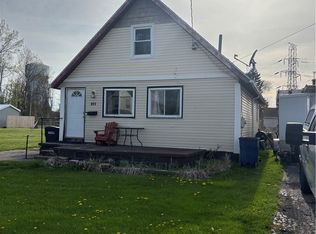
- $89,9003 bd1 ba1.2k sqft538 59th St, Niagara Falls, NY 14304For Sale
 MLS ID #B1723531, Mary C O'Brien, Listing by: KenDev Realty. NYSAMLSs
 - $69,9003 bd1 ba1k sqft433 20th St, Niagara Falls, NY 14303For Sale
 MLS ID #B1688757, Jayson Parker, Listing by: Iconic Real Estate. NYSAMLSs
 - $73,0002 bd1 ba792 sqft2769 Falls St, Niagara Falls, NY 14303For Sale
 MLS ID #B1703399, Caleb Canazzi, Listing by: Blue Eagle Realty Corp.. NYSAMLSs
 - $80,0003 bd1 ba1k sqft741 19th St, Niagara Falls, NY 14301For Sale
 MLS ID #B1702995, Vienna Laurendi, Listing by: Howard Hanna WNY Inc.. NYSAMLSs
 - $79,9003 bd1 ba1.5k sqft41 Duane Ave, Niagara Falls, NY 14305For SaleMLS ID #B1714326, Frank T Croisdale, Listing by: Deal Realty, Inc.. NYSAMLSs
- $74,9003 bd1 ba1.1k sqft642 21st St, Niagara Falls, NY 14301For SaleMLS ID #B1703419, Caleb Canazzi, Listing by: Blue Eagle Realty Corp.. NYSAMLSs
- $65,0005 bd2 ba1.2k sqft1706 Niagara St, Niagara Falls, NY 14303For SaleMLS ID #B1707620, Suhel Ahmed, Listing by: WNY Metro Roberts Realty. NYSAMLSs
- $98,0003 bd2 ba1.5k sqft1705 Niagara St, Niagara Falls, NY 14303For SaleMLS ID #B1679165, Caleb Canazzi, Listing by: Blue Eagle Realty Corp.. NYSAMLSs
- $94,9002 bd1 ba884 sqft1702 Niagara St, Niagara Falls, NY 14303For SaleMLS ID #B1715993, Michael J Hooper, Listing by: Hooper Realty. NYSAMLSs
- $94,9002 bd1 ba864 sqft484 22nd St, Niagara Falls, NY 14303For SaleMLS ID #B1700752, Joanne M Smith, Listing by: Buffalo First Realty Group Inc. NYSAMLSs
- $79,9002 bd2 ba1k sqft1657 Linwood Ave, Niagara Falls, NY 14305For SaleMLS ID #B1690514, Frank A Pietrangeli, Listing by: Hooper Realty. NYSAMLSs
- $84,9004 bd1 ba1.1k sqft2435 Ontario Ave, Niagara Falls, NY 14305For SaleMLS ID #B1697976, Michael J Hooper, Listing by: Hooper Realty. NYSAMLSs
- $83,0003 bd1 ba965 sqft2813 10th St, Niagara Falls, NY 14305For SaleMLS ID #B1689779, Alan Findlay, Listing by: Blue Eagle Realty Corp.. NYSAMLSs
- $70,0003 bd1 ba1.2k sqft1611 Linwood Ave, Niagara Falls, NY 14305For SaleMLS ID #B1703842, Dominic Lettieri, Listing by: WNY Metro Roberts Realty. NYSAMLSs
- $75,0002 bd1 ba972 sqft1719 North Ave, Niagara Falls, NY 14305For SaleMLS ID #B1705423, Caleb Canazzi, Listing by: Blue Eagle Realty Corp.. NYSAMLSs
- $95,0003 bd2 ba1.4k sqft631 35th St, Niagara Falls, NY 14301For SaleMLS ID #B1700993, Tahesha Jackson, Listing by: HUNT Real Estate ERA. NYSAMLSs
- $80,0002 bd2 ba734 sqft752 Spruce Ave, Niagara Falls, NY 14301For SaleMLS ID #B1689534, Matthew Foss, Listing by: Trank Real Estate. NYSAMLSs
- $68,0002 bd1 ba858 sqft1712 Niagara St, Niagara Falls, NY 14303For SaleMLS ID #B1691309, Alan Findlay, Listing by: Blue Eagle Realty Corp.. NYSAMLSs
- $88,9003 bd2 ba1.2k sqft720 Monteagle St, Niagara Falls, NY 14305For SaleMLS ID #B1690825, Christina Pecoraro, Listing by: HUNT Real Estate ERA. NYSAMLSs
- $99,9003 bd1 ba1.1k sqft727 19th St, Niagara Falls, NY 14301For SaleMLS ID #B1711628, Terri A Schiro, Listing by: Hooper Realty. NYSAMLSs
