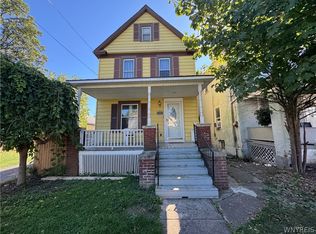
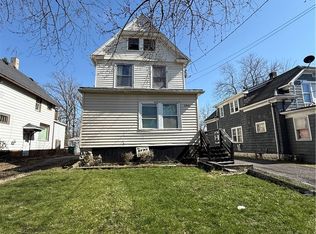
Welcome to this charming 3-bedroom, 1.5-bathroom single-family home bursting with opportunity!
Step inside the main level to find a spacious carpeted living room, a formal dining room, a cozy family room, a main-floor bedroom, full bath, and an eat in kitchen featuring stylish vinyl hardwood flooring. Upstairs, you’ll find 2 additional carpeted bedrooms and a convenient 1/2 bath.
?Outside, enjoy off-street parking with your own private driveway and a fenced yard perfect for pets, play, or relaxation. ?Situated just two houses across from Hyde Park, right off the bus line, and only 5 minutes from I-90, the location simply can't be beat for convenience and recreation. Whether you’re a first-time homebuyer, looking for a second property, or adding a solid asset to your investment portfolio, this home is ready for you to make it your own. Don’t miss out on this fantastic opportunity!
Active
Price cut: $25K (9/2)
$95,000
631 35th St, Niagara Falls, NY 14301
3beds
1,496sqft
Single Family Residence
Built in 1929
3,149 Square Feet Lot
$-- Zestimate®
$64/sqft
$-- HOA
What's special
Main-floor bedroomFormal dining roomCozy family room
- 77 days
- 196
- 12
Zillow last checked:
Listing updated:
Listed by:
HUNT Real Estate ERA 716-694-0400,
Tahesha Jackson 716-602-7865
Source: NYSAMLSs,MLS#: B1700993 Originating MLS: Buffalo
Originating MLS: BuffaloFacts & features
Interior
Bedrooms & bathrooms
- Bedrooms: 3
- Bathrooms: 2
- Full bathrooms: 1
- 1/2 bathrooms: 1
- Main level bathrooms: 1
- Main level bedrooms: 1
Heating
- Gas, Forced Air
Appliances
- Included: Electric Water Heater
- Laundry: In Basement
Features
- Ceiling Fan(s), Eat-in Kitchen, Separate/Formal Living Room
- Flooring: Carpet, Varies, Vinyl
- Basement: Partial
- Has fireplace: No
Interior area
- Total structure area: 1,496
- Total interior livable area: 1,496 sqft
Video & virtual tour
Property
Parking
- Parking features: No Garage
Features
- Levels: Two
- Stories: 2
- Exterior features: Concrete Driveway, Fully Fenced
- Fencing: Full
Lot
- Size: 3,149 Square Feet
- Dimensions: 30 x 105
- Features: Near Public Transit, Rectangular, Rectangular Lot, Residential Lot
Details
- Parcel number: 2911001590280001041000
- Special conditions: Standard
Construction
Type & style
- Home type: SingleFamily
- Architectural style: Bungalow,Two Story
- Property subtype: Single Family Residence
Materials
- Shake Siding, Stone
- Foundation: Block
- Roof: Asphalt,Shingle
Condition
- Resale
- Year built: 1929
Utilities & green energy
- Electric: Circuit Breakers
- Sewer: Connected
- Water: Connected, Public
- Utilities for property: Sewer Connected, Water Connected
Community & HOA
Location
- Region: Niagara Falls
Financial & listing details
- Price per square foot: $64/sqft
- Tax assessed value: $34,900
- Annual tax amount: $1,764
- Date on market: 7/23/2026
- Listing terms: Cash,Conventional,FHA,VA Loan
Estimated market value
Not available
Estimated sales range
Not available
Not available
Price history
| Date | Event | Price |
|---|---|---|
| 9/2/2026 | Price change | $95,000-20.8%$64/sqft |
Source:  NYSAMLSs #B1700993 Report a problem NYSAMLSs #B1700993 Report a problem | ||
| 7/23/2026 | Listed for sale | $120,000+243.8%$80/sqft |
Source: NYSAMLSs #B1700993 Report a problem | ||
| 10/15/2001 | Sold | $34,900$23/sqft |
Source: Public Record Report a problem | ||
Public tax history
| Year | Property taxes | Tax assessment |
|---|---|---|
| 2025 | -- | $34,900 |
| 2024 | -- | $34,900 |
| 2023 | -- | $34,900 |
| 2022 | -- | $34,900 |
| 2021 | -- | $34,900 |
| 2020 | -- | $34,900 |
| 2019 | -- | $34,900 |
| 2018 | -- | $34,900 |
| 2017 | $1,138 | $34,900 |
| 2016 | -- | $34,900 |
| 2015 | -- | $34,900 |
| 2014 | -- | $34,900 |
| 2013 | -- | $34,900 |
| 2012 | -- | $34,900 |
| 2011 | -- | $34,900 |
| 2010 | -- | $34,900 |
| 2009 | -- | $34,900 |
| 2008 | -- | $34,900 |
| 2007 | -- | $34,900 |
| 2006 | -- | $34,900 |
| 2005 | -- | $34,900 +39.6% |
| 2004 | -- | $25,000 |
| 2003 | -- | $25,000 |
| 2002 | -- | $25,000 -43.7% |
| 2001 | -- | $44,400 |
| 2000 | -- | $44,400 |
Find assessor info on the county website
Monthly payment
Climate risks
Neighborhood: 14301
Nearby schools
Schools provided by the listing agent
- District: Niagara Falls
Source: NYSAMLSs. This data may not be complete. We recommend contacting the local school district to confirm school assignments for this home.

Similar homes
- $99,9003 bd1 ba1.1k sqft727 19th St, Niagara Falls, NY 14301For Sale

 MLS ID #B1711628, Terri A Schiro, Listing by: Hooper Realty. NYSAMLSs
 - $94,5004 bd2 ba1.5k sqft1859 Niagara Ave, Niagara Falls, NY 14305For Sale
 MLS ID #B1689262, Raqib Mahmud, Listing by: HUNT Real Estate ERA. NYSAMLSs
 - $98,0003 bd2 ba1.5k sqft1705 Niagara St, Niagara Falls, NY 14303For Sale
 MLS ID #B1679165, Caleb Canazzi, Listing by: Blue Eagle Realty Corp.. NYSAMLSs
 - $94,9004 bd2 ba1.6k sqft2921 McKoon Ave, Niagara Falls, NY 14305For Sale
 MLS ID #B1670843, Christina Pecoraro, Listing by: HUNT Real Estate ERA. NYSAMLSs
 - $84,9003 bd1 ba1.5k sqft41 Duane Ave, Niagara Falls, NY 14305For SaleMLS ID #B1714326, Frank T Croisdale, Listing by: Deal Realty, Inc.. NYSAMLSs
- $94,9002 bd1 ba864 sqft484 22nd St, Niagara Falls, NY 14303For SaleMLS ID #B1700752, Joanne M Smith, Listing by: Buffalo First Realty Group Inc. NYSAMLSs
- $114,9003 bd2 ba1.1k sqft2410 Cleveland Ave, Niagara Falls, NY 14305For SaleMLS ID #B1717717, Michael R Slawich, Listing by: Howard Hanna WNY Inc.. NYSAMLSs
- $88,9003 bd2 ba1.2k sqft720 Monteagle St, Niagara Falls, NY 14305For SaleMLS ID #B1690825, Christina Pecoraro, Listing by: HUNT Real Estate ERA. NYSAMLSs
- $100,0004 bd2 ba2k sqft715 Augustus Pl, Niagara Falls, NY 14301For SaleMLS ID #B1695224, Caleb Canazzi, Listing by: Blue Eagle Realty Corp.. NYSAMLSs
- $69,9003 bd1 ba1.4k sqft828 15th St, Niagara Falls, NY 14301For SaleMLS ID #B1703412, Caleb Canazzi, Listing by: Blue Eagle Realty Corp.. NYSAMLSs
- $110,0002 bd2 ba1.1k sqft2906 Pine Ave, Niagara Falls, NY 14301For SaleMLS ID #B1703769, Hasan Mahmud, Listing by: Keller Williams Realty WNY. NYSAMLSs
- $89,9004 bd2 ba1.3k sqft4006 Deveaux St, Niagara Falls, NY 14305For SaleMLS ID #B1667346, Christina Pecoraro, Listing by: HUNT Real Estate ERA. NYSAMLSs
- $93,0004 bd1 ba1.4k sqft1634 Linwood Ave, Niagara Falls, NY 14305For SaleMLS ID #B1689308, Alan Findlay, Listing by: Blue Eagle Realty Corp.. NYSAMLSs
- $94,9002 bd1 ba884 sqft1702 Niagara St, Niagara Falls, NY 14303For SaleMLS ID #B1715993, Michael J Hooper, Listing by: Hooper Realty. NYSAMLSs
- $84,9004 bd1 ba1.1k sqft2435 Ontario Ave, Niagara Falls, NY 14305For SaleMLS ID #B1697976, Michael J Hooper, Listing by: Hooper Realty. NYSAMLSs
- $94,9002 bd1 ba800 sqft7210 Stephenson Ave, Niagara Falls, NY 14304For SaleMLS ID #B1702071, Caleb Canazzi, Listing by: Blue Eagle Realty Corp.. NYSAMLSs
- $95,0004 bd1 ba816 sqft312 77th St, Niagara Falls, NY 14304For SaleMLS ID #B1694651, Danielle Fees, Listing by: Howard Hanna WNY Inc.. NYSAMLSs
- $120,0004 bd2 ba1.9k sqft2438 Forest Ave, Niagara Falls, NY 14301For SaleMLS ID #B1714650, Alisa M Talarico, Listing by: Century 21 North East. NYSAMLSs
- $129,9002 bd1 ba780 sqft563 31st St, Niagara Falls, NY 14301For SaleMLS ID #B1712908, Michael A Johnson, Listing by: Howard Hanna WNY Inc.. NYSAMLSs
- $115,0003 bd1 ba1.1k sqft2163 North Ave, Niagara Falls, NY 14305For SaleMLS ID #B1709921, April Buday, Listing by: Symphony Real Estate LLC. NYSAMLSs
