Conveniently located in a desirable Niagara Falls neighborhood, this updated 3+ bedroom Cape Cod offers comfort, flexibility, and an excellent location just minutes from Niagara University. Whether you're looking for a primary residence or an investment opportunity, you'll appreciate the easy access to downtown Niagara Falls, the Village of Lewiston, the Niagara Scenic Parkway, and the Canadian border, placing world-class attractions, dining, shopping, and outdoor recreation all within a short drive.
Inside, the home features a functional and versatile floor plan with a bright living room, kitchen, two first-floor bedrooms, and a full bathroom, making one-floor living a possibility. Upstairs, you'll find a spacious third bedroom along with a bonus room that includes second-floor laundry and offers the flexibility to serve as a fourth bedroom, home office, hobby room, or additional living space.
Outside, the extended driveway provides abundant off-street parking, while the detached one-car garage includes a separate dry storage area for seasonal items, tools, or outdoor equipment. Additional peace of mind comes with the electric service, updated in July 2026.
With its flexible layout, recent updates, and outstanding location near Niagara University, historic Lewiston, the Niagara River, and the world-famous Niagara Falls, this is an opportunity you won't want to miss!
Active
$165,000
1427 Lafayette Ave, Niagara Falls, NY 14305
3beds
1,162sqft
Single Family Residence
Built in 1947
7,200 Square Feet Lot
$-- Zestimate®
$142/sqft
$-- HOA
What's special
Detached one-car garageSpacious third bedroomTwo first-floor bedroomsSeparate dry storage area
- 12 days |
- 446 |
- 15 |
Zillow last checked:
Listing updated:
Listed by:
HUNT Real Estate ERA 716-648-2300,
Timothy M Domanski 716-440-9378
Source: NYSAMLSs,MLS#: B1700977 Originating MLS: Buffalo
Originating MLS: BuffaloFacts & features
Interior
Bedrooms & bathrooms
- Bedrooms: 3
- Bathrooms: 1
- Full bathrooms: 1
- Main level bathrooms: 1
- Main level bedrooms: 2
Bedroom 1
- Level: First
- Dimensions: 12.10 x 11.10
Bedroom 2
- Level: First
- Dimensions: 12.60 x 7.90
Bedroom 3
- Level: Second
- Dimensions: 16.00 x 11.70
Kitchen
- Level: First
- Dimensions: 10.20 x 9.70
Living room
- Level: First
- Dimensions: 16.00 x 12.50
Other
- Level: Second
- Dimensions: 15.11 x 10.20
Heating
- Gas, Hot Water, Radiant
Appliances
- Included: Dryer, Gas Water Heater, Washer
- Laundry: Upper Level
Features
- Ceiling Fan(s), Eat-in Kitchen, Separate/Formal Living Room, Home Office, Living/Dining Room, Bedroom on Main Level, Convertible Bedroom
- Flooring: Carpet, Ceramic Tile, Laminate, Varies
- Basement: None
- Has fireplace: No
Interior area
- Total structure area: 1,162
- Total interior livable area: 1,162 sqft
Video & virtual tour
Property
Parking
- Total spaces: 1
- Parking features: Detached, Electricity, Garage
- Garage spaces: 1
Features
- Exterior features: Concrete Driveway
Lot
- Size: 7,200 Square Feet
- Dimensions: 60 x 120
- Features: Near Public Transit, Rectangular, Rectangular Lot, Residential Lot
Details
- Parcel number: 2911001300100003010000
- Special conditions: Standard
Construction
Type & style
- Home type: SingleFamily
- Architectural style: Cape Cod
- Property subtype: Single Family Residence
Materials
- Vinyl Siding, Copper Plumbing
- Foundation: Poured, Slab
- Roof: Asphalt
Condition
- Resale
- Year built: 1947
Utilities & green energy
- Electric: Circuit Breakers
- Sewer: Connected
- Water: Connected, Public
- Utilities for property: Cable Available, Electricity Connected, High Speed Internet Available, Sewer Connected, Water Connected
Community & HOA
Community
- Features: Trails/Paths
- Subdivision: Mile Reserve
Location
- Region: Niagara Falls
Financial & listing details
- Price per square foot: $142/sqft
- Tax assessed value: $52,000
- Annual tax amount: $2,627
- Date on market: 7/22/2026
- Listing terms: Cash,Conventional,FHA,VA Loan
Estimated market value
Not available
Estimated sales range
Not available
$1,548/mo
Price history
| Date | Event | Price |
|---|---|---|
| 7/22/2026 | Listed for sale | $165,000+50%$142/sqft |
Source:  NYSAMLSs #B1700977 Report a problem NYSAMLSs #B1700977 Report a problem | ||
| 7/28/2022 | Sold | $110,000$95/sqft |
Source: Public Record Report a problem | ||
Public tax history
| Year | Property taxes | Tax assessment |
|---|---|---|
| 2025 | -- | $52,000 |
| 2024 | -- | $52,000 |
| 2023 | -- | $52,000 |
| 2022 | -- | $52,000 |
| 2021 | -- | $52,000 |
| 2020 | -- | $52,000 |
| 2019 | -- | $52,000 |
| 2018 | -- | $52,000 |
| 2017 | $1,950 | $52,000 |
| 2016 | -- | $52,000 |
| 2015 | -- | $52,000 |
| 2014 | -- | $52,000 |
| 2013 | -- | $52,000 |
| 2012 | -- | $52,000 |
| 2011 | -- | $52,000 |
| 2010 | -- | $52,000 |
| 2009 | -- | $52,000 |
| 2008 | -- | $52,000 |
| 2007 | -- | $52,000 |
| 2006 | -- | $52,000 |
| 2005 | -- | $52,000 +8.1% |
| 2004 | -- | $48,100 |
| 2003 | -- | $48,100 |
| 2002 | -- | $48,100 +2.6% |
| 2001 | -- | $46,900 |
| 2000 | -- | $46,900 |
Find assessor info on the county website
Monthly payment
Climate risks
Neighborhood: 14305
Nearby schools
GreatSchools rating
- 4/10Maple Avenue SchoolGrades: PK-6Distance: 0.5 mi
- 3/10Gaskill Preparatory SchoolGrades: 7-8Distance: 2.4 mi
- 3/10Niagara Falls High SchoolGrades: 9-12Distance: 2.4 mi
Schools provided by the listing agent
- Elementary: Maple Avenue
- Middle: Niagara Middle
- High: Niagara Falls High
- District: Niagara Falls
Source: NYSAMLSs. This data may not be complete. We recommend contacting the local school district to confirm school assignments for this home.
- $140,3003 bd1 ba1.1k sqft1433 Lafayette Ave, Niagara Falls, NY 14305Off Market
- $154,9004 bd1 ba1.1k sqft1421 Lafayette Ave, Niagara Falls, NY 14305Off Market

- $104,9003 bd1 ba1.1k sqft1439 Lafayette Ave, Niagara Falls, NY 14305Off Market
- $164,0002 bd2 ba932 sqft1422 Lafayette Ave, Niagara Falls, NY 14305Off Market

- $176,2003 bd1 ba1.7k sqft1415 Lafayette Ave, Niagara Falls, NY 14305Off Market
- $161,9003 bd1 ba1.1k sqft1445 Lafayette Ave, Niagara Falls, NY 14305Off Market
- $217,3005 bd2 ba1.3k sqft4642 Patricia Dr, Niagara Falls, NY 14305Off Market
- $153,6002 bd1 ba1.1k sqft4648 Patricia Dr, Niagara Falls, NY 14305Off Market
A local agent can set up tours, give advice and negotiate with sellers.
Similar homes
- $159,9003 bd1 ba1.1k sqft2165 Seneca Ave, Niagara Falls, NY 14305For Sale
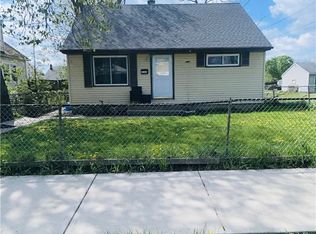
 MLS ID #B1679319, Javier Rossy, Listing by: eXp Realty. NYSAMLSs
 - $120,0003 bd2 ba1.1k sqft2247 Cleveland Ave, Niagara Falls, NY 14305For Sale
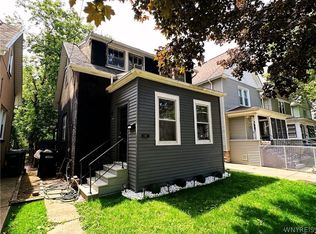 MLS ID #B1701967, Brandon Peggues, Listing by: HUNT Real Estate ERA. NYSAMLSs
 - $134,9003 bd1 ba1.3k sqft1852 Niagara Ave, Niagara Falls, NY 14305For Sale
 MLS ID #B1655079, John Ingoldsby, Listing by: WNY Metro Roberts Realty. NYSAMLSs
 - $99,0004 bd2 ba1.6k sqft1246 Calumet Ave, Niagara Falls, NY 14305For Sale
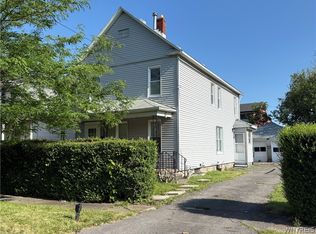 MLS ID #B1700426, Dana Hollingsworth, Listing by: Century 21 North East. NYSAMLSs
 - $119,9003 bd2 ba1.1k sqft2410 Cleveland Ave, Niagara Falls, NY 14305For SaleMLS ID #B1683277, Michelle Boorum, Listing by: Great Lakes Real Estate Inc.. NYSAMLSs
- $194,9003 bd2 ba1.6k sqft216 79th St, Niagara Falls, NY 14304For SaleMLS ID #B1702176, Caleb Canazzi, Listing by: Blue Eagle Realty Corp.. NYSAMLSs
- $99,5004 bd1 ba1.1k sqft2435 Ontario Ave, Niagara Falls, NY 14305For SaleMLS ID #B1697976, Michael J Hooper, Listing by: Hooper Realty. NYSAMLSs
- $139,9004 bd1 ba1.2k sqft2229 Whitney Ave, Niagara Falls, NY 14301For SaleMLS ID #B1694520, Mohammad S Munshi, Listing by: HUNT Real Estate ERA. NYSAMLSs
- $89,9004 bd2 ba1.3k sqft4006 Deveaux St, Niagara Falls, NY 14305For SaleMLS ID #B1667346, Christina Pecoraro, Listing by: HUNT Real Estate ERA. NYSAMLSs
- $114,9003 bd1 ba1.1k sqft2610 Ferry Ave, Niagara Falls, NY 14301For SaleMLS ID #B1701697, Michael J Hooper, Listing by: Hooper Realty. NYSAMLSs
- $120,0003 bd2 ba1.4k sqft631 35th St, Niagara Falls, NY 14301For SaleMLS ID #B1700993, Tahesha Jackson, Listing by: HUNT Real Estate ERA. NYSAMLSs
- $104,9003 bd2 ba1.5k sqft4021 Bell St, Niagara Falls, NY 14305For SaleMLS ID #B1660694, Christina Pecoraro, Listing by: HUNT Real Estate ERA. NYSAMLSs
- $89,9003 bd2 ba1.2k sqft720 Monteagle St, Niagara Falls, NY 14305For SaleMLS ID #B1690825, Christina Pecoraro, Listing by: HUNT Real Estate ERA. NYSAMLSs
- $95,0004 bd2 ba1.5k sqft1859 Niagara Ave, Niagara Falls, NY 14305For SaleMLS ID #B1689262, Raqib Mahmud, Listing by: HUNT Real Estate ERA. NYSAMLSs
- $85,0003 bd1 ba965 sqft2813 10th St, Niagara Falls, NY 14305For SaleMLS ID #B1689779, Alan Findlay, Listing by: Blue Eagle Realty Corp.. NYSAMLSs
- $189,9003 bd2 ba960 sqft1205 85th St, Niagara Falls, NY 14304For SaleMLS ID #B1696300, Lisa Leffler, Listing by: Howard Hanna WNY Inc.. NYSAMLSs
- $94,9004 bd2 ba1.6k sqft2921 McKoon Ave, Niagara Falls, NY 14305For SaleMLS ID #B1670843, Christina Pecoraro, Listing by: HUNT Real Estate ERA. NYSAMLSs
- $90,0002 bd1 ba1.1k sqft2225 South Ave, Niagara Falls, NY 14305For SaleMLS ID #B1685444, Derrick Deyo, Listing by: Howard Hanna WNY Inc.. NYSAMLSs
- $99,9002 bd1 ba864 sqft484 22nd St, Niagara Falls, NY 14303For SaleMLS ID #B1700752, Joanne M Smith, Listing by: Buffalo First Realty Group Inc. NYSAMLSs
- $179,9003 bd1 ba988 sqft97 Schwegler Rd, Grand Island, NY 14072For SaleMLS ID #B1688857, Geraldine A Andolina, Listing by: Century 21 North East. NYSAMLSs
