This home is waiting for new memories to be made! Welcome to this well maintained home with just a 10 min. drive to the beautiful Niagara Falls State Park. You can appreciate much of the woodwork and doors. The living room has a bay window and a cozy electric fireplace. There is so much potential with a partially finished walk up attic. The clean, dry basement with glass block windows has a 4 yr old hot water tank and a newer furnace. The roof was replaced 12 yrs. ago. Outside there is a black top driveway and a fully fenced yard. The well cared for back deck was recently stained. There is a large garage with space for storage along with a fenced storage area alongside the garage. There are two large roll up garage doors in front and back with an opener. This home is a short walk away from Hyde State Park and close to playgrounds, splash pads, fishing, kayaking and golfing. Also close to Little Italy and many restaurants and Niagara Falls Outlet Mall.
Active
Price cut: $2.1K (6/15)
$134,900
1852 Niagara Ave, Niagara Falls, NY 14305
3beds
1,372sqft
Single Family Residence
Built in 1910
4,316 Square Feet Lot
$-- Zestimate®
$98/sqft
$-- HOA
What's special
Cozy electric fireplaceFully fenced yardBlack top driveway
- 222 days |
- 50 |
- 4 |
Zillow last checked:
Listing updated:
Listed by:
WNY Metro Roberts Realty 716-646-6400,
John Ingoldsby 716-646-6400,
Anne Ingoldsby 716-418-4116,
WNY Metro Roberts Realty
Source: NYSAMLSs,MLS#: B1655079 Originating MLS: Buffalo
Originating MLS: BuffaloFacts & features
Interior
Bedrooms & bathrooms
- Bedrooms: 3
- Bathrooms: 1
- Full bathrooms: 1
Bedroom 1
- Level: Second
- Dimensions: 10.90 x 11.00
Bedroom 2
- Level: Second
- Dimensions: 12.00 x 9.00
Bedroom 3
- Level: Second
- Dimensions: 11.30 x 11.60
Dining room
- Level: First
- Dimensions: 13.11 x 11.40
Kitchen
- Level: First
- Dimensions: 17.40 x 11.20
Living room
- Level: First
- Dimensions: 11.40 x 11.20
Other
- Level: Second
- Dimensions: 11.60 x 5.70
Heating
- Gas, Forced Air
Appliances
- Included: Dryer, Gas Oven, Gas Range, Gas Water Heater, Microwave, Refrigerator
Features
- Entrance Foyer, Eat-in Kitchen, Natural Woodwork
- Flooring: Carpet, Laminate, Varies
- Basement: Full
- Has fireplace: No
Interior area
- Total structure area: 1,372
- Total interior livable area: 1,372 sqft
Property
Parking
- Total spaces: 2.5
- Parking features: Detached, Electricity, Garage, Storage, Garage Door Opener
- Garage spaces: 2.5
Features
- Levels: Two
- Stories: 2
- Patio & porch: Balcony, Deck, Open, Porch
- Exterior features: Awning(s), Blacktop Driveway, Balcony, Deck, Fully Fenced
- Fencing: Full
Lot
- Size: 4,316 Square Feet
- Dimensions: 34 x 127
- Features: Rectangular, Rectangular Lot, Residential Lot
Details
- Parcel number: 2911001440490001037000
- Special conditions: Standard
Construction
Type & style
- Home type: SingleFamily
- Architectural style: Two Story
- Property subtype: Single Family Residence
Materials
- Aluminum Siding, Copper Plumbing
- Foundation: Other, See Remarks
- Roof: Asphalt
Condition
- Resale
- Year built: 1910
Utilities & green energy
- Electric: Circuit Breakers
- Sewer: Connected
- Water: Connected, Public
- Utilities for property: High Speed Internet Available, Sewer Connected, Water Connected
Community & HOA
Community
- Subdivision: Mile Reserve John C Lamme
Location
- Region: Niagara Falls
Financial & listing details
- Price per square foot: $98/sqft
- Tax assessed value: $38,000
- Annual tax amount: $1,941
- Date on market: 12/17/2025
- Cumulative days on market: 164 days
- Listing terms: Cash,Conventional,FHA,VA Loan
Estimated market value
Not available
Estimated sales range
Not available
$1,506/mo
Price history
| Date | Event | Price |
|---|---|---|
| 6/15/2026 | Price change | $134,900-1.5%$98/sqft |
Source:  NYSAMLSs #B1655079 Report a problem NYSAMLSs #B1655079 Report a problem | ||
| 5/14/2026 | Price change | $137,000+1.9%$100/sqft |
Source: NYSAMLSs #B1655079 Report a problem | ||
| 4/17/2026 | Pending sale | $134,500$98/sqft |
Source: NYSAMLSs #B1655079 Report a problem | ||
| 4/13/2026 | Price change | $134,500-0.3%$98/sqft |
Source: NYSAMLSs #B1655079 Report a problem | ||
| 12/17/2025 | Listed for sale | $134,900$98/sqft |
Source: NYSAMLSs #B1655079 Report a problem | ||
Public tax history
| Year | Property taxes | Tax assessment |
|---|---|---|
| 2025 | -- | $38,000 |
| 2024 | -- | $38,000 |
| 2023 | -- | $38,000 |
| 2022 | -- | $38,000 |
| 2021 | -- | $38,000 |
| 2020 | -- | $38,000 |
| 2019 | -- | $38,000 |
| 2018 | -- | $38,000 |
| 2017 | $1,283 | $38,000 |
| 2016 | -- | $38,000 |
| 2015 | -- | $38,000 |
| 2014 | -- | $38,000 |
| 2013 | -- | $38,000 |
| 2012 | -- | $38,000 |
| 2011 | -- | $38,000 |
| 2010 | -- | $38,000 |
| 2009 | -- | $38,000 |
| 2008 | -- | $38,000 |
| 2007 | -- | $38,000 |
| 2006 | -- | $38,000 |
| 2005 | -- | $38,000 |
| 2004 | -- | $38,000 |
| 2003 | -- | $38,000 |
| 2002 | -- | $38,000 -2.1% |
| 2001 | -- | $38,800 |
| 2000 | -- | $38,800 |
Find assessor info on the county website
Monthly payment
Climate risks
Neighborhood: 14305
Nearby schools
GreatSchools rating
- 7/10Hyde Park SchoolGrades: PK-6Distance: 0.5 mi
- 3/10Gaskill Preparatory SchoolGrades: 7-8Distance: 0.9 mi
- 3/10Niagara Falls High SchoolGrades: 9-12Distance: 1.3 mi
Schools provided by the listing agent
- District: Niagara Falls
Source: NYSAMLSs. This data may not be complete. We recommend contacting the local school district to confirm school assignments for this home.
- $44,4003 bd1 ba1.2k sqft1848 Niagara Ave, Niagara Falls, NY 14305Off Market
- $62,2004 bd1 ba1.5k sqft1854 Niagara Ave, Niagara Falls, NY 14305Off Market
- $111,1006 bd2 ba1.8k sqft1864 Niagara Ave, Niagara Falls, NY 14305Off Market
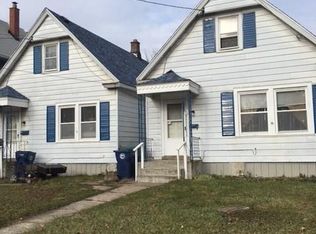
- $98,6004 bd2 ba2.1k sqft1846 Niagara Ave, Niagara Falls, NY 14305Off Market
- $115,1003 bd1 ba1.2k sqft1866 Niagara Ave, Niagara Falls, NY 14305Off Market
- $120,7004 bd1 ba2.3k sqft1842 Niagara Ave, Niagara Falls, NY 14305Off Market
- $102,3003 bd1 ba1.4k sqft1859 Ontario Ave, Niagara Falls, NY 14305Off Market
- $85,0005 bd2 ba1.5k sqft1857 Ontario Ave, Niagara Falls, NY 14305Sold
A local agent can set up tours, give advice and negotiate with sellers.
Similar homes
- $119,9003 bd2 ba1.1k sqft2410 Cleveland Ave, Niagara Falls, NY 14305For Sale

 MLS ID #B1683277, Michelle Boorum, Listing by: Great Lakes Real Estate Inc.. NYSAMLSs
 - $165,0003 bd1 ba1.1k sqft1427 Lafayette Ave, Niagara Falls, NY 14305For Sale
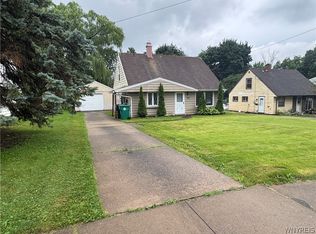 MLS ID #B1700977, Timothy M Domanski, Listing by: HUNT Real Estate Corporation. NYSAMLSs
 - $139,9004 bd1 ba1.2k sqft2229 Whitney Ave, Niagara Falls, NY 14301For Sale
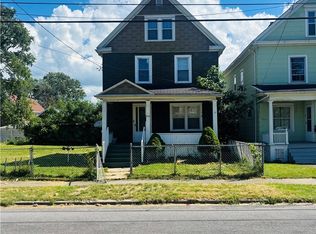 MLS ID #B1694520, Mohammad S Munshi, Listing by: HUNT Real Estate Corporation. NYSAMLSs
 - $120,0003 bd2 ba1.4k sqft631 35th St, Niagara Falls, NY 14301For Sale
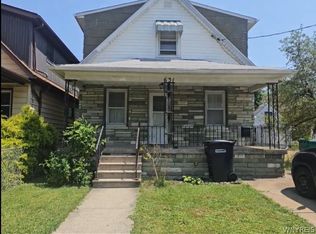 MLS ID #B1700993, Tahesha Jackson, Listing by: HUNT Real Estate Corporation. NYSAMLSs
 - $99,5004 bd1 ba1.1k sqft2435 Ontario Ave, Niagara Falls, NY 14305For SaleMLS ID #B1697976, Michael J Hooper, Listing by: Hooper Realty. NYSAMLSs
- $139,5005 bd2 ba1.8k sqft1618 16th St, Niagara Falls, NY 14305For SaleMLS ID #B1674022, Paul Dolan, Listing by: HUNT Real Estate Corporation. NYSAMLSs
- $95,0004 bd2 ba1.5k sqft1859 Niagara Ave, Niagara Falls, NY 14305For SaleMLS ID #B1689262, Raqib Mahmud, Listing by: HUNT Real Estate Corporation. NYSAMLSs
- $111,8884 bd2 ba1.3k sqft1648 Cleveland Ave, Niagara Falls, NY 14305For SaleMLS ID #B1672094, Debbie West, Listing by: Deal Realty, Inc.. NYSAMLSs
- $104,9003 bd2 ba1.5k sqft4021 Bell St, Niagara Falls, NY 14305For SaleMLS ID #B1660694, Christina Pecoraro, Listing by: HUNT Real Estate Corporation. NYSAMLSs
- $89,9003 bd2 ba1.2k sqft720 Monteagle St, Niagara Falls, NY 14305For SaleMLS ID #B1690825, Christina Pecoraro, Listing by: HUNT Real Estate Corporation. NYSAMLSs
- $94,9004 bd2 ba1.6k sqft2921 McKoon Ave, Niagara Falls, NY 14305For SaleMLS ID #B1670843, Christina Pecoraro, Listing by: HUNT Real Estate Corporation. NYSAMLSs
- $139,0004 bd2 ba1.7k sqft639 16th St, Niagara Falls, NY 14301For SaleMLS ID #B1688517, Alan Findlay, Listing by: Blue Eagle Realty Corp.. NYSAMLSs
- $149,9004 bd1 ba998 sqft465 18th St, Niagara Falls, NY 14303For SaleMLS ID #B1694794, Awais Rehman, Listing by: Red Door Real Estate WNY LLC. NYSAMLSs
- $99,9002 bd1 ba864 sqft484 22nd St, Niagara Falls, NY 14303For SaleMLS ID #B1700752, Joanne M Smith, Listing by: Buffalo First Realty Group Inc. NYSAMLSs
- $89,9004 bd2 ba1.3k sqft4006 Deveaux St, Niagara Falls, NY 14305For SaleMLS ID #B1667346, Christina Pecoraro, Listing by: HUNT Real Estate Corporation. NYSAMLSs
- $100,0004 bd2 ba1.3k sqft1116 La Salle Ave, Niagara Falls, NY 14301For SaleMLS ID #B1691315, Brandon Peggues, Listing by: HUNT Real Estate Corporation. NYSAMLSs
- $99,0003 bd2 ba1.6k sqft2231 Cudaback Ave, Niagara Falls, NY 14303For SaleMLS ID #B1700595, April Buday, Listing by: Symphony Real Estate LLC. NYSAMLSs
- $98,0003 bd2 ba1.5k sqft1705 Niagara St, Niagara Falls, NY 14303For SaleMLS ID #B1679165, Caleb Canazzi, Listing by: Blue Eagle Realty Corp.. NYSAMLSs
- $160,0004 bd2 ba1.5k sqft1726 Elmwood Ave, Niagara Falls, NY 14301For SaleMLS ID #B1662697, Regina Cecconi, Listing by: Deal Realty, Inc.. NYSAMLSs
- $164,0003 bd2 ba1.5k sqft2225 Falls St, Niagara Falls, NY 14303For SaleMLS ID #B1671195, Keith Young, Listing by: Keller Williams Realty WNY. NYSAMLSs
