Completely renovated and move-in ready, this beautifully updated Niagara Falls home combines modern style, quality finishes, and exceptional value. The bright, open layout creates a welcoming space for both everyday living and entertaining. At the heart of the home is a stunning new kitchen featuring elegant granite countertops, ample cabinetry, and a seamless connection to the main living area.
Numerous updates throughout include many newer windows, a brand-new 150-amp electrical service, new hot water tank, new sump pump, beautifully renovated bathrooms, luxury plank vinyl flooring, fresh paint throughout, new carpeting, new interior doors, and stylish new fixtures. Thoughtfully renovated from top to bottom, this home offers the peace of mind of major updates already completed—simply move in and enjoy.
Pending
Price cut: $5K (9/28)
$169,900
216 79th St, Niagara Falls, NY 14304
3beds
1,613sqft
Single Family Residence
Built in 1900
5,240 Square Feet Lot
$166,500 Zestimate®
$105/sqft
$-- HOA
What's special
Stylish new fixturesBeautifully renovated bathroomsFresh paint throughoutLuxury plank vinyl flooringBright open layoutAmple cabinetryNewer windows
- 37 days
- 460
- 44
Zillow last checked:
Listing updated:
Listed by:
Blue Eagle Realty Corp. 716-536-1787,
Caleb Canazzi 716-536-1787,
Danielle Pruitt 716-803-3105,
Blue Eagle Realty Corp.
Source: NYSAMLSs,MLS#: B1714538 Originating MLS: Buffalo
Facts & features
Interior
Bedrooms & bathrooms
- Bedrooms: 3
- Bathrooms: 2
- Full bathrooms: 2
- Main level bathrooms: 1
Heating
- Gas, Forced Air
Appliances
- Included: Dishwasher, Gas Water Heater, Microwave
Features
- Eat-in Kitchen, Other, See Remarks
- Flooring: Carpet, Varies
- Basement: Full
- Has fireplace: No
Interior area
- Total structure area: 1,613
- Total interior livable area: 1,613 sqft
Property
Parking
- Total spaces: 2
- Parking features: Detached, Garage
- Garage spaces: 2
Features
- Levels: Two
- Stories: 2
- Exterior features: Blacktop Driveway
Lot
- Size: 5,240 Square Feet
- Dimensions: 40 x 131
- Features: Rectangular, Rectangular Lot, Residential Lot
Details
- Parcel number: 2911001600760003017000
- Special conditions: Standard
Construction
Type & style
- Home type: SingleFamily
- Architectural style: Historic/Antique,Two Story
- Property subtype: Single Family Residence
Materials
- Vinyl Siding
- Foundation: Block
Condition
- Resale
- Year built: 1900
Utilities & green energy
- Sewer: Connected
- Water: Connected, Public
- Utilities for property: Sewer Connected, Water Connected
Community & HOA
Community
- Subdivision: Mile Reserve
Location
- Region: Niagara Falls
Financial & listing details
- Price per square foot: $105/sqft
- Tax assessed value: $64,800
- Annual tax amount: $3,250
- Date on market: 9/14/2026
- Cumulative days on market: 59 days
- Listing terms: Cash,Conventional,FHA,VA Loan
Estimated market value
$166,500
$158,000 - $175,000
$1,946/mo
Price history
| Date | Event | Price |
|---|---|---|
| 10/8/2026 | Pending sale | $169,900$105/sqft |
Source:  NYSAMLSs #B1714538 Report a problem | ||
| 9/28/2026 | Price change | $169,900-2.9%$105/sqft |
Source: NYSAMLSs #B1714538 Report a problem | ||
| 9/14/2026 | Listed for sale | $174,900$108/sqft |
Source: NYSAMLSs #B1714538 Report a problem | ||
| 8/31/2026 | Listing removed | $174,900$108/sqft |
Source: NYSAMLSs #B1702176 Report a problem | ||
| 8/21/2026 | Pending sale | $174,900$108/sqft |
Source: NYSAMLSs #B1702176 Report a problem | ||
| 8/14/2026 | Price change | $174,900-10.3%$108/sqft |
Source: NYSAMLSs #B1702176 Report a problem | ||
| 7/29/2026 | Listed for sale | $194,900+289.8%$121/sqft |
Source: NYSAMLSs #B1702176 Report a problem | ||
| 2/23/2026 | Sold | $50,000$31/sqft |
Source: Public Record Report a problem | ||
Public tax history
| Year | Property taxes | Tax assessment |
|---|---|---|
| 2025 | -- | $64,800 |
| 2024 | -- | $64,800 |
| 2023 | -- | $64,800 |
| 2022 | -- | $64,800 |
| 2021 | -- | $64,800 |
| 2020 | -- | $64,800 |
| 2019 | -- | $64,800 |
| 2018 | -- | $64,800 |
| 2017 | $2,533 | $64,800 |
| 2016 | -- | $64,800 |
| 2015 | -- | $64,800 |
| 2014 | -- | $64,800 |
| 2013 | -- | $64,800 |
| 2012 | -- | $64,800 |
| 2011 | -- | $64,800 |
| 2010 | -- | $64,800 |
| 2009 | -- | $64,800 |
| 2008 | -- | $64,800 |
| 2007 | -- | $64,800 |
| 2006 | -- | $64,800 |
| 2005 | -- | $64,800 |
| 2004 | -- | $64,800 +5.5% |
| 2003 | -- | $61,400 |
| 2002 | -- | $61,400 |
| 2001 | -- | $61,400 |
| 2000 | -- | $61,400 |
Find assessor info on the county website
Monthly payment
Climate risks
Neighborhood: 14304
Nearby schools
Schools provided by the listing agent
- District: Niagara Falls
Source: NYSAMLSs. This data may not be complete. We recommend contacting the local school district to confirm school assignments for this home.
Similar homes
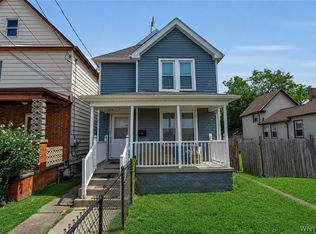
- $179,9003 bd1 ba1k sqft246 74th St, Niagara Falls, NY 14304For Sale

 MLS ID #B1712314, Benjamin King, Listing by: WNY Metro Roberts Realty. NYSAMLSs
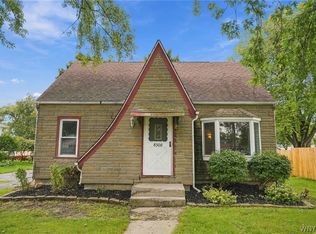
- $174,9003 bd2 ba1.3k sqft749 19th St, Niagara Falls, NY 14301For Sale
 MLS ID #B1708679, Kathryn Slaiman, Listing by: Century 21 North East. NYSAMLSs
- $239,9004 bd2 ba1.7k sqft8508 Richmond Ave, Niagara Falls, NY 14304For Sale
 MLS ID #B1719621, Corrine M Urshel, Listing by: Howard Hanna WNY Inc.. NYSAMLSs
- $179,4993 bd2 ba1.2k sqft2673 North Ave, Niagara Falls, NY 14305For Sale
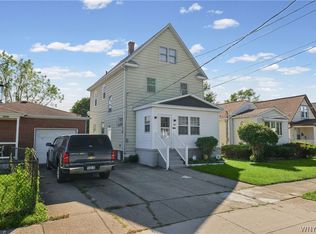 MLS ID #B1711780, David Harris, Listing by: Iconic Real Estate. NYSAMLSs
- $169,9994 bd2 ba1.4k sqft419 18th St, Niagara Falls, NY 14303For SaleMLS ID #B1710738, David Harris, Listing by: Iconic Real Estate. NYSAMLSs
- $159,0003 bd1 ba1.1k sqft3212 South Ave, Niagara Falls, NY 14305For SaleMLS ID #B1712883, Janelle R Rohring, Listing by: Keller Williams Realty WNY. NYSAMLSs
- $159,9003 bd2 ba1k sqft71 8th Ave, North Tonawanda, NY 14120For SaleMLS ID #B1718124, David M Pascucci, Listing by: Century 21 North East. NYSAMLSs
- $159,9005 bd2 ba1.9k sqft466 24th St, Niagara Falls, NY 14303For SaleMLS ID #B1692765, Enas L Latif, Listing by: HUNT Real Estate ERA. NYSAMLSs
- $190,0003 bd1 ba1.6k sqft2907 Lewiston Rd, Niagara Falls, NY 14305For SaleMLS ID #B1703807, Nicole Aldinger, Listing by: HUNT Real Estate ERA. NYSAMLSs
- $169,9003 bd2 ba1.3k sqft29 Kentucky St, Buffalo, NY 14204For SaleMLS ID #B1720014, Andrew M Pietrantoni, Listing by: Prestige Family Realty. NYSAMLSs
- $224,0003 bd1 ba1.2k sqft4233 Crescent Dr, Niagara Falls, NY 14305For SaleMLS ID #B1721395, Jacqueline M Kline, Listing by: Great Lakes Real Estate Inc.. NYSAMLSs
- $199,9003 bd1 ba1.1k sqft102 16th Ave, North Tonawanda, NY 14120For SaleMLS ID #B1715451, Darbie Peiffer, Listing by: HUNT Real Estate ERA. NYSAMLSs
- $139,9004 bd2 ba1.2k sqft28 Schuele Ave, Buffalo, NY 14215For SaleMLS ID #B1723147, MD Zahid Al Mamun, Listing by: Keller Williams Realty WNY. NYSAMLSs
- $179,9004 bd1 ba1.2k sqft136 Altruria St, Buffalo, NY 14220For SaleMLS ID #B1721873, Mark Pilecki, Listing by: WNY Metro Roberts Realty. NYSAMLSs
- $129,9003 bd2 ba1.2k sqft2436 Cleveland Ave, Niagara Falls, NY 14305For SaleMLS ID #B1686301, Fuzayel Ahmed, Listing by: HUNT Real Estate ERA. NYSAMLSs
- $169,9003 bd2 ba1.9k sqft350 Northumberland Ave, Buffalo, NY 14215For SaleMLS ID #B1700736, MD Zahid Al Mamun, Listing by: Keller Williams Realty WNY. NYSAMLSs
- $199,9004 bd2 ba1.1k sqft15 Allendale Rd, Buffalo, NY 14215For SaleMLS ID #B1722275, Austin Lopez, Listing by: eXp Realty. NYSAMLSs
- $189,0003 bd2 ba1.4k sqft2007 Colvin Blvd, Tonawanda, NY 14150For SaleMLS ID #B1714600, Matthew Gantress, Listing by: MJ Peterson Real Estate Inc.. NYSAMLSs
- $139,9003 bd1 ba1k sqft5 Fennimore Ave, Buffalo, NY 14215For SaleMLS ID #B1723146, MD Zahid Al Mamun, Listing by: Keller Williams Realty WNY. NYSAMLSs
- $164,9003 bd2 ba1.4k sqft504 Hewitt Ave, Buffalo, NY 14215For SaleMLS ID #B1699083, Syed J Rizvi, Listing by: Keller Williams Realty WNY. NYSAMLSs
