This updated single-family home in Niagara Falls offers a comfortable layout and a convenient location close to parks, shopping, and main routes for an easy commute. With 1,242 square feet of living space, the home includes three bedrooms and one and a half bathrooms, giving you plenty of room to spread out. The front porch welcomes you into a bright entry area that flows into a warm and inviting living room. Large windows bring in natural light, and the detailed woodwork adds character throughout the first floor. The interior has been refreshed with new flooring and fresh paint, giving the home a clean and modern feel. The kitchen and dining area offer practical space for everyday use, and the layout makes it easy to entertain. Upstairs, the three bedrooms are well sized, and the additional half bath adds extra convenience. You’ll also find a full attic and a full basement, providing plenty of storage options. The backyard has a partially fenced section, a storage shed, and rear parking accessed from the back of the property. This home is move-in ready and easy to tour. Offers will be reviewed as they are received. Come take a look and see everything this property has.
Active
$129,900
2436 Cleveland Ave, Niagara Falls, NY 14305
3beds
1,242sqft
Single Family Residence
Built in 1930
3,510 Square Feet Lot
$-- Zestimate®
$105/sqft
$-- HOA
What's special
Front porchStorage shedFresh paintClean and modern feelNew flooringComfortable layoutBright entry area
- 61 days |
- 122 |
- 7 |
Zillow last checked:
Listing updated:
Listed by:
HUNT Real Estate ERA 716-832-4838,
Fuzayel Ahmed 716-245-1633,
Md Nazmul Hussain 347-968-4231,
HUNT Real Estate ERA
Source: NYSAMLSs,MLS#: B1686301 Originating MLS: Buffalo
Originating MLS: BuffaloFacts & features
Interior
Bedrooms & bathrooms
- Bedrooms: 3
- Bathrooms: 2
- Full bathrooms: 1
- 1/2 bathrooms: 1
- Main level bathrooms: 1
Heating
- Gas, Forced Air
Appliances
- Included: Gas Water Heater
- Laundry: In Basement
Features
- Separate/Formal Dining Room, Kitchen Island, Partially Furnished
- Flooring: Tile, Varies, Vinyl
- Basement: Full
- Has fireplace: No
Interior area
- Total structure area: 1,242
- Total interior livable area: 1,242 sqft
Property
Parking
- Total spaces: 1
- Parking features: Detached, Garage
- Garage spaces: 1
Accessibility
- Accessibility features: Accessible Doors
Features
- Levels: Two
- Stories: 2
- Exterior features: Blacktop Driveway
Lot
- Size: 3,510 Square Feet
- Dimensions: 30 x 117
- Features: Near Public Transit, Rectangular, Rectangular Lot, Residential Lot
Details
- Parcel number: 2911001440500001081000
- Special conditions: Standard
Construction
Type & style
- Home type: SingleFamily
- Architectural style: Historic/Antique,Two Story
- Property subtype: Single Family Residence
Materials
- Vinyl Siding, PEX Plumbing
- Foundation: Stone
Condition
- Resale
- Year built: 1930
Utilities & green energy
- Electric: Circuit Breakers
- Sewer: Connected
- Water: Connected, Public
- Utilities for property: Sewer Connected, Water Connected
Community & HOA
Community
- Subdivision: Holland Land Purchase
Location
- Region: Niagara Falls
Financial & listing details
- Price per square foot: $105/sqft
- Tax assessed value: $55,000
- Annual tax amount: $4,393
- Date on market: 6/1/2026
- Cumulative days on market: 328 days
- Listing terms: Cash,Conventional,FHA,VA Loan
Estimated market value
Not available
Estimated sales range
Not available
$1,587/mo
Price history
| Date | Event | Price |
|---|---|---|
| 6/1/2026 | Listed for sale | $129,900-7.1%$105/sqft |
Source:  NYSAMLSs #B1686301 Report a problem NYSAMLSs #B1686301 Report a problem | ||
| 5/24/2026 | Listing removed | $139,900$113/sqft |
Source: NYSAMLSs #B1678834 Report a problem | ||
| 5/4/2026 | Listed for sale | $139,900$113/sqft |
Source: NYSAMLSs #B1678834 Report a problem | ||
| 5/1/2026 | Listing removed | $139,900$113/sqft |
Source: HUNT ERA Real Estate #B1658047 Report a problem | ||
| 1/14/2026 | Listed for sale | $139,900-20.1%$113/sqft |
Source: NYSAMLSs #B1658047 Report a problem | ||
| 1/8/2026 | Listing removed | $175,000$141/sqft |
Source: NYSAMLSs #B1656112 Report a problem | ||
| 1/5/2026 | Listed for sale | $175,000$141/sqft |
Source: NYSAMLSs #B1656112 Report a problem | ||
| 12/21/2025 | Listing removed | $175,000$141/sqft |
Source: NYSAMLSs #B1616823 Report a problem | ||
| 8/12/2025 | Price change | $175,000-10.3%$141/sqft |
Source: NYSAMLSs #B1616823 Report a problem | ||
| 7/14/2025 | Price change | $195,000-7.1%$157/sqft |
Source: NYSAMLSs #B1616823 Report a problem | ||
| 6/20/2025 | Listed for sale | $210,000+275%$169/sqft |
Source: NYSAMLSs #B1616823 Report a problem | ||
| 9/20/2024 | Sold | $56,000$45/sqft |
Source: NYSAMLSs #B1555693 Report a problem | ||
Public tax history
| Year | Property taxes | Tax assessment |
|---|---|---|
| 2025 | -- | $55,000 |
| 2024 | -- | $55,000 |
| 2023 | -- | $55,000 |
| 2022 | -- | $55,000 |
| 2021 | -- | $55,000 |
| 2020 | -- | $55,000 |
| 2019 | -- | $55,000 |
| 2018 | -- | $55,000 |
| 2017 | $2,076 | $55,000 |
| 2016 | -- | $55,000 |
| 2015 | -- | $55,000 |
| 2014 | -- | $55,000 |
| 2013 | -- | $55,000 |
| 2012 | -- | $55,000 |
| 2011 | -- | $55,000 |
| 2010 | -- | $55,000 |
| 2009 | -- | $55,000 |
| 2008 | -- | $55,000 |
| 2007 | -- | $55,000 |
| 2006 | -- | $55,000 +5.4% |
| 2005 | -- | $52,200 |
| 2004 | -- | $52,200 |
| 2003 | -- | $52,200 |
| 2002 | -- | $52,200 +6.7% |
| 2001 | -- | $48,900 |
| 2000 | -- | $48,900 |
Find assessor info on the county website
Monthly payment
Climate risks
Neighborhood: 14305
Nearby schools
GreatSchools rating
- 7/10Hyde Park SchoolGrades: PK-6Distance: 0.3 mi
- 3/10Gaskill Preparatory SchoolGrades: 7-8Distance: 0.7 mi
- 3/10Niagara Falls High SchoolGrades: 9-12Distance: 1.1 mi
Schools provided by the listing agent
- District: Niagara Falls
Source: NYSAMLSs. This data may not be complete. We recommend contacting the local school district to confirm school assignments for this home.
- $85,0003 bd1 ba1k sqft2438 Cleveland Ave, Niagara Falls, NY 14305Sold
- $134,7003 bd1 ba1.2k sqft2432 Cleveland Ave, Niagara Falls, NY 14305Off Market
- $159,2004 bd1 ba1.5k sqft2440 Cleveland Ave, Niagara Falls, NY 14305Off Market
- $163,5003 bd1 ba1.6k sqft2428 Cleveland Ave, Niagara Falls, NY 14305Off Market
- $139,8003 bd1 ba1k sqft2446 Cleveland Ave, Niagara Falls, NY 14305Off Market
- $120,4003 bd1 ba955 sqft2424 Cleveland Ave, Niagara Falls, NY 14305Off Market
- $143,6003 bd1 ba1k sqft2448 Cleveland Ave, Niagara Falls, NY 14305Off Market
- $24,000-- bd-- ba1.7k sqft2433 Niagara Ave, Niagara Falls, NY 14305Sold
A local agent can set up tours, give advice and negotiate with sellers.
Similar homes
- $149,9004 bd2 ba1.3k sqft2254 Niagara Ave, Niagara Falls, NY 14305For Sale

 MLS ID #B1700133, Jayson Parker, Listing by: Iconic Real Estate. NYSAMLSs
 - $150,0003 bd2 ba976 sqft2789 Orleans Ave, Niagara Falls, NY 14303For Sale
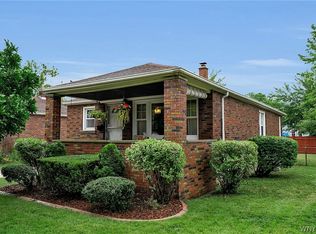 MLS ID #B1702720, Danielle Machado, Listing by: eXp Realty. NYSAMLSs
 - $139,9004 bd1 ba1.3k sqft1459 Wyoming Ave, Niagara Falls, NY 14305For Sale
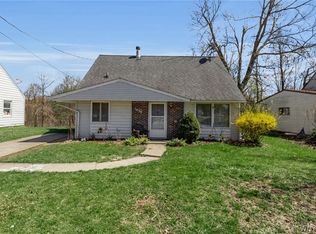 MLS ID #B1676922, Janelle R Rohring, Listing by: Keller Williams Realty WNY. NYSAMLSs
 - $95,0003 bd1 ba1k sqft1847 Weston Ave, Niagara Falls, NY 14305For Sale
 MLS ID #B1692969, Ahnaf Tanim, Listing by: Iconic Real Estate. NYSAMLSs
 - $110,0003 bd1 ba1.1k sqft1126 La Salle Ave, Niagara Falls, NY 14301For SaleMLS ID #B1699685, Awais Rehman, Listing by: Red Door Real Estate WNY LLC. NYSAMLSs
- $149,9005 bd2 ba1.6k sqft753 15th St, Niagara Falls, NY 14301For SaleMLS ID #B1698039, Nasreen Akhtar, Listing by: Howard Hanna WNY Inc.. NYSAMLSs
- $129,9002 bd2 ba1k sqft2733 Independence Ave, Niagara Falls, NY 14301For SaleMLS ID #B1669535, Hayleigh Federowicz, Listing by: eXp Realty. NYSAMLSs
- $104,9003 bd1 ba1k sqft464 20th St, Niagara Falls, NY 14303For SaleMLS ID #B1698294, Jayson Parker, Listing by: Iconic Real Estate. NYSAMLSs
- $160,0004 bd2 ba1.7k sqft2215 Pierce Ave, Niagara Falls, NY 14301For SaleMLS ID #B1694535, Mary Lucchetti, Listing by: Keller Williams Realty WNY. NYSAMLSs
- $114,9993 bd2 ba1.6k sqft2424 Cudaback Ave, Niagara Falls, NY 14303For SaleMLS ID #B1692218, Mirza Rashid, Listing by: Iconic Real Estate. NYSAMLSs
- $174,9003 bd2 ba1.2k sqft1123 Vanderbilt Ave, Niagara Falls, NY 14305For SaleMLS ID #B1694748, Jennifer L Nelson, Listing by: Real Broker NY LLC. NYSAMLSs
- $135,0003 bd2 ba1.3k sqft2621 Welch Ave, Niagara Falls, NY 14303For SaleMLS ID #B1667704, Nicole Leistner, Listing by: Howard Hanna WNY Inc.. NYSAMLSs
- $175,0002 bd2 ba912 sqft2918 Seneca Ave, Niagara Falls, NY 14305For SaleMLS ID #B1682788, Tanya Yorio, Listing by: WNY Metro Roberts Realty. NYSAMLSs
- $175,0004 bd2 ba1.6k sqft3520 Chapin Ave, Niagara Falls, NY 14301For SaleMLS ID #B1702464, Awais Rehman, Listing by: Red Door Real Estate WNY LLC. NYSAMLSs
- $94,9003 bd2 ba890 sqft2323 Mackenna Ave, Niagara Falls, NY 14303For SaleMLS ID #B1687070, Jason Vranic, Listing by: HUNT Real Estate ERA. NYSAMLSs
- $150,0004 bd1 ba1.2k sqft805 16th St, Niagara Falls, NY 14301For SaleMLS ID #B1679009, Carolyn M Alessi, Listing by: HUNT Real Estate ERA. NYSAMLSs
- $79,9003 bd1 ba1k sqft433 20th St, Niagara Falls, NY 14303For SaleMLS ID #B1688757, Jayson Parker, Listing by: Iconic Real Estate. NYSAMLSs
- $105,0004 bd2 ba1.7k sqft3023 Orleans Ave, Niagara Falls, NY 14303For SaleMLS ID #B1689950, Tyler Ehde, Listing by: Century 21 North East. NYSAMLSs
- $109,9996 bd2 ba1.3k sqft445 18th St, Niagara Falls, NY 14303For SaleMLS ID #B1694528, Donivin Mclean Sr, Listing by: Keller Williams Realty WNY. NYSAMLSs
- $89,9995 bd2 ba1.4k sqft1320 Ashland Ave, Niagara Falls, NY 14301For SaleMLS ID #B1674092, Gregory Straus, Listing by: 716 Realty Group WNY LLC. NYSAMLSs
