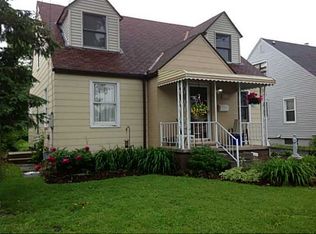
Welcome to 3520 CHAPIN AVE this well-maintained 4-bedroom, 2-full-bath single-family home offering plenty of space and comfort for your family. The bright and functional kitchen features a sliding glass door that opens to the backyard, making it perfect for entertaining, summer BBQs, or simply enjoying the outdoors.
This home includes a spacious living area, generous-sized bedrooms, a 1.5-car garage, a private driveway, and a beautifully maintained lawn. The full basement offers excellent potential to be finished into additional living space, a recreation room, home office, or gym to suit your needs.
Conveniently located near schools, shopping, parks, and major roadways, this move-in-ready home combines comfort, functionality, and future potential. Don't miss this fantastic opportunity
Active
$175,000
3520 Chapin Ave, Niagara Falls, NY 14301
4beds
1,602sqft
Single Family Residence
Built in 1946
5,201 Square Feet Lot
$174,800 Zestimate®
$109/sqft
$-- HOA
What's special
Beautifully maintained lawnGenerous-sized bedroomsPrivate drivewayFull basementBright and functional kitchen
- 44 days
- 286
- 22
Zillow last checked:
Listing updated:
Listed by:
Red Door Real Estate WNY LLC 716-299-7171,
Awais Rehman 917-283-0352
Source: NYSAMLSs,MLS#: B1702464 Originating MLS: Buffalo
Originating MLS: BuffaloFacts & features
Interior
Bedrooms & bathrooms
- Bedrooms: 4
- Bathrooms: 2
- Full bathrooms: 2
- Main level bathrooms: 1
- Main level bedrooms: 1
Heating
- Gas, Forced Air
Appliances
- Included: Gas Water Heater, See Remarks
Features
- Other, See Remarks, Bedroom on Main Level
- Flooring: Ceramic Tile, Hardwood, Other, See Remarks, Varies
- Basement: Full
- Has fireplace: No
Interior area
- Total structure area: 1,602
- Total interior livable area: 1,602 sqft
Property
Parking
- Total spaces: 1.5
- Parking features: Detached, Garage
- Garage spaces: 1.5
Features
- Exterior features: Blacktop Driveway, Concrete Driveway, See Remarks
Lot
- Size: 5,201 Square Feet
- Dimensions: 50 x 104
- Features: Other, Near Public Transit, Rectangular, Rectangular Lot, Residential Lot, See Remarks
Details
- Parcel number: 2911001590280003034000
- Special conditions: Standard
Construction
Type & style
- Home type: SingleFamily
- Architectural style: A-Frame,Two Story
- Property subtype: Single Family Residence
Materials
- Aluminum Siding, Other, See Remarks
- Foundation: Block
Condition
- Resale
- Year built: 1946
Utilities & green energy
- Sewer: Connected
- Water: Connected, Public
- Utilities for property: Sewer Connected, Water Connected
Community & HOA
Community
- Subdivision: Chapin Place
Location
- Region: Niagara Falls
Financial & listing details
- Price per square foot: $109/sqft
- Tax assessed value: $64,100
- Annual tax amount: $3,092
- Date on market: 7/28/2026
- Cumulative days on market: 100 days
- Listing terms: Cash,Conventional,FHA,Other,See Remarks
Estimated market value
$174,800
$166,000 - $184,000
$1,810/mo
Price history
| Date | Event | Price |
|---|---|---|
| 7/28/2026 | Listed for sale | $175,000-7.9%$109/sqft |
Source:  NYSAMLSs #B1702464 Report a problem NYSAMLSs #B1702464 Report a problem | ||
| 7/26/2026 | Listing removed | $190,000$119/sqft |
Source: NYSAMLSs #B1682344 Report a problem | ||
| 7/19/2026 | Price change | $190,000-2.6%$119/sqft |
Source: NYSAMLSs #B1682344 Report a problem | ||
| 7/7/2026 | Price change | $195,000-2.5%$122/sqft |
Source: NYSAMLSs #B1682344 Report a problem | ||
| 5/20/2026 | Listed for sale | $200,000+29%$125/sqft |
Source: NYSAMLSs #B1682344 Report a problem | ||
| 2/16/2024 | Sold | $155,000-3.1%$97/sqft |
Source: NYSAMLSs #B1514781 Report a problem | ||
| 1/4/2024 | Pending sale | $159,900$100/sqft |
Source: NYSAMLSs #B1514781 Report a problem | ||
| 12/29/2023 | Listed for sale | $159,900+15.9%$100/sqft |
Source: NYSAMLSs #B1514781 Report a problem | ||
| 1/5/2021 | Sold | $138,000+6.2%$86/sqft |
Source: NYSAMLSs #B1308702 Report a problem | ||
| 11/30/2020 | Pending sale | $129,900$81/sqft |
Source: HUNT Real Estate #B1308702 Report a problem | ||
| 11/20/2020 | Listed for sale | $129,900$81/sqft |
Source: Hunt Real Estate ERA #B1308702 Report a problem | ||
Public tax history
| Year | Property taxes | Tax assessment |
|---|---|---|
| 2025 | -- | $64,100 |
| 2024 | -- | $64,100 |
| 2023 | -- | $64,100 |
| 2022 | -- | $64,100 |
| 2021 | -- | $64,100 |
| 2020 | -- | $64,100 |
| 2019 | -- | $64,100 |
| 2018 | -- | $64,100 |
Find assessor info on the county website
Monthly payment
Climate risks
Neighborhood: 14301
Nearby schools
Schools provided by the listing agent
- District: Niagara Falls
Source: NYSAMLSs. This data may not be complete. We recommend contacting the local school district to confirm school assignments for this home.
Similar homes
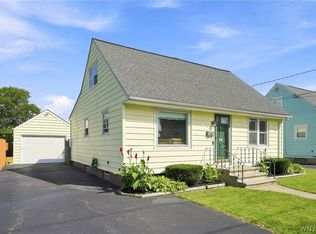
- $179,9003 bd2 ba1.3k sqft749 19th St, Niagara Falls, NY 14301For Sale

 MLS ID #B1708679, Kathryn Slaiman, Listing by: Century 21 North East. NYSAMLSs
 - $199,0004 bd2 ba1.2k sqft1532 98th St, Niagara Falls, NY 14304For Sale
 MLS ID #R1712267, Sean J McGillicuddy, Listing by: Keller Williams Realty. NYSAMLSs
 - $139,0005 bd2 ba1.6k sqft753 15th St, Niagara Falls, NY 14301For Sale
 MLS ID #B1698039, Nasreen Akhtar, Listing by: Howard Hanna WNY Inc.. NYSAMLSs
 - $199,9003 bd3 ba1k sqft263 68th St, Niagara Falls, NY 14304For Sale
 MLS ID #B1709714, Carla S Patterson, Listing by: HUNT Real Estate ERA. NYSAMLSs
 - $250,0004 bd2 ba1.3k sqft619 6th St, Niagara Falls, NY 14301For SaleMLS ID #B1702800, Renee Moran, Listing by: Red Door Real Estate WNY LLC. NYSAMLSs
- $199,9003 bd1 ba1.3k sqft4643 Patricia Dr, Niagara Falls, NY 14305For SaleMLS ID #B1703894, Darien Smith, Listing by: Howard Hanna WNY Inc.. NYSAMLSs
- $199,9004 bd2 ba1.9k sqft9918 Cayuga Dr, Niagara Falls, NY 14304For SaleMLS ID #B1670788, Steven Nagowski, Listing by: Keller Williams Realty WNY. NYSAMLSs
- $135,0003 bd2 ba1.3k sqft1915 Hyde Park Blvd, Niagara Falls, NY 14305For SaleMLS ID #B1704209, Jacqueline Fronczak, Listing by: Howard Hanna WNY Inc.. NYSAMLSs
- $200,0003 bd1 ba1.6k sqft2907 Lewiston Rd, Niagara Falls, NY 14305For SaleMLS ID #B1703807, Nicole Aldinger, Listing by: HUNT Real Estate ERA. NYSAMLSs
- $205,0003 bd2 ba1.2k sqft1240 91st St, Niagara Falls, NY 14304For SaleMLS ID #B1701117, Colleen A Collier, Listing by: RE/MAX Plus. NYSAMLSs
- $135,0003 bd3 ba900 sqft457 27th St, Niagara Falls, NY 14303For SaleMLS ID #B1694663, Renee Moran, Listing by: Red Door Real Estate WNY LLC. NYSAMLSs
- $129,9004 bd2 ba1.4k sqft1802 Cleveland Ave, Niagara Falls, NY 14305For SaleMLS ID #B1703791, Md Nazmul Hussain, Listing by: HUNT Real Estate ERA. NYSAMLSs
- $219,9993 bd2 ba1.3k sqft3534 North Ave, Niagara Falls, NY 14305For SaleMLS ID #B1694542, Eric Crumpton, Listing by: Red Door Real Estate WNY LLC. NYSAMLSs
- $139,9004 bd1 ba1.3k sqft1459 Wyoming Ave, Niagara Falls, NY 14305For SaleMLS ID #B1676922, Janelle R Rohring, Listing by: Keller Williams Realty WNY. NYSAMLSs
- $119,9003 bd2 ba1.4k sqft1881 Willow Ave, Niagara Falls, NY 14305For SaleMLS ID #B1705238, Fuzayel Ahmed, Listing by: HUNT Real Estate ERA. NYSAMLSs
- $129,9003 bd2 ba1.2k sqft2436 Cleveland Ave, Niagara Falls, NY 14305For SaleMLS ID #B1686301, Fuzayel Ahmed, Listing by: HUNT Real Estate ERA. NYSAMLSs
- $219,9003 bd1 ba1k sqft1218 96th St, Niagara Falls, NY 14304For SaleMLS ID #B1705177, Joshua McDougall, Listing by: HUNT Real Estate ERA. NYSAMLSs
- $239,5003 bd2 ba1.2k sqft1217 Maple Ave, Niagara Falls, NY 14305For SaleMLS ID #B1709732, Rachel M Adams, Listing by: Century 21 North East. NYSAMLSs
- $175,0004 bd2 ba1.4k sqft86 Garner Ave, Buffalo, NY 14213For SaleMLS ID #B1700983, Stephanie Karvouniaris, Listing by: HUNT Real Estate ERA. NYSAMLSs
- $99,9994 bd2 ba1.5k sqft417 24th St, Niagara Falls, NY 14303For SaleMLS ID #B1682221, David Harris, Listing by: Iconic Real Estate. NYSAMLSs
