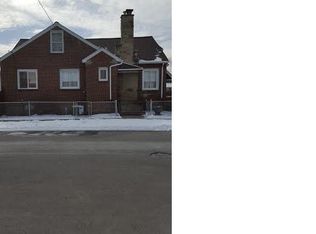
Don't miss the opportunity to own this solid and affordable Tudor-style 3 bed, 1.5 bath home full of character and charm in the desirable Hyde Park area of Niagara Falls! Thoughtful updates include refinished hardwood floors in the living room, first-floor bedroom, and hallway, new carpeting in the front bedroom with added insulation, and new kitchen flooring. Major exterior updates include roof replacements on both the additional rear enclosed porch and the front left portion of the home. Enjoy a fully fenced yard with a newly added gate, perfect for added privacy and convenience. Welcoming enclosed side-entry porch/mudroom that serves as a functional transition space, perfect for organizing coats, footwear & seasonal gear while keeping the main areas tidy. Ideally located near parks, schools, shopping, and all local amenities, this home offers comfort, value and classic appeal in one of Niagara Falls' most established neighborhoods. Back on the market due to the previous buyer’s financing falling through—no fault of the seller or the property. Here’s another opportunity to make this home yours!
Active
Price cut: $10K (8/12)
$140,000
1915 Hyde Park Blvd, Niagara Falls, NY 14305
3beds
1,320sqft
Single Family Residence
Built in 1948
3,484 Square Feet Lot
$-- Zestimate®
$106/sqft
$-- HOA
What's special
Functional transition spaceNew kitchen flooring
- 22 days |
- 1,170 |
- 79 |
Zillow last checked:
Listing updated:
Listed by:
Howard Hanna WNY Inc. 716-773-1900,
Jacqueline Fronczak 716-310-2857,
Jason P Sokody 716-603-2516,
Howard Hanna WNY Inc.
Source: NYSAMLSs,MLS#: B1704209 Originating MLS: Buffalo
Originating MLS: BuffaloFacts & features
Interior
Bedrooms & bathrooms
- Bedrooms: 3
- Bathrooms: 2
- Full bathrooms: 1
- 1/2 bathrooms: 1
- Main level bathrooms: 1
- Main level bedrooms: 2
Heating
- Gas, Forced Air
Cooling
- Central Air
Appliances
- Included: Dryer, Dishwasher, Exhaust Fan, Electric Oven, Electric Range, Gas Water Heater, Refrigerator, Range Hood, Washer
- Laundry: In Basement
Features
- Eat-in Kitchen, Separate/Formal Living Room, Other, See Remarks, Bedroom on Main Level
- Flooring: Carpet, Hardwood, Tile, Varies
- Basement: Partial,Partially Finished
- Has fireplace: No
Interior area
- Total structure area: 1,320
- Total interior livable area: 1,320 sqft
Property
Parking
- Total spaces: 1.5
- Parking features: Detached, Garage
- Garage spaces: 1.5
Features
- Patio & porch: Porch, Screened
- Exterior features: Concrete Driveway, Enclosed Porch, Fully Fenced, Porch
- Fencing: Full
Lot
- Size: 3,484 Square Feet
- Dimensions: 45 x 80
- Features: Irregular Lot, Near Public Transit, Residential Lot
Details
- Parcel number: 2911001440590001002000
- Special conditions: Standard
Construction
Type & style
- Home type: SingleFamily
- Architectural style: Tudor
- Property subtype: Single Family Residence
Materials
- Brick, Stone, Vinyl Siding
- Foundation: Poured
- Roof: Asphalt,Shingle
Condition
- Resale
- Year built: 1948
Utilities & green energy
- Sewer: Connected
- Water: Connected, Public
- Utilities for property: Sewer Connected, Water Connected
Community & HOA
Location
- Region: Niagara Falls
Financial & listing details
- Price per square foot: $106/sqft
- Tax assessed value: $66,600
- Annual tax amount: $3,367
- Date on market: 8/4/2026
- Listing terms: Cash,Conventional,FHA,VA Loan
Estimated market value
Not available
Estimated sales range
Not available
$1,779/mo
Price history
| Date | Event | Price |
|---|---|---|
| 8/12/2026 | Price change | $140,000-6.7%$106/sqft |
Source:  NYSAMLSs #B1704209 Report a problem NYSAMLSs #B1704209 Report a problem | ||
| 8/4/2026 | Listed for sale | $150,000$114/sqft |
Source: NYSAMLSs #B1704209 Report a problem | ||
| 6/19/2026 | Listing removed | $150,000$114/sqft |
Source: NYSAMLSs #B1674910 Report a problem | ||
| 6/11/2026 | Listed for sale | $150,000$114/sqft |
Source: NYSAMLSs #B1674910 Report a problem | ||
| 5/11/2026 | Pending sale | $150,000$114/sqft |
Source: NYSAMLSs #B1674910 Report a problem | ||
| 4/20/2026 | Listed for sale | $150,000+76.5%$114/sqft |
Source: NYSAMLSs #B1674910 Report a problem | ||
| 3/24/2021 | Listing removed | -- |
Source: Owner Report a problem | ||
| 10/25/2018 | Sold | $85,004-3.4%$64/sqft |
Source: Agent Provided Report a problem | ||
| 6/13/2018 | Listed for sale | $88,000$67/sqft |
Source: Owner Report a problem | ||
| 5/24/2018 | Pending sale | $88,000$67/sqft |
Source: Owner Report a problem | ||
| 5/17/2018 | Listed for sale | $88,000$67/sqft |
Source: Owner Report a problem | ||
Public tax history
| Year | Property taxes | Tax assessment |
|---|---|---|
| 2025 | -- | $66,600 |
| 2024 | -- | $66,600 |
| 2023 | -- | $66,600 |
| 2022 | -- | $66,600 |
| 2021 | -- | $66,600 |
| 2020 | -- | $66,600 |
| 2019 | -- | $66,600 |
| 2018 | -- | $66,600 |
| 2017 | $1,155 | $66,600 |
| 2016 | -- | $66,600 |
| 2015 | -- | $66,600 |
| 2014 | -- | $66,600 |
| 2013 | -- | $66,600 |
| 2012 | -- | $66,600 |
| 2011 | -- | $66,600 |
| 2010 | -- | $66,600 |
| 2009 | -- | $66,600 |
| 2008 | -- | $66,600 |
| 2007 | -- | $66,600 |
| 2006 | -- | $66,600 +5.7% |
| 2005 | -- | $63,000 |
| 2004 | -- | $63,000 |
| 2003 | -- | $63,000 |
| 2002 | -- | $63,000 +17.8% |
| 2001 | -- | $53,500 |
| 2000 | -- | $53,500 |
Find assessor info on the county website
Monthly payment
Climate risks
Neighborhood: 14305
Nearby schools
GreatSchools rating
- 7/10Hyde Park SchoolGrades: PK-6Distance: 0.2 mi
- 3/10Gaskill Preparatory SchoolGrades: 7-8Distance: 0.6 mi
- 3/10Niagara Falls High SchoolGrades: 9-12Distance: 0.9 mi
Schools provided by the listing agent
- Elementary: Hyde Park
- Middle: LaSalle Middle
- High: Niagara Falls High
- District: Niagara Falls
Source: NYSAMLSs. This data may not be complete. We recommend contacting the local school district to confirm school assignments for this home.
- $189,7003 bd1 ba1.7k sqft1919 Hyde Park Blvd, Niagara Falls, NY 14305Off Market
- $192,5004 bd2 ba1.6k sqft2713 Cleveland Ave, Niagara Falls, NY 14305Off Market
- $170,0003 bd1 ba1.2k sqft2717 Cleveland Ave, Niagara Falls, NY 14305Off Market
- $200,9003 bd2 ba1.7k sqft2710 South Ave, Niagara Falls, NY 14305Off Market
- $129,2002 bd1 ba768 sqft2721 Cleveland Ave, Niagara Falls, NY 14305Off Market
- $132,5002 bd1 ba1k sqft2710 Cleveland Ave, Niagara Falls, NY 14305Off Market
- $145,5003 bd1 ba1k sqft2712 Cleveland Ave, Niagara Falls, NY 14305Off Market
- $217,3004 bd2 ba1.7k sqft2714 South Ave, Niagara Falls, NY 14305Off Market
A local agent can set up tours, give advice and negotiate with sellers.
Similar homes
- $129,9003 bd2 ba1.2k sqft2436 Cleveland Ave, Niagara Falls, NY 14305For Sale
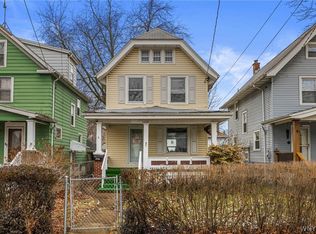
 MLS ID #B1686301, Fuzayel Ahmed, Listing by: HUNT Real Estate ERA. NYSAMLSs
 - $119,9003 bd2 ba1.4k sqft1881 Willow Ave, Niagara Falls, NY 14305For Sale
 MLS ID #B1705238, Fuzayel Ahmed, Listing by: HUNT Real Estate ERA. NYSAMLSs
 - $139,9004 bd1 ba1.3k sqft1459 Wyoming Ave, Niagara Falls, NY 14305For Sale
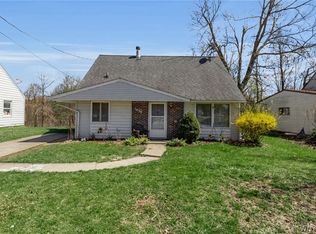 MLS ID #B1676922, Janelle R Rohring, Listing by: Keller Williams Realty WNY. NYSAMLSs
 - $169,9003 bd2 ba1k sqft167 59th St, Niagara Falls, NY 14304For Sale
 MLS ID #B1709673, Jayson Parker, Listing by: Iconic Real Estate. NYSAMLSs
 - $74,9003 bd1 ba994 sqft1868 Weston Ave, Niagara Falls, NY 14305For SaleMLS ID #B1709127, Caleb Canazzi, Listing by: Blue Eagle Realty Corp.. NYSAMLSs
- $174,9003 bd2 ba1.2k sqft1123 Vanderbilt Ave, Niagara Falls, NY 14305For SaleMLS ID #B1694748, Jennifer L Nelson, Listing by: Real Broker NY LLC. NYSAMLSs
- $129,0002 bd1 ba672 sqft3607 Ferry Ave, Niagara Falls, NY 14301For SaleMLS ID #B1708635, James Soliday, Listing by: Berkshire Hathaway Homeservices Zambito Realtors. NYSAMLSs
- $169,9002 bd2 ba912 sqft2918 Seneca Ave, Niagara Falls, NY 14305For SaleMLS ID #B1682788, Tanya Yorio, Listing by: WNY Metro Roberts Realty. NYSAMLSs
- $129,9002 bd2 ba1k sqft2733 Independence Ave, Niagara Falls, NY 14301For SaleMLS ID #B1669535, Hayleigh Federowicz, Listing by: eXp Realty. NYSAMLSs
- $95,0003 bd1 ba1k sqft1847 Weston Ave, Niagara Falls, NY 14305For SaleMLS ID #B1692969, Ahnaf Tanim, Listing by: Iconic Real Estate. NYSAMLSs
- $119,9003 bd1 ba932 sqft5629 Girard Ave, Niagara Falls, NY 14304For SaleMLS ID #B1704201, Renee Moran, Listing by: Red Door Real Estate WNY LLC. NYSAMLSs
- $199,9003 bd1 ba1.3k sqft4643 Patricia Dr, Niagara Falls, NY 14305For SaleMLS ID #B1703894, Darien Smith, Listing by: Howard Hanna WNY Inc.. NYSAMLSs
- $130,0003 bd2 ba1.3k sqft2621 Welch Ave, Niagara Falls, NY 14303For SaleMLS ID #B1667704, Nicole Leistner, Listing by: Howard Hanna WNY Inc.. NYSAMLSs
- $129,9994 bd2 ba1.8k sqft760 16th St, Niagara Falls, NY 14301For SaleMLS ID #B1703074, Tyrone DiMatteo, Listing by: Keller Williams Realty WNY. NYSAMLSs
- $200,0003 bd1 ba1.6k sqft2907 Lewiston Rd, Niagara Falls, NY 14305For SaleMLS ID #B1703807, Nicole Aldinger, Listing by: HUNT Real Estate ERA. NYSAMLSs
- $94,9003 bd2 ba890 sqft2323 Mackenna Ave, Niagara Falls, NY 14303For SaleMLS ID #B1687070, Jason Vranic, Listing by: HUNT Real Estate ERA. NYSAMLSs
- $159,9005 bd2 ba1.9k sqft466 24th St, Niagara Falls, NY 14303For SaleMLS ID #B1692765, Enas L Latif, Listing by: HUNT Real Estate ERA. NYSAMLSs
- $195,0003 bd1 ba1.3k sqft2750 Niagara St, Niagara Falls, NY 14303For SaleMLS ID #B1689936, Nicole Aldinger, Listing by: HUNT Real Estate ERA. NYSAMLSs
- $164,9006 bd2 ba1.7k sqft1341 Ashland Ave, Niagara Falls, NY 14301For SaleMLS ID #B1685000, Fuzayel Ahmed, Listing by: HUNT Real Estate ERA. NYSAMLSs
- $105,0004 bd2 ba1.7k sqft3023 Orleans Ave, Niagara Falls, NY 14303For SaleMLS ID #B1689950, Tyler Ehde, Listing by: Century 21 North East. NYSAMLSs
