Welcome to 167 59th Street, a charming 3-bedroom, 1.5-bath Cape Cod offering comfortable living space, a functional layout, and an impressive backyard setup. Inside, you’ll find warm wood-look flooring throughout much of the main living area, a spacious living room, a formal dining room with built-in shelving, and an updated kitchen featuring white cabinetry, newer countertops, and plenty of workspace. The home offers three bedrooms, 1.5 baths, and additional usable space in the basement for storage, hobbies, or a home office. Major improvements include updated windows completed within the past few years and a roof approximately 12 years old. Outside is where this property really stands out. The fully fenced backyard provides plenty of room to relax and entertain, complete with a deck, fire pit area, above-ground pool, and detached garage. Pet owners will especially appreciate the separately fenced section designed as a dedicated dog area, allowing pets their own space while keeping the remainder of the yard available for entertaining and recreation. Conveniently located in Niagara Falls, this Cape Cod combines everyday functionality with a backyard built to be enjoyed. Whether you’re looking for your first home, more outdoor space, or simply a property with room to make your own, 167 59th Street is ready for its next chapter.
Pending
$169,900
167 59th St, Niagara Falls, NY 14304
3beds
1,097sqft
Single Family Residence
Built in 1940
7,823 Square Feet Lot
$-- Zestimate®
$155/sqft
$-- HOA
What's special
Detached garageAbove-ground poolFire pit areaNewer countertopsFully fenced backyard
- 52 days
- 11
- 0
Zillow last checked:
Listing updated:
Listed by:
Iconic Real Estate 716-236-7644,
Jayson Parker 716-266-5805
Source: NYSAMLSs,MLS#: B1709673 Originating MLS: Buffalo
Originating MLS: BuffaloFacts & features
Interior
Bedrooms & bathrooms
- Bedrooms: 3
- Bathrooms: 2
- Full bathrooms: 1
- 1/2 bathrooms: 1
- Main level bathrooms: 1
- Main level bedrooms: 1
Heating
- Gas, Forced Air
Cooling
- Window Unit(s)
Appliances
- Included: Dishwasher, Gas Water Heater
Features
- Separate/Formal Dining Room, Entrance Foyer, Eat-in Kitchen, Separate/Formal Living Room, Bedroom on Main Level
- Flooring: Laminate, Tile, Varies
- Basement: Full
- Has fireplace: No
Interior area
- Total structure area: 1,097
- Total interior livable area: 1,097 sqft
Property
Parking
- Total spaces: 1.5
- Parking features: Detached, Garage
- Garage spaces: 1.5
Features
- Patio & porch: Open, Porch
- Exterior features: Blacktop Driveway
Lot
- Size: 7,823 Square Feet
- Dimensions: 50 x 156
- Features: Near Public Transit, Rectangular, Rectangular Lot, Residential Lot
Details
- Parcel number: 2911001600180001047000
- Special conditions: Standard
Construction
Type & style
- Home type: SingleFamily
- Architectural style: Cape Cod
- Property subtype: Single Family Residence
Materials
- Vinyl Siding, Copper Plumbing
- Foundation: Poured
Condition
- Resale
- Year built: 1940
Utilities & green energy
- Electric: Circuit Breakers
- Sewer: Connected
- Water: Connected, Public
- Utilities for property: Sewer Connected, Water Connected
Community & HOA
Community
- Subdivision: 50 Mile Reserve
Location
- Region: Niagara Falls
Financial & listing details
- Price per square foot: $155/sqft
- Tax assessed value: $63,000
- Annual tax amount: $3,183
- Date on market: 8/25/2026
- Cumulative days on market: 51 days
- Listing terms: Cash,Conventional
Estimated market value
Not available
Estimated sales range
Not available
$1,832/mo
Price history
| Date | Event | Price |
|---|---|---|
| 9/2/2026 | Pending sale | $169,900$155/sqft |
Source:  NYSAMLSs #B1709673 Report a problem NYSAMLSs #B1709673 Report a problem | ||
| 8/25/2026 | Listed for sale | $169,900+137.6%$155/sqft |
Source: NYSAMLSs #B1709673 Report a problem | ||
| 5/14/2015 | Sold | $71,500-4.5%$65/sqft |
Source: NYSAMLSs #B464256 Report a problem | ||
| 2/3/2015 | Price change | $74,900-11.9%$68/sqft |
Source: RealtyUSA #B464256 Report a problem | ||
| 1/27/2015 | Price change | $85,000+13.5%$77/sqft |
Source: RealtyUSA #B464256 Report a problem | ||
| 1/23/2015 | Price change | $74,900-11.9%$68/sqft |
Source: RealtyUSA #B464256 Report a problem | ||
| 12/9/2014 | Price change | $85,000+13.3%$77/sqft |
Source: RealtyUSA #B464256 Report a problem | ||
| 12/8/2014 | Price change | $75,000-11.8%$68/sqft |
Source: RealtyUSA #B464256 Report a problem | ||
| 11/19/2014 | Price change | $85,000+0.1%$77/sqft |
Source: RealtyUSA #B464256 Report a problem | ||
| 11/6/2014 | Listed for sale | $84,900+254.5%$77/sqft |
Source: RealtyUSA #B464256 Report a problem | ||
| 9/5/2014 | Sold | $23,950$22/sqft |
Source: NYSAMLSs #B457353 Report a problem | ||
| 7/24/2014 | Listed for sale | $23,950-56.4%$22/sqft |
Source: SAW Commission Cutters Realty #B457353 Report a problem | ||
| 3/6/2003 | Sold | $54,900$50/sqft |
Source: Public Record Report a problem | ||
Public tax history
| Year | Property taxes | Tax assessment |
|---|---|---|
| 2025 | -- | $63,000 |
| 2024 | -- | $63,000 |
| 2023 | -- | $63,000 |
| 2022 | -- | $63,000 |
| 2021 | -- | $63,000 |
| 2020 | -- | $63,000 |
| 2019 | -- | $63,000 |
| 2018 | -- | $63,000 |
| 2017 | $2,938 | $63,000 |
| 2016 | -- | $63,000 |
| 2015 | -- | $63,000 |
| 2014 | -- | $63,000 |
| 2013 | -- | $63,000 |
| 2012 | -- | $63,000 |
| 2011 | -- | $63,000 |
| 2010 | -- | $63,000 |
| 2009 | -- | $63,000 |
| 2008 | -- | $63,000 |
| 2007 | -- | $63,000 |
| 2006 | -- | $63,000 |
| 2005 | -- | $63,000 |
| 2004 | -- | $63,000 +6.4% |
| 2003 | -- | $59,200 |
| 2002 | -- | $59,200 +3% |
| 2001 | -- | $57,500 |
| 2000 | -- | $57,500 |
Find assessor info on the county website
Monthly payment
Climate risks
Neighborhood: 14304
Nearby schools
Schools provided by the listing agent
- District: Niagara Falls
Source: NYSAMLSs. This data may not be complete. We recommend contacting the local school district to confirm school assignments for this home.
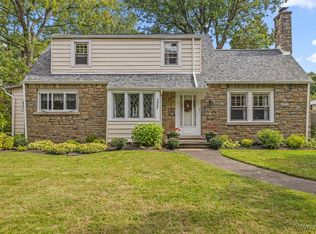
Similar homes
- $179,9003 bd1 ba1k sqft246 74th St, Niagara Falls, NY 14304For Sale

 MLS ID #B1712314, Benjamin King, Listing by: WNY Metro Roberts Realty. NYSAMLSs
 - $189,9003 bd2 ba1k sqft412 72nd St, Niagara Falls, NY 14304For Sale
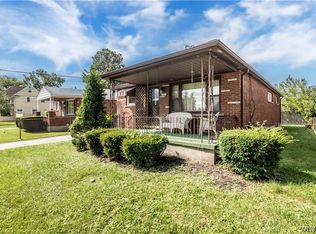 MLS ID #B1712611, David W Stefik, Listing by: Stefik Realty Co, Inc. NYSAMLSs
 - $169,9004 bd1 ba1.2k sqft3603 Chapin Ave, Niagara Falls, NY 14301For Sale
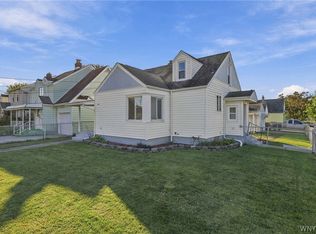 MLS ID #B1720011, Nina Nanula, Listing by: Coldwell Banker Integrity Real. NYSAMLSs
 - $164,9003 bd2 ba1k sqft2410 Falls St, Niagara Falls, NY 14303For Sale
 MLS ID #B1711048, Jayson Parker, Listing by: Iconic Real Estate. NYSAMLSs
 - $179,4993 bd2 ba1.2k sqft2673 North Ave, Niagara Falls, NY 14305For SaleMLS ID #B1711780, David Harris, Listing by: Iconic Real Estate. NYSAMLSs
- $174,9003 bd2 ba1.3k sqft749 19th St, Niagara Falls, NY 14301For SaleMLS ID #B1708679, Kathryn Slaiman, Listing by: Century 21 North East. NYSAMLSs
- $195,0003 bd2 ba1.2k sqft1240 91st St, Niagara Falls, NY 14304For SaleMLS ID #B1701117, Colleen A Collier, Listing by: RE/MAX Plus. NYSAMLSs
- $159,0003 bd1 ba1.1k sqft3212 South Ave, Niagara Falls, NY 14305For SaleMLS ID #B1712883, Janelle R Rohring, Listing by: Keller Williams Realty WNY. NYSAMLSs
- $199,0003 bd1 ba1.2k sqft119 Deuro Dr, Niagara Falls, NY 14304For SaleMLS ID #B1711606, Janelle R Rohring, Listing by: Keller Williams Realty WNY. NYSAMLSs
- $154,0004 bd2 ba1.5k sqft2788 Monroe Ave, Niagara Falls, NY 14303For SaleMLS ID #B1712461, Mary Lucchetti, Listing by: Keller Williams Realty WNY. NYSAMLSs
- $169,9994 bd2 ba1.4k sqft419 18th St, Niagara Falls, NY 14303For SaleMLS ID #B1710738, David Harris, Listing by: Iconic Real Estate. NYSAMLSs
- $239,0003 bd1 ba1.1k sqft2262 River Rd, Niagara Falls, NY 14304For SaleMLS ID #B1713727, Stephanie Cattarin, Listing by: Keller Williams Realty WNY. NYSAMLSs
- $224,0003 bd1 ba1.2k sqft4233 Crescent Dr, Niagara Falls, NY 14305For SaleMLS ID #B1721395, Jacqueline M Kline, Listing by: Great Lakes Real Estate Inc.. NYSAMLSs
- $150,0004 bd1 ba1.2k sqft805 16th St, Niagara Falls, NY 14301For SaleMLS ID #B1679009, Carolyn M Alessi, Listing by: HUNT Real Estate ERA. NYSAMLSs
- $129,9003 bd2 ba1.2k sqft2436 Cleveland Ave, Niagara Falls, NY 14305For SaleMLS ID #B1686301, Fuzayel Ahmed, Listing by: HUNT Real Estate ERA. NYSAMLSs
- $135,0004 bd2 ba1.5k sqft2401 Grand Ave, Niagara Falls, NY 14301For SaleMLS ID #B1717854, Pratheep Sakas, Listing by: Keller Williams Realty WNY. NYSAMLSs
- $139,9004 bd1 ba1.3k sqft1459 Wyoming Ave, Niagara Falls, NY 14305For SaleMLS ID #B1676922, Janelle R Rohring, Listing by: Keller Williams Realty WNY. NYSAMLSs
- $179,9003 bd1 ba930 sqft571 Adam St, Tonawanda, NY 14150For SaleMLS ID #B1714187, Scott A Walters, Listing by: S.A.W. Commission Cutters. NYSAMLSs
- $189,0003 bd2 ba1.2k sqft86 Felton St, North Tonawanda, NY 14120For SaleMLS ID #B1712538, Erin E Murphy-Kubiak, Listing by: REMAX North. NYSAMLSs
- $234,5003 bd2 ba1.2k sqft1217 Maple Ave, Niagara Falls, NY 14305For SaleMLS ID #B1709732, Rachel M Adams, Listing by: Century 21 North East. NYSAMLSs
