Welcome to 1123 Vanderbilt Avenue in the desirable Deveaux neighborhood of Niagara Falls. This charming 3-bedroom, 1.5-bath home features maintenance-free vinyl siding, a welcoming front porch, fresh interior paint, updated countertops and backsplash, and a bright, inviting layout designed for comfortable everyday living. The backyard offers space to relax, entertain, or garden, while the convenient location puts you just minutes from Deveaux Woods State Park, the Niagara River, schools, shopping, restaurants, and major highways. Don't miss this opportunity to own a wonderful home in a convenient location.
Active
$174,900
1123 Vanderbilt Ave, Niagara Falls, NY 14305
3beds
1,224sqft
Single Family Residence
Built in 1950
4,234 Square Feet Lot
$-- Zestimate®
$143/sqft
$-- HOA
What's special
Bright inviting layoutFresh interior paintMaintenance-free vinyl sidingUpdated countertops and backsplashWelcoming front porch
- 21 days |
- 1,645 |
- 88 |
Zillow last checked:
Listing updated:
Listed by:
Real Broker NY LLC 855-450-0442,
Jennifer L Nelson 716-903-1395,
Leonard R Sciolino 716-308-2182,
Real Broker NY LLC
Source: NYSAMLSs,MLS#: B1694748 Originating MLS: Buffalo
Originating MLS: BuffaloFacts & features
Interior
Bedrooms & bathrooms
- Bedrooms: 3
- Bathrooms: 2
- Full bathrooms: 1
- 1/2 bathrooms: 1
- Main level bathrooms: 1
- Main level bedrooms: 2
Bedroom 1
- Level: First
- Dimensions: 12.00 x 12.00
Bedroom 2
- Level: First
- Dimensions: 12.00 x 10.00
Bedroom 3
- Level: Second
- Dimensions: 18.00 x 13.00
Kitchen
- Level: First
- Dimensions: 17.00 x 9.00
Living room
- Level: First
- Dimensions: 17.00 x 11.00
Heating
- Gas, Forced Air
Cooling
- Central Air
Appliances
- Included: Appliances Negotiable, Electric Water Heater
- Laundry: In Basement
Features
- Eat-in Kitchen, Separate/Formal Living Room, Bedroom on Main Level
- Flooring: Hardwood, Varies, Vinyl
- Basement: Full
- Has fireplace: No
Interior area
- Total structure area: 1,224
- Total interior livable area: 1,224 sqft
Property
Parking
- Total spaces: 1
- Parking features: Detached, Garage
- Garage spaces: 1
Features
- Exterior features: Concrete Driveway
Lot
- Size: 4,234 Square Feet
- Dimensions: 41 x 102
- Features: Rectangular, Rectangular Lot, Residential Lot
Details
- Parcel number: 2911001300630003009000
- Special conditions: Standard
Construction
Type & style
- Home type: SingleFamily
- Architectural style: Cape Cod
- Property subtype: Single Family Residence
Materials
- Vinyl Siding
- Foundation: Poured
Condition
- Resale
- Year built: 1950
Utilities & green energy
- Sewer: Connected
- Water: Connected, Public
- Utilities for property: Sewer Connected, Water Connected
Community & HOA
Community
- Subdivision: Mile
Location
- Region: Niagara Falls
Financial & listing details
- Price per square foot: $143/sqft
- Tax assessed value: $66,000
- Annual tax amount: $3,335
- Date on market: 6/29/2026
- Listing terms: Cash,Conventional,FHA,VA Loan
Estimated market value
Not available
Estimated sales range
Not available
Not available
Price history
| Date | Event | Price |
|---|---|---|
| 6/29/2026 | Listed for sale | $174,900+2.9%$143/sqft |
Source:  NYSAMLSs #B1694748 Report a problem NYSAMLSs #B1694748 Report a problem | ||
| 4/26/2025 | Listing removed | $170,000$139/sqft |
Source: HUNT ERA Real Estate #B1574312 Report a problem | ||
| 10/25/2024 | Listed for sale | $170,000+61.9%$139/sqft |
Source: NYSAMLSs #B1574312 Report a problem | ||
| 5/11/2020 | Listing removed | $1,200$1/sqft |
Source: Keller Williams Realty Lancaster #B1260834 Report a problem | ||
| 4/18/2020 | Listed for rent | $1,200$1/sqft |
Source: Keller Williams Realty Lancaster #B1260834 Report a problem | ||
| 2/8/2019 | Sold | $105,000-4.5%$86/sqft |
Source: NYSAMLSs #B1146610 Report a problem | ||
| 11/12/2018 | Pending sale | $109,900$90/sqft |
Source: Ventry Real Estate LLC #B1146610 Report a problem | ||
| 10/27/2018 | Price change | $109,900-8.3%$90/sqft |
Source: Ventry Real Estate LLC #B1146610 Report a problem | ||
| 9/7/2018 | Listed for sale | $119,900+88.8%$98/sqft |
Source: Ventry Real Estate LLC #B1146610 Report a problem | ||
| 6/4/2010 | Sold | $63,500-16.3%$52/sqft |
Source: Public Record Report a problem | ||
| 1/6/2010 | Listing removed | $75,900$62/sqft |
Source: Realty USA #350203 Report a problem | ||
| 11/7/2009 | Listed for sale | $75,900+15%$62/sqft |
Source: Realty USA #350203 Report a problem | ||
| 5/9/2003 | Sold | $66,000+10.2%$54/sqft |
Source: Public Record Report a problem | ||
| 7/14/1997 | Sold | $59,900$49/sqft |
Source: Public Record Report a problem | ||
Public tax history
| Year | Property taxes | Tax assessment |
|---|---|---|
| 2025 | -- | $66,000 |
| 2024 | -- | $66,000 |
| 2023 | -- | $66,000 |
| 2022 | -- | $66,000 |
| 2021 | -- | $66,000 |
| 2020 | -- | $66,000 |
| 2019 | -- | $66,000 |
| 2018 | -- | $66,000 |
| 2017 | $2,589 | $66,000 |
| 2016 | -- | $66,000 |
| 2015 | -- | $66,000 |
| 2014 | -- | $66,000 |
| 2013 | -- | $66,000 |
| 2012 | -- | $66,000 |
| 2011 | -- | $66,000 |
| 2010 | -- | $66,000 |
| 2009 | -- | $66,000 |
| 2008 | -- | $66,000 |
| 2007 | -- | $66,000 |
| 2006 | -- | $66,000 |
| 2005 | -- | $66,000 +2.6% |
| 2004 | -- | $64,300 |
| 2003 | -- | $64,300 |
| 2002 | -- | $64,300 -2.7% |
| 2001 | -- | $66,100 |
| 2000 | -- | $66,100 |
Find assessor info on the county website
Monthly payment
Climate risks
Neighborhood: 14305
Nearby schools
GreatSchools rating
- 4/10Maple Avenue SchoolGrades: PK-6Distance: 0.2 mi
- 3/10Gaskill Preparatory SchoolGrades: 7-8Distance: 2.1 mi
- 3/10Niagara Falls High SchoolGrades: 9-12Distance: 2.3 mi
Schools provided by the listing agent
- District: Niagara Falls
Source: NYSAMLSs. This data may not be complete. We recommend contacting the local school district to confirm school assignments for this home.
- $172,3003 bd2 ba1.2k sqft1119 Vanderbilt Ave, Niagara Falls, NY 14305Off Market
- $116,9003 bd1 ba1k sqft1115 Vanderbilt Ave, Niagara Falls, NY 14305Off Market
- $205,7003 bd1 ba1.4k sqft3924 Deveaux St, Niagara Falls, NY 14305Off Market
- $178,6002 bd2 ba1.2k sqft3920 Deveaux St, Niagara Falls, NY 14305Off Market
- $241,5003 bd1 ba1.6k sqft4002 Deveaux St, Niagara Falls, NY 14305Off Market
- $179,8003 bd1 ba1.1k sqft3929 Deveaux St, Niagara Falls, NY 14305Off Market
- $244,5004 bd2 ba1.8k sqft3935 Deveaux St, Niagara Falls, NY 14305Sold
- $89,9004 bd2 ba1.3k sqft4006 Deveaux St, Niagara Falls, NY 14305For Sale
A local agent can set up tours, give advice and negotiate with sellers.
Similar homes
- $199,9003 bd3 ba1.2k sqft926 Morley Ave, Niagara Falls, NY 14305For Sale

 MLS ID #B1691356, Jessica Laurendi, Listing by: Howard Hanna WNY Inc.. NYSAMLSs
 - $175,0002 bd2 ba912 sqft2918 Seneca Ave, Niagara Falls, NY 14305For Sale
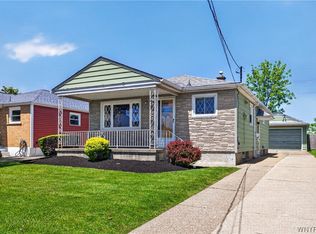 MLS ID #B1682788, Tanya Yorio, Listing by: WNY Metro Roberts Realty. NYSAMLSs
 - $153,9004 bd1 ba1.3k sqft1459 Wyoming Ave, Niagara Falls, NY 14305For Sale
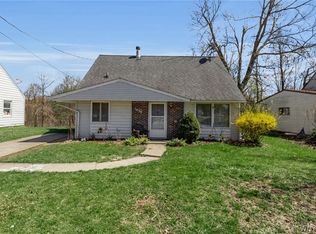 MLS ID #B1676922, Janelle R Rohring, Listing by: Keller Williams Realty WNY. NYSAMLSs
 - $160,0004 bd2 ba1.7k sqft2215 Pierce Ave, Niagara Falls, NY 14301For Sale
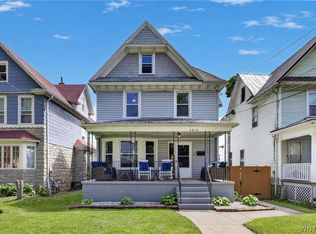 MLS ID #B1694535, Mary Lucchetti, Listing by: Keller Williams Realty WNY. NYSAMLSs
 - $129,9003 bd2 ba1.2k sqft2436 Cleveland Ave, Niagara Falls, NY 14305For SaleMLS ID #B1686301, Fuzayel Ahmed, Listing by: HUNT Real Estate Corporation. NYSAMLSs
- $210,7073 bd1 ba1.3k sqft707 81st St, Niagara Falls, NY 14304For SaleMLS ID #B1699798, Allyson Matlock, Listing by: Keller Williams Realty WNY. NYSAMLSs
- $195,0003 bd1 ba1.3k sqft2750 Niagara St, Niagara Falls, NY 14303For SaleMLS ID #B1689936, Nicole Aldinger, Listing by: HUNT Real Estate Corporation. NYSAMLSs
- $179,9004 bd1 ba1k sqft237 75th St, Niagara Falls, NY 14304For SaleMLS ID #R1683237, John J. Puls, Listing by: Berkshire Hathaway HomeServices Discover Real Estate. NYSAMLSs
- $95,0003 bd1 ba1k sqft1847 Weston Ave, Niagara Falls, NY 14305For SaleMLS ID #B1692969, Ahnaf Tanim, Listing by: Iconic Real Estate. NYSAMLSs
- $164,9006 bd2 ba1.7k sqft1341 Ashland Ave, Niagara Falls, NY 14301For SaleMLS ID #B1685000, Fuzayel Ahmed, Listing by: HUNT Real Estate Corporation. NYSAMLSs
- $219,9003 bd1 ba990 sqft995 Saunders Sett Rd, Lewiston, NY 14092For SaleMLS ID #B1694174, Nicole Aldinger, Listing by: HUNT Real Estate Corporation. NYSAMLSs
- $139,9003 bd1 ba1.1k sqft173 61st St, Niagara Falls, NY 14304For SaleMLS ID #B1686929, Tamara M Mears, Listing by: Atlas Realty Trading Co LLC. NYSAMLSs
- $179,8003 bd2 ba1.1k sqft1201 Payne Ave, North Tonawanda, NY 14120For SaleMLS ID #B1695900, Vincent A Tortora II, Listing by: WNY Realty Advisors Flat Fee Services. NYSAMLSs
- $--3 bd2 ba1.4k sqft304 Schenck St, North Tonawanda, NY 14120AuctionAuction.com 2
- $249,9002 bd1 ba1.4k sqft738 Upper Mountain Rd, Lewiston, NY 14092For SaleMLS ID #B1696802, Shane M McKnight, Listing by: Howard Hanna WNY Inc.. NYSAMLSs
- $164,9003 bd2 ba1.4k sqft504 Hewitt Ave, Buffalo, NY 14215For SaleMLS ID #B1699083, Syed J Rizvi, Listing by: Keller Williams Realty WNY. NYSAMLSs
- $229,0004 bd2 ba1.2k sqft1532 98th St, Niagara Falls, NY 14304For SaleMLS ID #B1691880, Janelle R Rohring, Listing by: Keller Williams Realty WNY. NYSAMLSs
- $249,9003 bd1 ba1.2k sqft6888 Sy Rd, Niagara Falls, NY 14304For SaleMLS ID #B1694326, Jenny Pfeiffer, Listing by: Howard Hanna WNY Inc.. NYSAMLSs
- $94,9003 bd2 ba890 sqft2323 Mackenna Ave, Niagara Falls, NY 14303For SaleMLS ID #B1687070, Jason Vranic, Listing by: HUNT Real Estate Corporation. NYSAMLSs
- $199,9004 bd1 ba1.4k sqft124 7th Ave, North Tonawanda, NY 14120For SaleMLS ID #B1698970, Sean Skinner, Listing by: HUNT Real Estate Corporation. NYSAMLSs
