Welcome to 1265 Wyoming Avenue in the desirable DeVeaux neighborhood, known for its tree-lined streets, walkability, and convenient location near Niagara University, parks, and local amenities.
This well-maintained home offers wonderful curb appeal, featuring a newer concrete driveway and sidewalks leading to the inviting front porch. Step inside to a welcoming foyer with a convenient coat closet before entering the charming living room, complete with a fireplace and newer luxury vinyl flooring. Just off the living room is a versatile bonus room that can serve as a home office, playroom, den, or whatever best suits your lifestyle.
The spacious dining room flows seamlessly into the large kitchen, which features updated cabinetry, abundant counter space, and plenty of storage and all appliances are less than a year old. A convenient half bath and rear entrance provide easy access to the backyard and concrete patio. At the rear of the home, a step-down family room offers an expansive gathering space with newer luxury vinyl flooring and an abundance of windows that fill the room with natural light.
Upstairs, you'll find three generously sized bedrooms and an updated full bathroom. The dry basement adds even more living space with a partially finished area, a half bath with the potential to complete a shower installation, washer and dryer hookups, and updated mechanicals, including central air conditioning and a newer electrical panel.
All appliances are included with the sale.
Outside, enjoy your own private backyard oasis featuring a patio, green space, a fully fenced yard, a 1.5-car garage, and a storage shed.
Offers will be delayed beginning June 19, 2026 at noon. extended do to a downed tree clean up
Don't miss this opportunity to own a move-in-ready home in one of the area's most sought-after neighborhoods!
Pending
$255,000
1265 Wyoming Ave, Niagara Falls, NY 14305
3beds
1,564sqft
Single Family Residence
Built in 1944
5,998 Square Feet Lot
$266,400 Zestimate®
$163/sqft
$-- HOA
What's special
Private backyard oasisVersatile bonus roomWasher and dryer hookupsStorage shedThree generously sized bedroomsFully fenced yardWelcoming foyer
- 62 days |
- 78 |
- 0 |
Zillow last checked:
Listing updated:
Listed by:
Keller Williams Realty WNY 716-832-3300,
Timothy E Knop 716-983-7409
Source: NYSAMLSs,MLS#: B1689461 Originating MLS: Buffalo
Originating MLS: BuffaloFacts & features
Interior
Bedrooms & bathrooms
- Bedrooms: 3
- Bathrooms: 2
- Full bathrooms: 1
- 1/2 bathrooms: 1
- Main level bathrooms: 1
Heating
- Gas, Forced Air
Cooling
- Central Air
Appliances
- Included: Dryer, Dishwasher, Gas Oven, Gas Range, Gas Water Heater, Microwave, Refrigerator, Washer
- Laundry: In Basement
Features
- Breakfast Bar, Ceiling Fan(s), Den, Separate/Formal Dining Room, Entrance Foyer, Separate/Formal Living Room
- Flooring: Carpet, Ceramic Tile, Laminate, Luxury Vinyl, Varies
- Basement: Crawl Space,Full
- Number of fireplaces: 1
Interior area
- Total structure area: 1,564
- Total interior livable area: 1,564 sqft
Video & virtual tour
Property
Parking
- Total spaces: 1.5
- Parking features: Detached, Garage
- Garage spaces: 1.5
Features
- Patio & porch: Open, Patio, Porch
- Exterior features: Concrete Driveway, Fully Fenced, Patio
- Fencing: Full
Lot
- Size: 5,998 Square Feet
- Dimensions: 50 x 120
- Features: Rectangular, Rectangular Lot, Residential Lot
Details
- Additional structures: Shed(s), Storage
- Parcel number: 2911001300470001012000
- Special conditions: Standard
Construction
Type & style
- Home type: SingleFamily
- Architectural style: Cape Cod
- Property subtype: Single Family Residence
Materials
- Frame, Vinyl Siding, Copper Plumbing
- Foundation: Block
- Roof: Architectural,Shingle
Condition
- Resale
- Year built: 1944
Utilities & green energy
- Electric: Circuit Breakers
- Sewer: Connected
- Water: Connected, Public
- Utilities for property: Cable Available, Electricity Connected, High Speed Internet Available, Sewer Connected, Water Connected
Community & HOA
Community
- Subdivision: Deveaux Terrace
Location
- Region: Niagara Falls
Financial & listing details
- Price per square foot: $163/sqft
- Tax assessed value: $78,600
- Annual tax amount: $4,158
- Date on market: 6/10/2026
- Cumulative days on market: 23 days
- Listing terms: Cash,Conventional,FHA,VA Loan
Estimated market value
$266,400
$253,000 - $280,000
$1,986/mo
Price history
| Date | Event | Price |
|---|---|---|
| 6/23/2026 | Pending sale | $255,000$163/sqft |
Source:  NYSAMLSs #B1689461 Report a problem NYSAMLSs #B1689461 Report a problem | ||
| 6/10/2026 | Listed for sale | $255,000+9.9%$163/sqft |
Source: NYSAMLSs #B1689461 Report a problem | ||
| 8/7/2023 | Sold | $232,000+0.9%$148/sqft |
Source: NYSAMLSs #B1457158 Report a problem | ||
| 5/31/2023 | Pending sale | $229,900$147/sqft |
Source: NYSAMLSs #B1457158 Report a problem | ||
| 5/22/2023 | Listed for sale | $229,900$147/sqft |
Source: NYSAMLSs #B1457158 Report a problem | ||
| 5/22/2023 | Pending sale | $229,900$147/sqft |
Source: NYSAMLSs #B1457158 Report a problem | ||
| 5/18/2023 | Listed for sale | $229,900$147/sqft |
Source: NYSAMLSs #B1457158 Report a problem | ||
| 3/22/2023 | Pending sale | $229,900$147/sqft |
Source: NYSAMLSs #B1457158 Report a problem | ||
| 3/16/2023 | Price change | $229,900+15%$147/sqft |
Source: NYSAMLSs #B1457158 Report a problem | ||
| 2/28/2023 | Listed for sale | $199,900+36.2%$128/sqft |
Source: NYSAMLSs #B1457158 Report a problem | ||
| 11/14/2018 | Sold | $146,775-2.1%$94/sqft |
Source: NYSAMLSs #B1131752 Report a problem | ||
| 9/11/2018 | Pending sale | $149,900$96/sqft |
Source: Howard Hanna - Lewiston #B1131752 Report a problem | ||
| 7/6/2018 | Listed for sale | $149,900+29.2%$96/sqft |
Source: Howard Hanna #B1131752 Report a problem | ||
| 9/6/2012 | Sold | $116,000-3.3%$74/sqft |
Source: Public Record Report a problem | ||
| 5/19/2012 | Listing removed | $120,000$77/sqft |
Source: Realty USA #404140 Report a problem | ||
| 5/6/2012 | Price change | $120,000-4%$77/sqft |
Source: Realty USA #404140 Report a problem | ||
| 3/22/2012 | Listed for sale | $125,000+9.6%$80/sqft |
Source: Realty USA #404140 Report a problem | ||
| 2/6/2009 | Sold | $114,000+75.4%$73/sqft |
Source: Public Record Report a problem | ||
| 10/6/2000 | Sold | $65,000+0.8%$42/sqft |
Source: Public Record Report a problem | ||
| 5/12/1998 | Sold | $64,500$41/sqft |
Source: Public Record Report a problem | ||
Public tax history
| Year | Property taxes | Tax assessment |
|---|---|---|
| 2025 | -- | $78,600 |
| 2024 | -- | $78,600 |
| 2023 | -- | $78,600 |
| 2022 | -- | $78,600 |
| 2021 | -- | $78,600 |
| 2020 | -- | $78,600 |
| 2019 | -- | $78,600 |
| 2018 | -- | $78,600 |
| 2017 | $3,176 | $78,600 |
| 2016 | -- | $78,600 |
| 2015 | -- | $78,600 |
| 2014 | -- | $78,600 |
| 2013 | -- | $78,600 |
| 2012 | -- | $78,600 |
| 2011 | -- | $78,600 |
| 2010 | -- | $78,600 |
| 2009 | -- | $78,600 +11.5% |
| 2008 | -- | $70,500 |
| 2007 | -- | $70,500 |
| 2006 | -- | $70,500 |
| 2005 | -- | $70,500 +8.5% |
| 2004 | -- | $65,000 |
| 2003 | -- | $65,000 |
| 2002 | -- | $65,000 -4.3% |
| 2001 | -- | $67,900 |
| 2000 | -- | $67,900 |
Find assessor info on the county website
Monthly payment
Climate risks
Neighborhood: 14305
Nearby schools
GreatSchools rating
- 4/10Maple Avenue SchoolGrades: PK-6Distance: 0.3 mi
- 3/10Gaskill Preparatory SchoolGrades: 7-8Distance: 2.4 mi
- 3/10Niagara Falls High SchoolGrades: 9-12Distance: 2.4 mi
Schools provided by the listing agent
- District: Niagara Falls
Source: NYSAMLSs. This data may not be complete. We recommend contacting the local school district to confirm school assignments for this home.
- $209,8003 bd1 ba1.4k sqft1261 Wyoming Ave, Niagara Falls, NY 14305Off Market
- $184,9003 bd1 ba1.2k sqft1271 Wyoming Ave, Niagara Falls, NY 14305Off Market
- $180,6003 bd1 ba1.2k sqft1255 Wyoming Ave, Niagara Falls, NY 14305Off Market
- $236,9004 bd3 ba1.7k sqft1275 Wyoming Ave, Niagara Falls, NY 14305Off Market
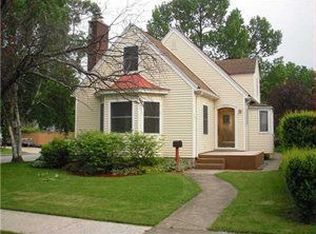
- $208,6002 bd2 ba1.2k sqft1342 Norwood Ave, Niagara Falls, NY 14305Off Market
- $208,7003 bd1 ba1.4k sqft1338 Norwood Ave, Niagara Falls, NY 14305Off Market
- $168,6002 bd1 ba1.3k sqft1348 Norwood Ave, Niagara Falls, NY 14305Off Market
- $217,0003 bd2 ba1.3k sqft1334 Norwood Ave, Niagara Falls, NY 14305Off Market
A local agent can set up tours, give advice and negotiate with sellers.
Similar homes
- $204,9003 bd1 ba1.3k sqft4643 Patricia Dr, Niagara Falls, NY 14305For Sale

 MLS ID #B1703894, Darien Smith, Listing by: Howard Hanna WNY Inc.. NYSAMLSs
 - $200,0003 bd1 ba1.6k sqft2907 Lewiston Rd, Niagara Falls, NY 14305For Sale
 MLS ID #B1703807, Nicole Aldinger, Listing by: HUNT Real Estate ERA. NYSAMLSs
 - $315,0003 bd2 ba2k sqft4140 Lewiston Rd, Niagara Falls, NY 14305For Sale
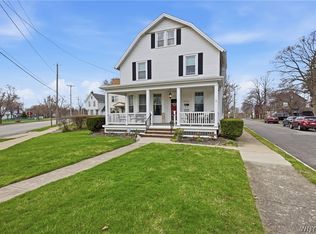 MLS ID #B1671260, Courtland Van Deusen IV, Listing by: Coldwell Banker Integrity Real Estate. NYSAMLSs
 - $174,9003 bd2 ba1.2k sqft1123 Vanderbilt Ave, Niagara Falls, NY 14305For Sale
 MLS ID #B1694748, Jennifer L Nelson, Listing by: Real Broker NY LLC. NYSAMLSs
 - $209,9003 bd1 ba1k sqft2961 North Ave, Niagara Falls, NY 14305For SaleMLS ID #B1703152, Louis S Rizzo, Listing by: Howard Hanna WNY Inc.. NYSAMLSs
- $249,9002 bd1 ba1.4k sqft738 Upper Mountain Rd, Lewiston, NY 14092For SaleMLS ID #B1696802, Shane M McKnight, Listing by: Howard Hanna WNY Inc.. NYSAMLSs
- $234,9993 bd1 ba1k sqft1218 96th St, Niagara Falls, NY 14304For SaleMLS ID #B1705177, Joshua McDougall, Listing by: HUNT Real Estate ERA. NYSAMLSs
- $249,9003 bd1 ba1.2k sqft6888 Sy Rd, Niagara Falls, NY 14304For SaleMLS ID #B1694326, Jenny Pfeiffer, Listing by: Howard Hanna WNY Inc.. NYSAMLSs
- $129,9004 bd2 ba1.4k sqft1802 Cleveland Ave, Niagara Falls, NY 14305For SaleMLS ID #B1703791, Md Nazmul Hussain, Listing by: HUNT Real Estate ERA. NYSAMLSs
- $240,0005 bd2 ba1.3k sqft1603 100th St, Niagara Falls, NY 14304For SaleMLS ID #B1702144, Sammie-Jo McCoy, Listing by: Howard Hanna WNY Inc.. NYSAMLSs
- $299,9003 bd2 ba1.8k sqft6888 Joanne Cir N, Niagara Falls, NY 14304For SaleMLS ID #B1682081, Jill Welfare, Listing by: Prestige Family Realty. NYSAMLSs
- $259,9003 bd2 ba1.2k sqft298 Lowell Rd, Buffalo, NY 14217For SaleMLS ID #B1704710, Robin Scarpace, Listing by: Own NY Real Estate LLC. NYSAMLSs
- $224,9003 bd2 ba1.5k sqft8116 Lindbergh Ave, Niagara Falls, NY 14304For SaleMLS ID #B1695073, Mary C O'Brien, Listing by: KenDev Realty. NYSAMLSs
- $257,5004 bd2 ba1.3k sqft332 Springville Ave, Amherst, NY 14226For SaleMLS ID #B1705684, Edward Shvartsberg, Listing by: Cilicia Realty LLC. NYSAMLSs
- $250,0003 bd2 ba1.4k sqft182 Bennington Rd, Amherst, NY 14226For SaleMLS ID #B1704832, Denitza Deni Dennis, Listing by: RE/MAX Plus. NYSAMLSs
- $284,9003 bd2 ba1.3k sqft120 Sherwin Dr, Tonawanda, NY 14150For SaleMLS ID #B1706167, Enas L Latif, Listing by: HUNT Real Estate ERA. NYSAMLSs
- $260,0003 bd2 ba1.6k sqft45 Claremont Ave, Buffalo, NY 14223For SaleMLS ID #B1704386, Elizabeth Roberts, Listing by: HUNT Real Estate ERA. NYSAMLSs
- $185,0003 bd1 ba1.1k sqft811 91st St, Niagara Falls, NY 14304For SaleMLS ID #B1704278, Bonnie M FitzGerald, Listing by: Howard Hanna WNY Inc.. NYSAMLSs
- $259,9004 bd2 ba1.5k sqft194 Hoover Ave, Buffalo, NY 14217For SaleMLS ID #B1704071, Joseph L Rosenhahn, Listing by: Howard Hanna WNY Inc.. NYSAMLSs
- $160,0004 bd2 ba1.7k sqft2215 Pierce Ave, Niagara Falls, NY 14301For SaleMLS ID #B1694535, Mary Lucchetti, Listing by: Keller Williams Realty WNY. NYSAMLSs
