OPEN HOUSE SUNDAY 7/26 11-1! Step into the timeless charm of this beautifully maintained early-1900s home, lovingly owned by the same family for over 30 years. Rich in original character yet thoughtfully updated for today's lifestyle, this spacious home showcases stunning period craftsmanship including pocket doors, original built-in shelving, a stained glass window, an elegant wooden staircase, original built ins, moldings, and decorative exterior corbels.
A welcoming covered front porch leads into a charming foyer and an ideal floor plan featuring two living areas and a generous formal dining room. The large eat-in kitchen offers abundant workspace & includes all kitchen appliances.
Modern conveniences blend seamlessly with historic appeal, including vinyl siding, replacement vinyl windows, glass block basement windows, updated electrical service, forced air gas furnace (2007), and architectural roof replaced 2017 & 2020. A convenient first-floor half bath with a stylish barn door adds additional functionality and also features original built in cabinetry.
Upstairs you'll find four bedrooms, an updated full bathroom, and full walk-up attic that offers potential for storage or future finished living space. The full basement provides even more storage and utility space.
Outside, enjoy a fully fenced backyard with a privacy fence, charming garden beds, a patio, detached garage, and an additional parking pad offering space for two vehicles. A rare opportunity to own a home that beautifully combines the craftsmanship and character of a bygone era with the updates today's buyers appreciate! Showings begin immediately for pre-approved buyers!
Active
Price cut: $5K (7/13)
$160,000
2215 Pierce Ave, Niagara Falls, NY 14301
4beds
1,792sqft
Single Family Residence
Built in 1919
4,752 Square Feet Lot
$-- Zestimate®
$89/sqft
$-- HOA
What's special
Detached garageCharming garden bedsStunning period craftsmanshipOriginal built-in shelvingVinyl sidingDecorative exterior corbelsGlass block basement windows
- 37 days |
- 774 |
- 63 |
Zillow last checked:
Listing updated:
Listed by:
Keller Williams Realty WNY 716-832-3300,
Mary Lucchetti 716-425-5545
Source: NYSAMLSs,MLS#: B1694535 Originating MLS: Buffalo
Originating MLS: BuffaloFacts & features
Interior
Bedrooms & bathrooms
- Bedrooms: 4
- Bathrooms: 2
- Full bathrooms: 1
- 1/2 bathrooms: 1
- Main level bathrooms: 1
Heating
- Gas, Forced Air
Appliances
- Included: Dishwasher, Gas Water Heater
- Laundry: In Basement
Features
- Den, Separate/Formal Dining Room, Entrance Foyer, Eat-in Kitchen, Natural Woodwork
- Flooring: Carpet, Hardwood, Varies, Vinyl
- Basement: Full
- Has fireplace: No
Interior area
- Total structure area: 1,792
- Total interior livable area: 1,792 sqft
Video & virtual tour
Property
Parking
- Total spaces: 1
- Parking features: Detached, Electricity, Garage
- Garage spaces: 1
Features
- Patio & porch: Covered, Patio, Porch
- Exterior features: Blacktop Driveway, Fully Fenced, Patio
- Fencing: Full
Lot
- Size: 4,752 Square Feet
- Dimensions: 33 x 144
- Features: Rectangular, Rectangular Lot, Residential Lot
Details
- Parcel number: 2911001440650004028000
- Special conditions: Standard
Construction
Type & style
- Home type: SingleFamily
- Architectural style: Two Story
- Property subtype: Single Family Residence
Materials
- Vinyl Siding, Copper Plumbing
- Foundation: Stone
- Roof: Architectural,Shingle
Condition
- Resale
- Year built: 1919
Utilities & green energy
- Electric: Circuit Breakers
- Sewer: Connected
- Water: Connected, Public
- Utilities for property: Cable Available, Electricity Connected, Sewer Connected, Water Connected
Community & HOA
Community
- Subdivision: Mile Reserve
Location
- Region: Niagara Falls
Financial & listing details
- Price per square foot: $89/sqft
- Tax assessed value: $38,300
- Annual tax amount: $1,936
- Date on market: 6/29/2026
- Listing terms: Cash,Conventional,FHA,VA Loan
Estimated market value
Not available
Estimated sales range
Not available
$1,482/mo
Price history
| Date | Event | Price |
|---|---|---|
| 7/13/2026 | Price change | $160,000-3%$89/sqft |
Source:  NYSAMLSs #B1694535 Report a problem NYSAMLSs #B1694535 Report a problem | ||
| 7/6/2026 | Price change | $165,000-8.3%$92/sqft |
Source: NYSAMLSs #B1694535 Report a problem | ||
| 6/29/2026 | Listed for sale | $180,000$100/sqft |
Source: NYSAMLSs #B1694535 Report a problem | ||
Public tax history
| Year | Property taxes | Tax assessment |
|---|---|---|
| 2018 | $1,319 | $38,300 |
| 2017 | $1,319 | $38,300 |
| 2016 | -- | $38,300 |
Find assessor info on the county website
Monthly payment
Climate risks
Neighborhood: 14301
Nearby schools
GreatSchools rating
- 7/10Hyde Park SchoolGrades: PK-6Distance: 0.4 mi
- 3/10Gaskill Preparatory SchoolGrades: 7-8Distance: 0.5 mi
- 3/10Niagara Falls High SchoolGrades: 9-12Distance: 1.2 mi
Schools provided by the listing agent
- District: Niagara Falls
Source: NYSAMLSs. This data may not be complete. We recommend contacting the local school district to confirm school assignments for this home.
- $48,4814 bd1 ba1.7k sqft2215 Pierce Ave, Niagara Falls, NY 14301Off Market
- $111,3004 bd1 ba1.7k sqft2215 Pierce Ave, Niagara Falls, NY 14301Off Market
- $107,6004 bd2 ba1.7k sqft2211 Pierce Ave, Niagara Falls, NY 14301Off Market
- $--2 bd1 ba1.7k sqft2211 Pierce Ave #1, Niagara Falls, NY 14301Off Market
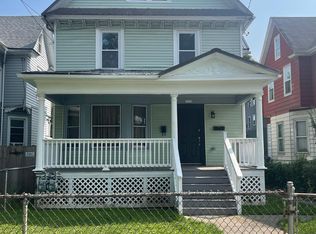
- $--2 bd1 ba1.7k sqft2211 Pierce Ave #2, Niagara Falls, NY 14301Off Market
- $106,0003 bd1 ba1.5k sqft2219 Pierce Ave, Niagara Falls, NY 14301Off Market
- $1,7503 bd2 ba1.5k sqft2209 Pierce Ave, Niagara Falls, NY 14301For Rent
- $114,7005 bd3 ba1.4k sqft2221 Pierce Ave, Niagara Falls, NY 14301Off Market
A local agent can set up tours, give advice and negotiate with sellers.
Similar homes
- $160,0004 bd2 ba1.9k sqft2482 Forest Ave, Niagara Falls, NY 14301For Sale

 MLS ID #B1702549, Natalia Tsur-Tsar, Listing by: HUNT Real Estate ERA. NYSAMLSs
 - $150,0004 bd1 ba1.2k sqft805 16th St, Niagara Falls, NY 14301For Sale
 MLS ID #B1679009, Carolyn M Alessi, Listing by: HUNT Real Estate ERA. NYSAMLSs
 - $149,9004 bd2 ba1.3k sqft2254 Niagara Ave, Niagara Falls, NY 14305For Sale
 MLS ID #B1700133, Jayson Parker, Listing by: Iconic Real Estate. NYSAMLSs
 - $139,9003 bd2 ba1k sqft3635 Sherwood Ave, Niagara Falls, NY 14301For Sale
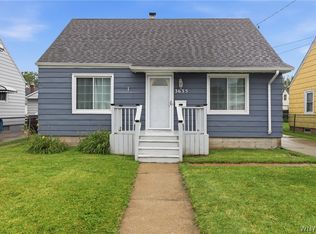 MLS ID #B1704375, Malissa Roedel, Listing by: HUNT Real Estate ERA. NYSAMLSs
 - $164,9006 bd2 ba1.7k sqft1341 Ashland Ave, Niagara Falls, NY 14301For SaleMLS ID #B1685000, Fuzayel Ahmed, Listing by: HUNT Real Estate ERA. NYSAMLSs
- $200,0003 bd1 ba1.6k sqft2907 Lewiston Rd, Niagara Falls, NY 14305For SaleMLS ID #B1703807, Nicole Aldinger, Listing by: HUNT Real Estate ERA. NYSAMLSs
- $185,0003 bd1 ba1.1k sqft811 91st St, Niagara Falls, NY 14304For SaleMLS ID #B1704278, Bonnie M FitzGerald, Listing by: Howard Hanna WNY Inc.. NYSAMLSs
- $129,9003 bd2 ba1.2k sqft2436 Cleveland Ave, Niagara Falls, NY 14305For SaleMLS ID #B1686301, Fuzayel Ahmed, Listing by: HUNT Real Estate ERA. NYSAMLSs
- $174,9003 bd2 ba1.2k sqft1123 Vanderbilt Ave, Niagara Falls, NY 14305For SaleMLS ID #B1694748, Jennifer L Nelson, Listing by: Real Broker NY LLC. NYSAMLSs
- $139,9004 bd1 ba1.3k sqft1459 Wyoming Ave, Niagara Falls, NY 14305For SaleMLS ID #B1676922, Janelle R Rohring, Listing by: Keller Williams Realty WNY. NYSAMLSs
- $159,0004 bd2 ba1.8k sqft291 East St, Buffalo, NY 14207For SaleMLS ID #B1702024, Nicholas Giambra, Listing by: Giambra Realty Corp. NYSAMLSs
- $129,5002 bd1 ba1k sqft2259 Michigan Ave, Niagara Falls, NY 14305For SaleMLS ID #B1695238, MD Alamgir, Listing by: HUNT Real Estate ERA. NYSAMLSs
- $209,9003 bd1 ba1k sqft2961 North Ave, Niagara Falls, NY 14305For SaleMLS ID #B1703152, Louis S Rizzo, Listing by: Howard Hanna WNY Inc.. NYSAMLSs
- $199,9004 bd2 ba1.8k sqft1817 Ontario Ave, Niagara Falls, NY 14305For SaleMLS ID #B1684562, Fuzayel Ahmed, Listing by: HUNT Real Estate ERA. NYSAMLSs
- $209,9003 bd1 ba1k sqft1257 93rd St, Niagara Falls, NY 14304For SaleMLS ID #B1702980, Jennifer Dick, Listing by: Coldwell Banker Integrity Real Estate. NYSAMLSs
- $169,9004 bd2 ba1.4k sqft158 Hagen St, Buffalo, NY 14215For SaleMLS ID #B1694313, MD Zahid Al Mamun, Listing by: Keller Williams Realty WNY. NYSAMLSs
- $179,9003 bd2 ba1.2k sqft190 William St, Tonawanda, NY 14150For SaleMLS ID #B1703808, Erin O'Connell, Listing by: HUNT Real Estate ERA. NYSAMLSs
- $240,0005 bd2 ba1.3k sqft1603 100th St, Niagara Falls, NY 14304For SaleMLS ID #B1702144, Sammie-Jo McCoy, Listing by: Howard Hanna WNY Inc.. NYSAMLSs
- $169,9003 bd1 ba1.6k sqft288 Kehr St, Buffalo, NY 14211For SaleMLS ID #B1704152, Md Nazmul Hussain, Listing by: HUNT Real Estate ERA. NYSAMLSs
- $149,9004 bd1 ba1.7k sqft55 Stevens Ave, Buffalo, NY 14215For SaleMLS ID #B1702840, Mohammad Ali, Listing by: HUNT Real Estate ERA. NYSAMLSs
